Welcome to 2509 Hutchins Lane! This spacious 4-bedroom, 2.5-bath home features over 3,200 square feet of living space on a desirable corner lot in one of El Campo's most established neighborhoods. Inside, you'll find generous living and entertaining areas, a formal dining room, a cozy fireplace, and a well-designed floor plan with room for everyone.
Step outside to your own private backyard retreat featuring a sparkling in-ground pool, spa, covered patio, and privacy fencing-creating an inviting setting for relaxing, entertaining, and enjoying Texas summers. With timeless curb appeal, ample storage, and a desirable location in one of El Campo's established neighborhoods, this home brings together generous living space, comfort, and exceptional outdoor living.
For sale
$574,900
2509 Hutchins Ln, El Campo, TX 77437
4beds
3,281sqft
Single Family Residence
Built in 1960
0.42 Acres Lot
$441,400 Zestimate®
$175/sqft
$-- HOA
What's special
Cozy fireplacePrivacy fencingSparkling in-ground poolPrivate backyard retreatExceptional outdoor livingFormal dining roomCovered patio
- 3 days |
- 70 |
- 2 |
Likely to sell faster than
Zillow last checked:
Listing updated:
Listed by:
Steven Koleno TREC #0779766 804-656-5007,
Beycome Brokerage Realty, LLC
Source: HAR,MLS#: 88678333
Facts & features
Interior
Bedrooms & bathrooms
- Bedrooms: 4
- Bathrooms: 3
- Full bathrooms: 2
- 1/2 bathrooms: 1
Primary bedroom
- Level: First
- Area: 208
- Dimensions: 16x13
Bedroom
- Level: First
- Area: 130
- Dimensions: 13x10
Bedroom
- Level: First
- Area: 221
- Dimensions: 17x13
Bedroom
- Level: First
- Area: 182
- Dimensions: 14x13
Dining room
- Level: First
- Area: 182
- Dimensions: 14x13
Other
- Level: First
- Area: 168
- Dimensions: 12x14
Family room
- Level: First
- Area: 336
- Dimensions: 21x16
Kitchen
- Level: First
- Area: 200
- Dimensions: 20x10
Living room
- Level: First
- Area: 240
- Dimensions: 20x12
Primary bath
- Level: First
- Area: 40
- Dimensions: 8x5
Utility room
- Level: First
- Area: 80
- Dimensions: 8x10
Utility room
- Level: First
- Area: 80
- Dimensions: 8x10
Heating
- Natural Gas
Cooling
- Electric
Features
- Number of fireplaces: 1
Interior area
- Total structure area: 3,281
- Total interior livable area: 3,281 sqft
Property
Parking
- Total spaces: 2
- Parking features: Attached
- Attached garage spaces: 2
Features
- Stories: 1
- Has private pool: Yes
- Pool features: Heated, In Ground, Pool/Spa Combo
Lot
- Size: 0.42 Acres
- Features: Corner Lot, Subdivided, 1/4 Up to 1/2 Acre
Details
- Parcel number: R20429
Construction
Type & style
- Home type: SingleFamily
- Architectural style: Traditional
- Property subtype: Single Family Residence
Materials
- Brick
- Foundation: Slab
- Roof: Composition
Condition
- New construction: No
- Year built: 1960
Utilities & green energy
- Sewer: Public Sewer
- Water: Public
Community & HOA
Community
- Subdivision: Memorial Terrace
Location
- Region: El Campo
Financial & listing details
- Price per square foot: $175/sqft
- Tax assessed value: $257,026
- Annual tax amount: $6,201
- Date on market: 8/12/2026
- Listing terms: Cash,Conventional,FHA,Other,VA Loan
Estimated market value
$441,400
$415,000 - $468,000
$3,047/mo
Price history
| Date | Event | Price |
|---|---|---|
| 8/12/2026 | Price change | $574,900+27.8%$175/sqft |
Source:  HAR #88678333 Report a problem HAR #88678333 Report a problem | ||
| 2/17/2025 | Pending sale | $450,000$137/sqft |
Source: HAR #59827433 Report a problem | ||
| 2/14/2025 | Listed for sale | $450,000-1.1%$137/sqft |
Source: HAR #59827433 Report a problem | ||
| 8/13/2024 | Listing removed | -- |
Source: HAR #96603919 Report a problem | ||
| 7/24/2024 | Price change | $455,000-2.2%$139/sqft |
Source: HAR #96603919 Report a problem | ||
| 7/15/2024 | Price change | $465,000-2.1%$142/sqft |
Source: HAR #96603919 Report a problem | ||
| 6/20/2024 | Price change | $475,000-4.8%$145/sqft |
Source: HAR #96603919 Report a problem | ||
| 6/13/2024 | Listed for sale | $499,000$152/sqft |
Source: HAR #96603919 Report a problem | ||
| 9/5/2023 | Listing removed | -- |
Source: HAR #60148560 Report a problem | ||
| 9/1/2023 | Listed for sale | $499,000+5.1%$152/sqft |
Source: HAR #60148560 Report a problem | ||
| 4/10/2023 | Listing removed | -- |
Source: HAR #24114477 Report a problem | ||
| 4/5/2023 | Listed for sale | $475,000+10.5%$145/sqft |
Source: HAR #24114477 Report a problem | ||
| 2/15/2023 | Listing removed | -- |
Source:  RE/MAX International Report a problem RE/MAX International Report a problem | ||
| 1/16/2023 | Pending sale | $430,000$131/sqft |
Source: HAR #12040062 Report a problem | ||
| 10/10/2022 | Listing removed | -- |
Source: RE/MAX International Report a problem | ||
| 7/7/2022 | Listed for sale | $430,000$131/sqft |
Source: HAR #12040062 Report a problem | ||
| 5/17/2022 | Listing removed | -- |
Source: RE/MAX International Report a problem | ||
| 3/4/2022 | Listed for sale | $430,000$131/sqft |
Source: HAR #12294673 Report a problem | ||
| 2/21/2022 | Pending sale | $430,000$131/sqft |
Source: HAR #12294673 Report a problem | ||
| 8/31/2021 | Listed for sale | $430,000+14.7%$131/sqft |
Source: RE/MAX International #12294673 Report a problem | ||
| 10/19/2017 | Sold | -- |
Source: Agent Provided Report a problem | ||
| 9/2/2017 | Pending sale | $375,000$114/sqft |
Source: RE/MAX Professionals #17852844 Report a problem | ||
| 6/26/2017 | Listed for sale | $375,000$114/sqft |
Source: RE/MAX Professionals #17852844 Report a problem | ||
Public tax history
| Year | Property taxes | Tax assessment |
|---|---|---|
| 2025 | $4,603 -47.1% | $257,026 -38.8% |
| 2024 | $8,707 -4.3% | $420,000 -4.7% |
| 2023 | $9,100 -0.6% | $440,716 +10% |
| 2022 | $9,152 +3.4% | $400,651 +8.6% |
| 2021 | $8,853 -4.5% | $369,054 +1.1% |
| 2020 | $9,272 +9.8% | $365,083 +10% |
| 2019 | $8,441 | $331,894 +10% |
| 2018 | -- | $301,722 +14.3% |
| 2017 | -- | $263,930 +5.8% |
| 2016 | -- | $249,370 -3.5% |
| 2015 | -- | $258,475 +2.4% |
| 2014 | -- | $252,473 +6.1% |
| 2012 | -- | $237,961 |
| 2011 | -- | $237,961 +1.6% |
| 2010 | -- | $234,262 +20.4% |
| 2009 | -- | $194,621 |
Find assessor info on the county website
Monthly payment
Est. payment
Payment breakdown
Explore the cost of this home by adjusting the details. Changes won't be saved.Climate risks
Neighborhood: 77437
Nearby schools
GreatSchools rating
- 7/10Northside Elementary SchoolGrades: 4-5Distance: 0.3 mi
- 5/10El Campo Middle SchoolGrades: 6-8Distance: 1.9 mi
- 5/10El Campo High SchoolGrades: 9-12Distance: 0.5 mi
Schools provided by the listing agent
- Elementary: Northside Elementary School (El Campo)
- Middle: El Campo Middle School
- High: El Campo High School
Source: HAR. This data may not be complete. We recommend contacting the local school district to confirm school assignments for this home.
- $293,6004 bd2 ba2.8k sqft2503 Hutchins Ln, El Campo, TX 77437Off Market
- $255,1004 bd2 ba1.8k sqft1209 Wendel St, El Campo, TX 77437Off Market
- $356,8004 bd3 ba3k sqft2603 Hutchins Ln, El Campo, TX 77437Off Market
- $344,9003 bd2 ba2.5k sqft2510 Hutchins Ln, El Campo, TX 77437Off Market
- $342,9004 bd2 ba2.6k sqft2502 Hutchins Ln, El Campo, TX 77437Off Market
- $285,3004 bd2 ba1.9k sqft1208 Wallace St, El Campo, TX 77437Off Market
- $287,0003 bd2 ba2.7k sqft1208 Wendel St, El Campo, TX 77437Off Market
- $264,2004 bd2 ba2.3k sqft2602 Hutchins Ln, El Campo, TX 77437Off Market
A local agent can set up tours, give advice and negotiate with sellers.
Similar homes
- $599,0003 bd3 ba3.9k sqft2503 Meadow Ln, El Campo, TX 77437For Sale
 MLS ID #94397501, Susan Radley, Susan Radley, REALTORS. HAR
 - $565,0003 bd2 ba2.3k sqft2436 S State Highway 71, El Campo, TX 77437For Sale
 MLS ID #14502314, Jennifer Bullard, Cori Radley & Co. HAR
 - $466,5004 bd3 ba2k sqft215 Lakeview Ln, El Campo, TX 77437For Sale
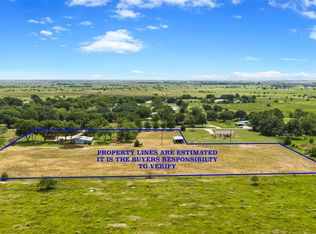 MLS ID #60781305, Elizabeth Mader, Real Broker, LLC. HAR
 - $595,0004 bd4 ba4k sqft419 Western Acres Dr, El Campo, TX 77437For Sale
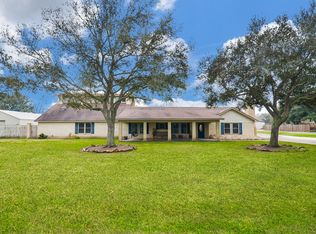 MLS ID #85583954, Lin Hutzenbiler, JLA Realty. HAR
 - $385,0005 bd3 ba2.5k sqft1615 Amber, El Campo, TX 77437For SaleMLS ID #60278639, Lin Hutzenbiler, JLA Realty. HAR
- $599,5004 bd4 ba3.6k sqft8695 N State Highway 71, El Campo, TX 77437For SaleMLS ID #61885674, Susan Radley, Susan Radley, REALTORS. HAR
- $325,0005 bd3 ba3.5k sqft411 E Church St, El Campo, TX 77437AuctionMLS ID #25414674, Heather Kaspar, eXp Realty, LLC. HAR
- $525,0005 bd3 ba3.2k sqft8711 County Road 403, El Campo, TX 77437For SaleMLS ID #72691831, Becky Wied, Wied Realty. HAR
- $625,0004 bd3 ba1.9k sqft4288 Fm 2546 Rd, El Campo, TX 77437For SaleMLS ID #68103228, Corri Chandler, Wied Realty. HAR
- $395,0004 bd3 ba2.2k sqft279 Lakeview 3 Rd, El Campo, TX 77437For SaleMLS ID #7158839, Lin Hutzenbiler, JLA Realty. HAR
- $365,0003 bd2 ba2.3k sqft2915 Willow Creek Dr, El Campo, TX 77437For SaleMLS ID #5166638, Cori Radley, Cori Radley & Co. HAR
- $364,9003 bd3 ba3k sqft3107 Myatt Ln, El Campo, TX 77437For SaleMLS ID #83598854, Natalie Irby, Cori Radley & Co. HAR
- $650,0003 bd1 ba2.6k sqft834 County Road 408, El Campo, TX 77437For SaleMLS ID #86619181, Roxana Marquina, Aero Realty, LLC. HAR
- $320,0003 bd3 ba2.3k sqft902 Avenue I St, El Campo, TX 77437For SaleMLS ID #67469690, Lin Hutzenbiler, JLA Realty. HAR
- $359,7003 bd2 ba1.8k sqft2006 Lynn St, El Campo, TX 77437For SaleMLS ID #47757571, Bradley Stevens, HOMEROCK REALTY. HAR
- $299,0003 bd2 ba2.3k sqft182 Lakeview 2 Rd, El Campo, TX 77437For SaleMLS ID #95536116, Nikki Jackson, eXp Realty LLC. HAR
- $750,0004 bd4 ba3.4k sqft305 Champions Ct, El Campo, TX 77437For SaleMLS ID #50623883, Rosann Zalman, Zalman & Company. HAR
- $520,0004 bd3 ba1.8k sqft928 County Road 316, Louise, TX 77455For SaleMLS ID #86770039, Brian Hargrove, Country Pride Real Estate. HAR
- $399,9004 bd3 ba2.5k sqft1826 County Road 469, El Campo, TX 77437For SaleMLS ID #35564268, Gustavo Quan, Realty World Metropolitan. HAR
- $730,0003 bd2 ba2.1k sqft1604 County Road 370, El Campo, TX 77437For SaleMLS ID #16206432, Candis Warner, Keller Williams Realty Southwest. HAR
