Investment opportunity in Baraboo for a turn-key vacation rental on over an acre of wooded property! This fully furnished 5-bedroom, 3-bath home sleeps up to 12 guests. With countless updates throughout, including fully remodeled bathrooms, 2023 HVAC and AC, brand new tankless water heater, appliances, fixtures, furnishings, and an additional kitchenette. Space for everyone with two oversized family rooms, featuring games, and a kids cozy nook. The multi-level deck is perfect for hosting and grilling. The finished and insulated garage was also transformed into an entertaining game room, with a handmade wooden bar, heater, and epoxy flooring. Enjoy the rare combination of privacy and convenience, with a large outdoor space perfect for relaxing around the campfire. Operating as a successful short-term rental, the property is ready to continue as an income producing business with everything needed for a seamless transition. Close to Devils Lake, Wisconsin Dells, and many more attractions.
Active
$579,999
906 2nd St, Baraboo, WI 53913
5beds
2,295sqft
Single Family Residence
Built in 1993
1.03 Acres Lot
$567,900 Zestimate®
$253/sqft
$-- HOA
What's special
- --
- on Zillow
- 458
- views
- 35
- saves
Zillow last checked:
Listing updated:
Listed by:
Rachael Hogan,
Weichert, Realtors - Great Day,
Cally Sharp,
Weichert, Realtors - Great Day
Source: SCWMLS,MLS#: 2034242
Facts & features
Interior
Bedrooms & bathrooms
- Bedrooms: 5
- Bathrooms: 3
- Full bathrooms: 3
- Main level bathrooms: 2
Primary bedroom
- Level: Main
- Area: 192
- Dimensions: 16 x 12
Bedroom 2
- Level: Main
- Area: 110
- Dimensions: 11 x 10
Bedroom 3
- Level: Main
- Area: 132
- Dimensions: 11 x 12
Bedroom 4
- Level: Lower
- Area: 143
- Dimensions: 11 x 13
Bedroom 5
- Level: Lower
- Area: 195
- Dimensions: 13 x 15
Dining room
- Level: Main
- Area: 70
- Dimensions: 10 x 7
Family room
- Area: 512
- Dimensions: 32 x 16
Kitchen
- Features: Range/Oven, Refrigerator, Dishwasher, Microwave, Disposal
- Level: Main
- Area: 150
- Dimensions: 10 x 15
Living room
- Level: Main
- Area: 221
- Dimensions: 13 x 17
Heating
- Forced Air
Cooling
- Central Air
Appliances
- Included: Washer, Dryer
- Laundry: Main Level
Features
- At Least 1 tub, Smart Thermostat, Second Kitchen
- Windows: Skylight(s)
- Basement: Full,Full Size Windows/Exposed,Walk-Out Access,Partially Finished,Sump Pump
- Has fireplace: Yes
- Fireplace features: Wood Burning
Interior area
- Total structure area: 2,295
- Total interior livable area: 2,295 sqft
- Finished area above ground: 1,620
Video & virtual tour
Property
Parking
- Total spaces: 2
- Parking features: 2 car, Heated Garage, Insulated
- Garage spaces: 2
- Has uncovered spaces: Yes
Features
- Levels: One
- Stories: 1
- Patio & porch: Deck
Lot
- Size: 1.03 Acres
- Residential vegetation: Wooded
Details
- Additional structures: Storage
- Parcel number: 206073910000
- Zoning: res
Construction
Type & style
- Home type: SingleFamily
- Architectural style: Ranch
- Property subtype: Single Family Residence
Materials
- Vinyl Siding, Brick
Condition
- Year built: 1993
Utilities & green energy
- Sewer: Public Sewer
- Water: Public
Community & HOA
Location
- Region: Baraboo
Financial & listing details
- Price per square foot: $253/sqft
- Tax assessed value: $237,300
- Annual tax amount: $5,595
- Date on market: 10/8/2026
- Inclusions: Furnishings, Furniture, Appliances, Electronics, Security System.
- Exclusions: Sellers personal property, freezer in utility space.
Estimated market value
$567,900
$540,000 - $596,000
$2,650/mo
Price history
| Date | Event | Price |
|---|---|---|
| 10/8/2026 | Listed for sale | $579,999+58.9%$253/sqft |
Source: SCWMLS #2034242 Report a problem | ||
| 10/12/2023 | Sold | $364,900$159/sqft |
Source: Public Record Report a problem | ||
| 7/20/2023 | Contingent | $364,900$159/sqft |
Source:  WIREX MLS #1959606 Report a problem | ||
| 7/11/2023 | Listed for sale | $364,900$159/sqft |
Source: WIREX MLS #1959606 Report a problem | ||
Public tax history
| Year | Property taxes | Tax assessment |
|---|---|---|
| 2025 | $5,596 +4.3% | $237,300 |
| 2024 | $5,367 +6% | $237,300 |
| 2023 | $5,061 -1.2% | $237,300 |
| 2022 | $5,125 +3.1% | $237,300 |
| 2021 | $4,973 -3.4% | $237,300 +16.7% |
| 2020 | $5,146 +5.2% | $203,300 |
| 2019 | $4,890 +1% | $203,300 |
| 2018 | $4,840 +0.7% | $203,300 |
| 2017 | $4,808 +5.3% | $203,300 |
| 2016 | $4,564 -1% | $203,300 |
| 2015 | $4,611 -0.5% | $203,300 |
| 2014 | $4,633 -0.1% | $203,300 |
| 2013 | $4,637 +3.9% | $203,300 |
| 2012 | $4,460 -0.8% | $203,300 |
| 2011 | $4,498 -0.4% | $203,300 |
| 2010 | $4,518 +0.9% | $203,300 |
| 2009 | $4,476 +12.8% | $203,300 +22.6% |
| 2008 | $3,969 +2.1% | $165,800 |
| 2007 | $3,886 +6.6% | $165,800 |
| 2006 | $3,646 -1.8% | $165,800 |
| 2005 | $3,715 -0.5% | $165,800 |
| 2004 | $3,735 -1.5% | $165,800 +16.4% |
| 2003 | $3,792 +3% | $142,500 |
| 2002 | $3,684 | $142,500 |
Find assessor info on the county website
Monthly payment
Est. payment
Payment breakdown
Explore the cost of this home by adjusting the details. Changes won't be saved.Climate risks
Neighborhood: 53913
Nearby schools
Schools provided by the listing agent
- Middle: Jack Young
- High: Baraboo
- District: Baraboo
Source: SCWMLS. This data may not be complete. We recommend contacting the local school district to confirm school assignments for this home.
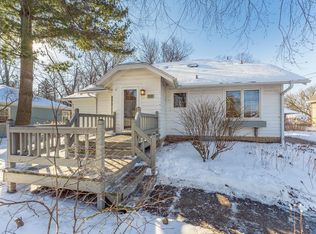
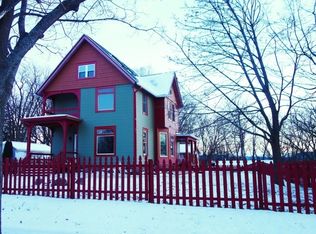
Similar homes
- $599,9004 bd3 ba2.6k sqft304 10th Ave, Baraboo, WI 53913For Sale
 MLS ID #2024307, Judy Weiland. SCWMLS
- $560,0003 bd3 ba2.1k sqftS6041 Oak Ct, Baraboo, WI 53913For Sale
 MLS ID #2026780, Jaime Fearing. SCWMLS
- $299,9003 bd2 ba1.9k sqft718 3rd St, Baraboo, WI 53913For Sale
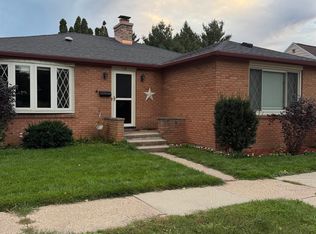 MLS ID #2035924, Reda Dauksys. SCWMLS
- $550,0003 bd3 ba2.9k sqftE12272a County Rd #T, Baraboo, WI 53913For Sale
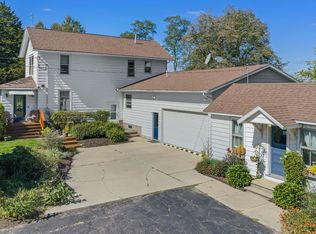 MLS ID #2033560, Ashley Schreiber. SCWMLS
