
Welcome home to this charming, classic two-story brick residence, beautifully situated on nearly an acre in a desirable central location. Offering four bedrooms and two-and-a-half bathrooms, this spacious home provides plenty of room to gather, unwind, and make lasting memories. At the heart of the home, a generous den with a cozy gas fireplace creates an inviting setting for relaxing or entertaining. A separate dining room is ready for special occasions, while the light-filled sunroom offers the perfect place to enjoy morning coffee or a peaceful afternoon. Majestic live oak trees add natural beauty and timeless Southern charm to the expansive corner lot. Two convenient entrances provide easy access, and the property offers exceptional flexibility with a double-car garage plus a separate workshop featuring an attached single-car garage?ideal for hobbies, projects, additional storage, or a home office. The fenced backyard is a blank canvas ready to become your private outdoor retreat, with plenty of space for barbecues, recreation, gardening, or quiet evenings under the trees. Full of warmth, character, and potential, this welcoming home is ready for its next owner to add a personal touch and make it truly their own. All measurements are approximate and not guaranteed, buyer to verify.
Active
$350,000
906 Azalea Rd, Mobile, AL 36693
4beds
2,576sqft
Single Family Residence, Residential
Built in 1965
0.74 Acres Lot
$342,400 Zestimate®
$136/sqft
$-- HOA
What's special
Double-car garageFenced backyardFull of warmth characterSeparate dining roomExpansive corner lotSpacious homeMajestic live oak trees
- 30 days
- 895
- 55
Likely to sell faster than
Zillow last checked:
Listing updated:
Listed by:
Deborah Lucas Robinson 251-458-4123,
Bellator Real Estate LLC Mobile
Source: GCMLS,MLS#: 7820900
Facts & features
Interior
Bedrooms & bathrooms
- Bedrooms: 4
- Bathrooms: 3
- Full bathrooms: 2
- 1/2 bathrooms: 1
Heating
- Central
Cooling
- Central Air
Appliances
- Included: Dishwasher, Disposal, Dryer, Refrigerator, Washer
- Laundry: Laundry Room, Main Level
Features
- Central Vacuum
- Flooring: Brick, Carpet, Ceramic Tile
- Basement: None
- Has fireplace: Yes
- Fireplace features: Decorative, Gas Log, Living Room
Interior area
- Total structure area: 2,576
- Total interior livable area: 2,576 sqft
Video & virtual tour
Property
Parking
- Total spaces: 2
- Parking features: Carport, Detached, Garage, Parking Pad
- Garage spaces: 2
- Carport spaces: 1
- Has uncovered spaces: Yes
Accessibility
- Accessibility features: Accessible Doors, Accessible Entrance
Features
- Levels: Two
- Patio & porch: Patio
- Exterior features: Storage
- Pool features: None
- Spa features: None
- Fencing: Back Yard
- Has view: Yes
- View description: Other
- Waterfront features: None
Lot
- Size: 0.74 Acres
- Dimensions: 74 x 459 x 67 x 477
- Features: Back Yard, Front Yard
Details
- Additional structures: Garage(s)
- Parcel number: 2807390006006
- Special conditions: Sold As/Is
Construction
Type & style
- Home type: SingleFamily
- Architectural style: Colonial
- Property subtype: Single Family Residence, Residential
Materials
- Brick
- Foundation: Slab
- Roof: Composition
Condition
- Year built: 1965
Utilities & green energy
- Electric: 110 Volts, 220 Volts
- Sewer: Public Sewer
- Water: Public
- Utilities for property: Electricity Available, Natural Gas Available, Sewer Available, Water Available
Green energy
- Energy efficient items: None
Community & HOA
Community
- Features: Near Schools, Near Shopping, Restaurant, Street Lights
- Subdivision: Cottage Hill Estates
Location
- Region: Mobile
Financial & listing details
- Price per square foot: $136/sqft
- Tax assessed value: $255,600
- Annual tax amount: $1,416
- Date on market: 8/13/2026
- Electric utility on property: Yes
- Road surface type: Asphalt
Estimated market value
$342,400
$325,000 - $360,000
$2,326/mo
Price history
| Date | Event | Price |
|---|---|---|
| 8/13/2026 | Listed for sale | $350,000$136/sqft |
Source:  GCMLS #7820900 Report a problem GCMLS #7820900 Report a problem | ||
| 6/25/2026 | Sold | $350,000$136/sqft |
Source: Public Record Report a problem | ||
| 5/5/2026 | Pending sale | $350,000$136/sqft |
Source: GCMLS #7743912 Report a problem | ||
| 4/1/2026 | Listed for sale | $350,000$136/sqft |
Source: GCMLS #7743912 Report a problem | ||
Public tax history
| Year | Property taxes | Tax assessment |
|---|---|---|
| 2025 | $1,416 +0.6% | $25,560 +0.6% |
| 2024 | $1,408 +9.3% | $25,420 +9% |
| 2023 | $1,288 +2.6% | $23,320 +2.6% |
| 2022 | $1,255 | $22,740 |
| 2021 | $1,255 -0.5% | $22,740 -0.5% |
| 2020 | $1,262 +1.3% | $22,860 +1.2% |
| 2019 | $1,246 -0.8% | $22,580 |
| 2018 | $1,256 +19.8% | $22,580 +18.1% |
| 2017 | $1,049 | $19,120 -2.2% |
| 2016 | $1,049 -3.2% | $19,560 +1.1% |
| 2013 | $1,083 -3.7% | $19,340 -5.4% |
| 2010 | $1,124 +12.9% | $20,440 +22.1% |
| 2003 | $996 | $16,740 |
| 2002 | $996 +9.3% | $16,740 +8.7% |
| 2001 | $911 +25.5% | $15,400 |
| 2000 | $726 | $15,400 |
Find assessor info on the county website
Monthly payment
Est. payment
Payment breakdown
Explore the cost of this home by adjusting the details. Changes won't be saved.Climate risks
Neighborhood: Skyland Park
Nearby schools
Schools provided by the listing agent
- Elementary: Kate Shepard
- Middle: Chastang-Fournier
- High: WP Davidson
Source: GCMLS. This data may not be complete. We recommend contacting the local school district to confirm school assignments for this home.
Similar homes
- $295,0004 bd3 ba2.4k sqft3957 Byronell Dr N, Mobile, AL 36693For Sale
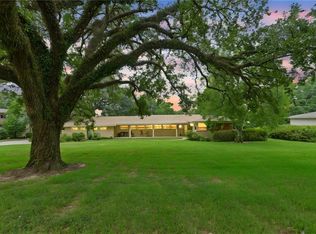 MLS ID #7813766, Ashlee Shakir, Smitherman Partners RE. GCMLS
 - $249,2593 bd2 ba1.4k sqft3858 Hillcrest Ln, Mobile, AL 36693For Sale
 MLS ID #7836200, Debra Brown, Crigler Realty Group. GCMLS
 - $379,0004 bd3 ba2.7k sqft1310 Laval Ct, Mobile, AL 36693For Sale
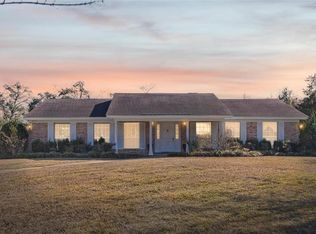 MLS ID #7717379, Angie Jackson, Hartley Real Estate. GCMLS
 - $309,9004 bd3 ba2.7k sqft4167 Skywood Ln, Mobile, AL 36693For Sale
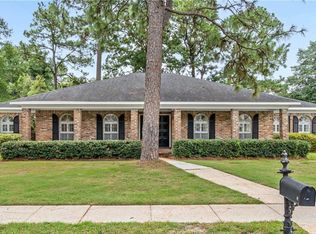 MLS ID #7819530, Chris King, Roberts Brothers TREC. GCMLS
