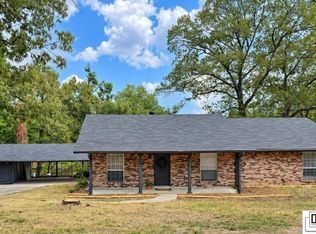
Move-in ready, exceptionally clean, and lovingly maintained, this 3-bedroom, 2-bath home offers the space, comfort, and Southern charm that make a house feel like home. Situated on two separately fenced .35-acre lots totaling approximately .70 acres, the property is shaded by mature trees and offers plenty of outdoor space to relax, enjoy a quiet afternoon, or watch the kids or pets play. Inside, generously sized bedrooms and a spacious living room provide plenty of room to spread out. Vaulted ceilings and a beautiful brick fireplace create a warm and inviting gathering space. The roomy kitchen offers an abundance of cabinetry and counter space, a breakfast bar, and a large walk-in pantry with built-in shelving. All appliances remain, including the refrigerator, freezer, washer, and dryer. The spacious primary suite features his-and-her closets and a large bath with dual sinks, extensive cabinetry and counter space, a seated vanity area, and a large soaking tub. The secondary bedrooms are generously sized, with one offering a built-in desk, shelving, and cabinetry—perfect for homework, hobbies, or a home workspace. The oversized guest bath provides even more counter space and cabinetry. Fresh paint throughout, new carpet in the primary bedroom, new toilets, updated lighting, and LED bulbs add to the move-in-ready appeal. Outside, you’ll find a separate workshop, additional storage room off the carport, double-gated access, and several outbuildings that remain with the property. Located in the desirable Claiborne school zone and convenient to shopping, dining, and everyday amenities. Whether you’re gathering around the fireplace, enjoying the shade outdoors, working on a project in the shop, or simply appreciating the extra room this property provides, there’s a lot to love here. Be sure to take a look at the virtual tour!
For sale
$285,000
906 Dean Chapel Rd, West Monroe, LA 71291
3beds
2,148sqft
Site Build, Residential
Built in 1974
0.71 Acres Lot
$275,400 Zestimate®
$133/sqft
$-- HOA
What's special
Double-gated accessShaded by mature treesSeparate workshopEnjoying the shade outdoorsFresh paint throughoutSpacious primary suiteNew toilets
- 2 days
- 273
- 19
Likely to sell faster than
Zillow last checked:
Listing updated:
Listed by:
Chasity Albritton,
Coldwell Banker Group One Realty
Source: NELAR,MLS#: 221055
Facts & features
Interior
Bedrooms & bathrooms
- Bedrooms: 3
- Bathrooms: 2
- Full bathrooms: 2
- Main level bathrooms: 2
- Main level bedrooms: 3
Primary bedroom
- Description: Floor: Carpet
- Level: First
- Area: 280
Bedroom
- Description: Floor: Carpet
- Level: First
- Area: 133.4
Bedroom 1
- Description: Floor: Carpet
- Level: First
- Area: 169.2
Dining room
- Description: Floor: Tile
- Level: First
- Area: 113.1
Kitchen
- Description: Floor: Tile
- Level: First
- Area: 143
Living room
- Description: Floor: Wood
- Level: First
- Area: 442.7
Heating
- Electric
Cooling
- Central Air
Appliances
- Included: Dishwasher, Refrigerator, Microwave, Washer, Dryer, Electric Range, Electric Water Heater
- Laundry: Washer/Dryer Connect
Features
- Ceiling Fan(s)
- Windows: Double Pane Windows, Some Stay
- Has fireplace: Yes
- Fireplace features: Gas Starter
Interior area
- Total structure area: 3,048
- Total interior livable area: 2,148 sqft
Property
Parking
- Total spaces: 2
- Parking features: Garage, Carport
- Garage spaces: 2
- Has carport: Yes
Features
- Levels: One
- Stories: 1
- Patio & porch: Porch Covered
- Fencing: Chain Link
- Waterfront features: None
Lot
- Size: 0.71 Acres
- Features: Landscaped, Cleared
Details
- Additional structures: Workshop, Storage
- Parcel number: 269 & 265
- Zoning: Residentia
- Zoning description: Residentia
Construction
Type & style
- Home type: SingleFamily
- Architectural style: Traditional
- Property subtype: Site Build, Residential
Materials
- Brick Veneer
- Foundation: Slab
- Roof: Architecture Style
Condition
- Year built: 1974
Utilities & green energy
- Electric: Electric Company: Entergy
- Gas: Installed, Gas Company: Atmos
- Sewer: Public Sewer
- Water: Public, Electric Company: Greater Ouachita
Community & HOA
Community
- Security: Smoke Detector(s)
- Subdivision: Other
HOA
- Has HOA: No
- Amenities included: None
- Services included: None
Location
- Region: West Monroe
Financial & listing details
- Price per square foot: $133/sqft
- Tax assessed value: $153,500
- Annual tax amount: $708
- Date on market: 9/24/2026
- Road surface type: Paved
Estimated market value
$275,400
$262,000 - $289,000
$2,656/mo
Price history
| Date | Event | Price |
|---|---|---|
| 9/24/2026 | Listed for sale | $285,000$133/sqft |
Source:  NELAR #221055 Report a problem NELAR #221055 Report a problem | ||
| 2/21/2007 | Sold | -- |
Source: Public Record Report a problem | ||
Public tax history
| Year | Property taxes | Tax assessment |
|---|---|---|
| 2025 | $708 -1.2% | $15,350 |
| 2024 | $717 +1.8% | $15,350 |
| 2023 | $704 +1.1% | $15,350 |
| 2022 | $696 -1.2% | $15,350 |
| 2021 | $705 | $15,350 |
| 2020 | $705 +0.3% | $15,350 |
| 2019 | $703 -85% | $15,350 |
| 2018 | $4,672 | $15,350 |
| 2017 | $4,672 -1% | $15,350 |
| 2016 | $4,720 +573% | $15,350 |
| 2015 | $701 | $15,350 |
| 2014 | $701 +0.3% | $15,350 |
| 2013 | $699 -0.5% | $15,350 |
| 2012 | $703 -0.1% | $15,350 |
| 2011 | $703 -0.7% | $15,350 |
| 2010 | $708 | $15,350 |
Find assessor info on the county website
Monthly payment
Est. payment
Payment breakdown
Explore the cost of this home by adjusting the details. Changes won't be saved.Climate risks
Neighborhood: 71291
Nearby schools
Schools provided by the listing agent
- Elementary: Claiborne O
- Middle: West Ridge Middl
- High: West Monroe High School
Source: NELAR. This data may not be complete. We recommend contacting the local school district to confirm school assignments for this home.
- $194,8003 bd2 ba1.5k sqft906 Dean Chapel Rd #1/2, West Monroe, LA 71291Off Market
- $4,000-- bd-- ba-- sqft906 Dean Chapel Rd, West Monroe, LA 71291Off Market
- $12,250-- bd-- ba-- sqft906 Dean Chapel Rd #1/2, West Monroe, LA 71291Off Market
- $205,8003 bd2 ba1.6k sqft904 Dean Chapel Rd, West Monroe, LA 71291Off Market
Similar homes
- $285,0003 bd2 ba1.9k sqft103 Pineway Dr, West Monroe, LA 71291For Sale

 MLS ID #220800, Reeves Walker, Re/Max Premier Realty. NELAR
 - $279,9003 bd2 ba1.9k sqft128 Dove Dr, West Monroe, LA 71291For Sale
 MLS ID #221064, Taylor Head, Re/Max Premier Realty. NELAR
 - $279,9004 bd3 ba2k sqft212 Western Ave, West Monroe, LA 71291For Sale
 MLS ID #220915, Donna Minter, Vanguard Realty. NELAR
 - $316,5004 bd2 ba2.1k sqft1005 Dean Chapel Rd, West Monroe, LA 71291For Sale
 MLS ID #219579, Mark Ouchley, Coldwell Banker Group One Realty. NELAR
 - $340,0003 bd3 ba2k sqft202 Strasbourg Dr, West Monroe, LA 71291For SaleMLS ID #221072, Erika Barton, French Realty, LLC. NELAR
- $255,0004 bd3 ba2.5k sqft103 Sharon Dr, West Monroe, LA 71291For SaleMLS ID #220939, Harrison Lilly, Harrison Lilly. NELAR
- $276,0004 bd3 ba2.1k sqft112 Mallard Ave, West Monroe, LA 71291For SaleMLS ID #220975, Mark Mason, French Realty, LLC. NELAR
- $290,0004 bd3 ba2.3k sqft1912 Howard Dr, Monroe, LA 71201For SaleMLS ID #221033, Rona Stapleton, John Rea Realty. NELAR
- $315,0003 bd2 ba2k sqft138 Landreaux Dr, West Monroe, LA 71291For SaleMLS ID #220929, Shane Wooten, Keller Williams Parishwide Partners. NELAR
- $287,5004 bd2 ba1.5k sqft115 Piney Cv, West Monroe, LA 71291New ConstructionMLS ID #220937, Dawn Bailey, Coldwell Banker Group One Realty. NELAR
- $300,0004 bd2 ba2.1k sqft2106 Maywood Dr, Monroe, LA 71201For SaleMLS ID #221043, Harrison Lilly, Harrison Lilly. NELAR
- $310,0003 bd2 ba1.8k sqft137 Watson Cir, West Monroe, LA 71291For SaleMLS ID #220722, Dustin Posey, BetterHomes&GardensVeranda. NELAR
- $235,0003 bd2 ba1.6k sqft201 Parkwood Dr, West Monroe, LA 71291For SaleMLS ID #220923, Mark Ouchley, Coldwell Banker Group One Realty. NELAR
- $319,9003 bd3 ba2.4k sqft105 Lasalle Cir, West Monroe, LA 71291For SaleMLS ID #220353, Angela Juneau, Coldwell Banker Group One Realty. NELAR
- $259,0003 bd2 ba1.3k sqft341 Avant Rd, West Monroe, LA 71291For SaleMLS ID #220444, Craig Morris, Coldwell Banker Group One Realty. NELAR
- $289,0003 bd2 ba1.8k sqft106 Mohawk Cir, West Monroe, LA 71291For SaleMLS ID #218499, Danielle Cagle, BetterHomes&GardensVeranda. NELAR
- $299,0003 bd2 ba2k sqft5402 Bon Aire Dr, Monroe, LA 71203For SaleMLS ID #221004, Mark Phelps, John Rea Realty. NELAR
- $239,0003 bd3 ba2k sqft101 Westland Pl, West Monroe, LA 71291For SaleMLS ID #220425, Stacy Clark, Coldwell Banker Group One Realty. NELAR
