Some houses are prepared for the market. This one was loved for twenty years, and you can feel the difference from the sidewalk. 906 Greenleigh Road is the Stoneleigh classic buyers wait for: a brick home on a tree-lined street a short walk from Stoneleigh Elementary, with three bedrooms, one and a half baths, and 2,623 finished square feet where nothing needs to be done except move in. Enter beneath the arched fanlight and the character is everywhere: hardwoods across the main and upper levels, plantation shutters, a living room anchored by a fireplace with custom doors, and a formal dining room with chair rail. The remodeled kitchen means it: white cabinetry, black counters, tiled backsplash, a Monogram 30 inch professional gas range, and an integrated Bosch dishwasher. The full bath is the one buyers photograph, original subway tile with black pencil liner, cast iron tub, octagon mosaic floor, with a half bath in matching original tile with brass sconces. Off the back, a garden-facing sunroom with a wall of windows, wood ceiling, and French doors opens to a fenced yard with established gardens and raised beds. Downstairs, a waterproofed, finished lower level with a recreation room, flex room, glass block windows, and brand-new carpet. The big ticket work is done and documented: lifetime architectural roof, gas heat conversion, central air, upgraded electrical, new first floor windows, steel entry door, and a 2024 driveway and walkway. Garage parking included. Two decades of receipts on file. Homes like this in Stoneleigh do not wait, and this one will not either. Schedule your showing today.
For sale
$699,000
906 Greenleigh Rd, Baltimore, MD 21212
3beds
2,623sqft
Single Family Residence
Built in 1942
6,144 Square Feet Lot
$-- Zestimate®
$266/sqft
$-- HOA
What's special
Black countersTree-lined streetBrick homeLifetime architectural roofRemodeled kitchenSteel entry doorOctagon mosaic floor
- 3 days
- 453
- 19
Zillow last checked:
Listing updated:
Listed by:
Richard Gans 410-812-9986,
Gans Realty 4108078689
Source: Bright MLS,MLS#: MDBC2175074
Facts & features
Interior
Bedrooms & bathrooms
- Bedrooms: 3
- Bathrooms: 2
- Full bathrooms: 1
- 1/2 bathrooms: 1
Rooms
- Room types: Living Room, Dining Room, Kitchen
Dining room
- Level: Main
Kitchen
- Level: Main
Living room
- Level: Main
Heating
- Forced Air, Natural Gas
Cooling
- Central Air, Electric
Appliances
- Included: Dryer, Washer, Dishwasher, Oven/Range - Gas, Refrigerator, Stainless Steel Appliance(s), Exhaust Fan, Gas Water Heater
- Laundry: Lower Level, Washer In Unit, Dryer In Unit
Features
- Bathroom - Tub Shower, Ceiling Fan(s), Floor Plan - Traditional, Kitchen - Galley, Recessed Lighting
- Flooring: Hardwood, Carpet, Wood
- Doors: Atrium, Storm Door(s)
- Windows: Bay/Bow, Replacement, Screens
- Basement: Finished
- Number of fireplaces: 1
- Fireplace features: Wood Burning
Interior area
- Total structure area: 2,838
- Total interior livable area: 2,623 sqft
- Finished area above ground: 1,978
- Finished area below ground: 645
Property
Parking
- Total spaces: 3
- Parking features: Garage Faces Front, Covered, Driveway, Attached
- Attached garage spaces: 1
- Uncovered spaces: 2
Accessibility
- Accessibility features: Other
Features
- Levels: Three
- Stories: 3
- Patio & porch: Porch, Screened
- Pool features: Community
- Fencing: Full
Lot
- Size: 6,144 Square Feet
Details
- Additional structures: Above Grade, Below Grade
- Parcel number: 04090902955160
- Zoning: RESIDENTIAL
- Special conditions: Standard
Construction
Type & style
- Home type: SingleFamily
- Architectural style: Colonial
- Property subtype: Single Family Residence
Materials
- Brick
- Foundation: Block
- Roof: Architectural Shingle
Condition
- New construction: No
- Year built: 1942
Utilities & green energy
- Electric: 200+ Amp Service
- Sewer: Public Sewer
- Water: Public
- Utilities for property: Cable Connected, Natural Gas Available, Cable, Fiber Optic
Community & HOA
Community
- Features: Pool
- Subdivision: Stoneleigh
HOA
- Has HOA: No
Location
- Region: Baltimore
Financial & listing details
- Price per square foot: $266/sqft
- Tax assessed value: $482,100
- Annual tax amount: $6,224
- Date on market: 9/23/2026
- Listing agreement: Exclusive Right To Sell
- Listing terms: Cash,Conventional
- Ownership: Fee Simple
Estimated market value
Not available
Estimated sales range
Not available
Not available
Price history
| Date | Event | Price |
|---|---|---|
| 9/23/2026 | Listed for sale | $699,000+48.1%$266/sqft |
Source:  Bright MLS #MDBC2175074 Report a problem Bright MLS #MDBC2175074 Report a problem | ||
| 6/22/2012 | Listing removed | $472,000$180/sqft |
Source: Coldwell Banker Residential Brokerage - Towson #BC7813955 Report a problem | ||
| 4/11/2012 | Listed for sale | $472,000-5.6%$180/sqft |
Source: Coldwell Banker Residential Brokerage - Towson #BC7813955 Report a problem | ||
| 1/2/2011 | Listing removed | $499,900$191/sqft |
Source: Long & Foster Real Estate #BC7373351 Report a problem | ||
| 7/3/2010 | Listed for sale | $499,900+25%$191/sqft |
Source: Long & Foster Real Estate #BC7373351 Report a problem | ||
| 9/20/2006 | Sold | $400,000$152/sqft |
Source: Public Record Report a problem | ||
Public tax history
| Year | Property taxes | Tax assessment |
|---|---|---|
| 2025 | $7,244 +22.7% | $513,500 +5.4% |
| 2024 | $5,906 +5.7% | $487,300 +5.7% |
| 2023 | $5,589 +6% | $461,100 +6% |
| 2022 | $5,271 +0.2% | $434,900 +0.2% |
| 2021 | $5,261 +0.2% | $434,100 +0.2% |
| 2020 | $5,252 +0.2% | $433,300 +0.2% |
| 2019 | $5,242 +6.5% | $432,500 +6.5% |
| 2018 | $4,923 +6.9% | $406,200 +6.9% |
| 2017 | $4,604 -8.5% | $379,900 +7.4% |
| 2016 | $5,033 | $353,600 |
| 2015 | $5,033 | $353,600 |
| 2014 | $5,033 | $353,600 -7.6% |
| 2013 | -- | $382,800 |
| 2012 | -- | $382,800 |
| 2011 | -- | $382,800 -9.8% |
| 2010 | -- | $424,380 +7.5% |
| 2009 | -- | $394,700 +8.1% |
| 2008 | -- | $365,020 +8.9% |
| 2007 | -- | $335,340 +13.6% |
| 2006 | -- | $295,076 +15.8% |
| 2005 | -- | $254,813 +18.8% |
| 2004 | -- | $214,550 +5.6% |
| 2003 | -- | $203,120 +6% |
| 2002 | -- | $191,690 +6.3% |
| 2001 | -- | $180,260 |
Find assessor info on the county website
Monthly payment
Est. payment
Payment breakdown
Explore the cost of this home by adjusting the details. Changes won't be saved.Climate risks
Neighborhood: 21212
Nearby schools
Schools provided by the listing agent
- Elementary: Stoneleigh
- Middle: Dumbarton
- High: Towson
- District: Baltimore County Public Schools
Source: Bright MLS. This data may not be complete. We recommend contacting the local school district to confirm school assignments for this home.
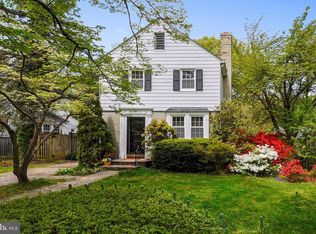
Similar homes
- $609,9004 bd4 ba2.2k sqft6 Westbury Rd, Lutherville Timonium, MD 21093For Sale
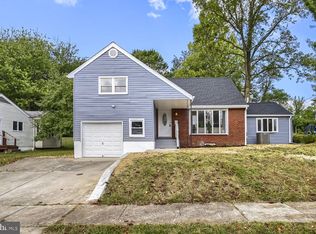
 MLS ID #MDBC2177036, Igor Maltsev, EXP Realty, LLC. Bright MLS
 - $519,0003 bd2 ba2k sqft820 Scarlett Dr, Towson, MD 21286For Sale
 MLS ID #MDBC2174758, Jennifer Matanin, Next Step Realty. Bright MLS
 - $597,0003 bd3 ba1.7k sqft7313 Yorktowne Dr, Baltimore, MD 21204For Sale
 MLS ID #MDBC2175812, Noah Mumaw, Monument Sotheby's International Realty. Bright MLS
 - $525,0004 bd3 ba2.1k sqft906 Southwick Dr, Baltimore, MD 21286For Sale
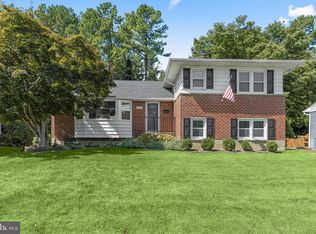 MLS ID #MDBC2174834, Jory Frankle, Northrop Realty. Bright MLS
 - $599,9993 bd4 ba2.7k sqft6621 Loch Hill Rd, Baltimore, MD 21239For SaleMLS ID #MDBC2171068, Beth Valle, Compass. Bright MLS
- $395,0003 bd2 ba2k sqft313 Eastway Ct, Baltimore, MD 21212For SaleMLS ID #MDBA2228606, John Murrow, Corner House Realty. Bright MLS
- $860,0003 bd3 ba2.3k sqft500 Stratford Ct, Baltimore, MD 21286For SaleMLS ID #MDBC2166162, Tom Atwood, Keller Williams Legacy. Bright MLS
- $429,0003 bd3 ba1.9k sqft6604 Sherwood Rd, Baltimore, MD 21239For SaleMLS ID #MDBC2172038, Erin Kelly, Monument Sotheby's International Realty. Bright MLS
- $469,9004 bd3 ba2.5k sqft415 Aigburth Rd, Baltimore, MD 21286For SaleMLS ID #MDBC2170524, Larry Lessin, Save 6, Incorporated. Bright MLS
- $580,0004 bd4 ba1.9k sqft1 Hardy Ct, Baltimore, MD 21204For SaleMLS ID #MDBC2173118, Walter Peng, Signature Home Realty LLC. Bright MLS
- $649,5006 bd5 ba1.3k sqft4003 Glen Ave, Baltimore, MD 21215For SaleMLS ID #MDBA2230706, William Featherstone, Featherstone & Co.,LLC.. Bright MLS
- $349,9005 bd3 ba1.8k sqft5502 Gist Ave, Baltimore, MD 21215For SaleMLS ID #MDBA2232036, Charles Asah, The DMV Life. Bright MLS
- $449,9004 bd4 ba1.9k sqft6410 Laurel Dr, Baltimore, MD 21207For SaleMLS ID #MDBC2175252, Antonio Simpson, Keller Williams Flagship. Bright MLS
- $685,0004 bd4 ba3.3k sqft3 Timber Run Ct, Reisterstown, MD 21136For SaleMLS ID #MDBC2174164, Gylian Page, Hyatt & Company Real Estate, LLC. Bright MLS
- $399,9004 bd3 ba1.9k sqft3719 Cedar Dr, Baltimore, MD 21207For SaleMLS ID #MDBC2176508, Katrina Portes, HomeSmart. Bright MLS
- $440,0004 bd3 ba2.3k sqft7610 Knollwood Rd, Towson, MD 21286For SaleMLS ID #MDBC2165944, Bob Chew, Samson Properties. Bright MLS
- $380,0003 bd2 ba1.7k sqft35 Murdock Rd, Baltimore, MD 21212For SaleMLS ID #MDBC2171034, Daniel Demers, Sell Your Home Services. Bright MLS
- $575,0004 bd3 ba2.1k sqft9453 Penfield Ct, Columbia, MD 21045For SaleMLS ID #MDHW2073622, Ellen Eylanbekov, Compass. Bright MLS
