Rural unrestricted living on a 1.1 acre lot, close to the city of Houston, but away from it all. No flood zone. Detached garage, double wide covered patio, front and covered back porch, well and septic. HVAC-six years old. The dark brown tile really pops in this single-story ranch style home. The open kitchen with neutral countertops opens the kitchen space. The large cozy living room features a brick walled fireplace. Imagine the sunrises and sunsets on your rocking chair having coffee on that large, covered front porch. Lots of privacy on over an acre thirty minutes from downtown.
For sale
$349,900
906 Havard Rd, Huffman, TX 77336
3beds
1,968sqft
Single Family Residence
Built in 1975
1.11 Acres Lot
$345,300 Zestimate®
$178/sqft
$-- HOA
What's special
Brick walled fireplaceDetached garageDouble wide covered patioLarge covered front porch
- 18 days
- 238
- 20
Likely to sell faster than
Zillow last checked:
Listing updated:
Listed by:
David Karstedt TREC #0422904 713-885-2228,
1st Texas, Realtors
Source: HAR,MLS#: 93453240
Facts & features
Interior
Bedrooms & bathrooms
- Bedrooms: 3
- Bathrooms: 2
- Full bathrooms: 2
Primary bedroom
- Level: First
- Area: 306
- Dimensions: 18x17
Bedroom
- Level: First
- Area: 120
- Dimensions: 12x10
Bedroom
- Level: First
- Area: 144
- Dimensions: 12x12
Breakfast
- Level: First
- Area: 96
- Dimensions: 12x8
Dining room
- Level: First
- Area: 288
- Dimensions: 24x12
Kitchen
- Level: First
- Area: 156
- Dimensions: 12x13
Heating
- Natural Gas
Cooling
- Ceiling Fan(s), Electric
Appliances
- Included: Disposal, Electric Oven, Electric Cooktop, Dishwasher
Features
- All Bedrooms Down
- Flooring: Carpet, Vinyl
- Number of fireplaces: 1
Interior area
- Total structure area: 1,968
- Total interior livable area: 1,968 sqft
Property
Parking
- Total spaces: 2
- Parking features: Detached
- Garage spaces: 2
Features
- Stories: 1
Lot
- Size: 1.11 Acres
- Features: Cleared, Wooded, 1 Up to 2 Acres
Details
- Parcel number: 0982530000085
Construction
Type & style
- Home type: SingleFamily
- Architectural style: Traditional
- Property subtype: Single Family Residence
Materials
- Brick
- Foundation: Slab
- Roof: Composition
Condition
- New construction: No
- Year built: 1975
Utilities & green energy
- Sewer: Septic Tank
Green energy
- Energy efficient items: Thermostat
Community & HOA
Community
- Subdivision: Lake Houston Forest Sec 05 U/R
Location
- Region: Huffman
Financial & listing details
- Price per square foot: $178/sqft
- Tax assessed value: $314,812
- Annual tax amount: $6,936
- Date on market: 10/10/2026
- Listing terms: Cash,Conventional,FHA,Texas Veterans Land Board,USDA Loan,VA Loan
- Ownership: Full Ownership
- Road surface type: Concrete
Estimated market value
$345,300
$328,000 - $363,000
$1,990/mo
Price history
| Date | Event | Price |
|---|---|---|
| 10/10/2026 | Listed for sale | $349,900$178/sqft |
Source:  HAR #93453240 Report a problem | ||
Public tax history
| Year | Property taxes | Tax assessment |
|---|---|---|
| 2025 | -- | $314,812 +4.8% |
| 2024 | -- | $300,376 |
| 2023 | -- | $300,376 +11% |
| 2022 | -- | $270,717 +27.1% |
| 2021 | -- | $213,064 |
| 2020 | $57 | $213,064 +10.3% |
| 2019 | -- | $193,192 +1.4% |
| 2018 | $3,918 | $190,616 |
| 2017 | $3,918 +10.9% | $190,616 -7.5% |
| 2016 | $3,533 +15.9% | $206,100 |
| 2015 | $3,048 | $206,100 +17.9% |
| 2014 | $3,048 | $174,766 +42.4% |
| 2013 | -- | $122,710 |
| 2012 | -- | $122,710 -11.8% |
| 2011 | -- | $139,203 |
| 2010 | -- | $139,203 |
| 2009 | -- | $139,203 -6.8% |
| 2007 | -- | $149,297 -0.1% |
| 2006 | -- | $149,381 |
| 2005 | -- | $149,381 +28.9% |
| 2004 | -- | $115,900 +6.4% |
| 2003 | -- | $108,900 |
| 2002 | -- | $108,900 +3.2% |
| 2001 | -- | $105,500 +47.8% |
| 2000 | -- | $71,400 |
Find assessor info on the county website
Monthly payment
Est. payment
Payment breakdown
Explore the cost of this home by adjusting the details. Changes won't be saved.Climate risks
Neighborhood: Lake Houston
Nearby schools
Schools provided by the listing agent
- Elementary: Huffman Elementary School (Huffman)
- Middle: Huffman Middle School
- High: Hargrave High School
Source: HAR. This data may not be complete. We recommend contacting the local school district to confirm school assignments for this home.

Similar homes
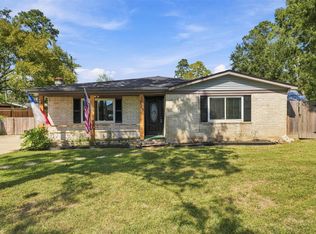
- $350,0003 bd2 ba1.9k sqft538 Magnolia Point Dr, Huffman, TX 77336For Sale
 MLS ID #89913558, Megan Latour, JLA Realty. HAR
- $315,0004 bd2 ba1.9k sqft227 Glencroft Ct, Huffman, TX 77336For Sale
 MLS ID #88062489, Karen Allen, The Jan Jackson Group. HAR
- $314,9003 bd2 ba1.5k sqft11502 Walraven Dr, Huffman, TX 77336For Sale
 MLS ID #13629038, Thomas Sharpe, Texas Shoreline Properties. HAR
- $350,0003 bd2 ba1.9k sqft27322 Afton Way, Huffman, TX 77336For Sale
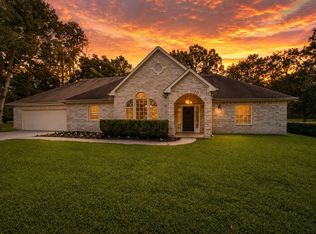 MLS ID #48994993, Morgan Marley, Keller Williams Realty Northeast. HAR
