Plenty of room to spread out in this beautiful split-level home that has been pre-inspected and ready for new owners. Upper level features a spacious living room, dining, and kitchen along with 2 bedrooms, and full bath. The lower-level features 2 more bedrooms, 3/4 bath, a family room with built-ins and a storage area. From the living room walkout to a beautiful deck that flows to a lower deck and out to a large flat backyard for outdoor living and entertaining. The laundry room is conveniently located on the main level as you come into the house from the attached 2 car garage. Come and see what this lovely corner lot home has to offer; you won't regret it!
Pending
$350,000
906 High Meadow Ln SW, Rochester, MN 55902
4beds
2,088sqft
:
Get pre-qualified$2,255/mo
Single Family
Built in 1988
0.3 Acres Lot
$-- Zestimate®
$168/sqft
$-- HOA
What's special
Storage areaBeautiful deckLower deckFamily room with built-insLovely corner lot home
- 39 days |
- 699 |
- 27 |
Likely to sell faster than
Zillow last checked:
Listing updated:
Listed by:
Donna Johanns 507-208-1895,
Edina Realty, Inc.
Source: NorthstarMLS as distributed by MLS GRID,MLS#: 7095607
Facts & features
Interior
Bedrooms & bathrooms
- Bedrooms: 4
- Bathrooms: 2
- Full bathrooms: 1
- 3/4 bathrooms: 1
Bedroom
- Level: Upper
Bedroom 2
- Level: Upper
Bedroom 3
- Level: Lower
Bedroom 4
- Level: Lower
Bathroom
- Level: Upper
Bathroom
- Level: Lower
Dining room
- Level: Upper
Family room
- Level: Lower
Kitchen
- Level: Upper
Laundry
- Level: Main
Living room
- Level: Upper
Heating
- Forced Air
Cooling
- Central Air
Appliances
- Included: Dishwasher, Disposal, Dryer, Refrigerator, Stainless Steel Appliance(s), Washer
- Laundry: Laundry Room, Main Level
Features
- Basement: Finished,Full
- Has fireplace: No
Interior area
- Total structure area: 2,088
- Total interior livable area: 2,088 sqft
- Finished area above ground: 1,044
- Finished area below ground: 1,044
Property
Parking
- Total spaces: 2
- Parking features: Attached, Concrete
- Attached garage spaces: 2
Accessibility
- Accessibility features: None
Features
- Levels: Multi/Split
- Pool features: None
- Fencing: None
Lot
- Size: 0.3 Acres
- Dimensions: 90 x 145
- Features: Near Public Transit, Tree Coverage - Light
Details
- Foundation area: 1044
- Parcel number: 641423012973
- Zoning description: Residential-Single Family
Construction
Type & style
- Home type: SingleFamily
- Property subtype: Single Family
Materials
- Roof: Age 8 Years or Less
Condition
- New construction: No
- Year built: 1988
Utilities & green energy
- Electric: Circuit Breakers
- Gas: Natural Gas
- Sewer: City Sewer/Connected
- Water: City Water/Connected
Community & HOA
Community
- Subdivision: Meadow Hills 5th Sub
HOA
- Has HOA: No
Location
- Region: Rochester
Financial & listing details
- Price per square foot: $168/sqft
- Tax assessed value: $287,400
- Annual tax amount: $3,804
- Date on market: 6/18/2026
- Cumulative days on market: 40 days
Estimated market value
Not available
Estimated sales range
Not available
Not available
Price history
| Date | Event | Price |
|---|---|---|
| 7/13/2026 | Pending sale | $350,000$168/sqft |
Source:  NorthstarMLS as distributed by MLS GRID #7095607 Report a problem NorthstarMLS as distributed by MLS GRID #7095607 Report a problem | ||
| 6/18/2026 | Listed for sale | $350,000$168/sqft |
Source: NorthstarMLS as distributed by MLS GRID #7095607 Report a problem | ||
Public tax history
| Year | Property taxes | Tax assessment |
|---|---|---|
| 2025 | $3,723 +7.8% | $266,800 +1.7% |
| 2024 | $3,452 | $262,300 -3.7% |
| 2023 | -- | $272,500 +12% |
| 2022 | $2,854 +5% | $243,200 +18.6% |
| 2021 | $2,718 +7% | $205,100 +5.4% |
| 2020 | $2,540 +5.8% | $194,600 +18.1% |
| 2019 | $2,400 | $164,800 -6.8% |
| 2017 | $2,400 +11.7% | $176,900 +23.2% |
| 2016 | $2,148 | $143,600 +9.8% |
| 2015 | $2,148 +7.3% | $130,800 +2.2% |
| 2014 | $2,002 +12% | $128,000 +0.2% |
| 2012 | $1,788 | $127,800 -16% |
| 2011 | -- | $152,100 -3.2% |
| 2010 | $1,778 -2.4% | $157,200 -1.8% |
| 2008 | $1,822 | $160,000 |
Find assessor info on the county website
Monthly payment
Est. payment
Payment breakdown
Explore the cost of this home by adjusting the details. Changes won't be saved.Climate risks
Neighborhood: Apple Hill
Nearby schools
GreatSchools rating
- 3/10Franklin Elementary SchoolGrades: PK-5Distance: 1.3 mi
- 5/10Willow Creek Middle SchoolGrades: 6-8Distance: 1.6 mi
- 9/10Mayo Senior High SchoolGrades: 9-12Distance: 1.8 mi
Schools provided by the listing agent
- Elementary: Ben Franklin
- Middle: Willow Creek
- High: Mayo
Source: NorthstarMLS as distributed by MLS GRID. This data may not be complete. We recommend contacting the local school district to confirm school assignments for this home.
- $397,9004 bd3 ba2.3k sqft914 High Meadow Ln SW, Rochester, MN 55902Off Market
- $408,7004 bd3 ba1.3k sqft909 High Meadow Ln SW, Rochester, MN 55902Off Market
- $407,7004 bd2 ba1.3k sqft901 High Meadow Ln SW, Rochester, MN 55902Off Market
- $408,1003 bd3 ba1.4k sqft917 High Meadow Ln SW, Rochester, MN 55902Off Market
- $441,6003 bd4 ba2.7k sqft922 High Meadow Ln SW, Rochester, MN 55902Off Market
- $348,2004 bd2 ba1k sqft835 23rd St SW, Rochester, MN 55902Off Market
- $352,2003 bd2 ba1.1k sqft925 High Meadow Ln SW, Rochester, MN 55902Off Market
- $454,9004 bd4 ba2.8k sqft2304 Highview Ave SW, Rochester, MN 55902Off Market
A local agent can set up tours, give advice and negotiate with sellers.
A local lender can help you make sure your offer is ready when you are.
Similar homes
- $360,0004 bd3 ba2.1k sqft2211 Regent Ln SW, Rochester, MN 55902For Sale
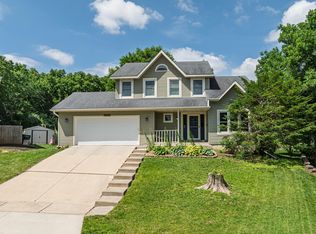
 MLS ID #7105834, Jennifer Lawver, Elcor Realty of Rochester Inc.. NorthstarMLS as distributed by MLS GRID
 - $349,9003 bd2 ba2k sqft509 Meadow Run Dr SW, Rochester, MN 55902For Sale
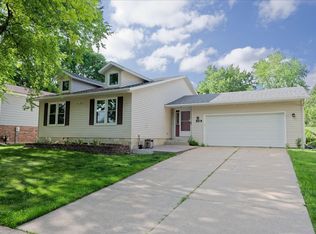 MLS ID #7070126, Adam Hough, Wayvora Realty. NorthstarMLS as distributed by MLS GRID
 - $399,9005 bd4 ba3.1k sqft2209 Beacon Dr SW, Rochester, MN 55902For Sale
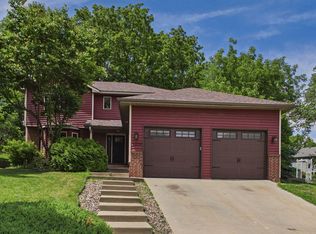 MLS ID #7099894, Chelsey Graning, Coldwell Banker Realty. NorthstarMLS as distributed by MLS GRID
 - $350,0004 bd2 ba2.4k sqft824 26th St SE, Rochester, MN 55904For Sale
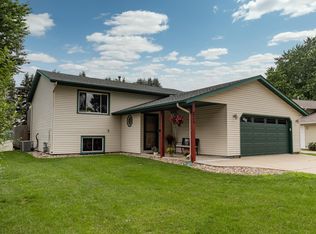 MLS ID #7106996, Lyn Moilanen, Re/Max Results. NorthstarMLS as distributed by MLS GRID
 - $340,0005 bd3 ba2.5k sqft2113 3rd Ave SE, Rochester, MN 55904For SaleMLS ID #7063665, Marcia Gehrt, Real Broker, LLC.. NorthstarMLS as distributed by MLS GRID
- $299,9003 bd2 ba2.1k sqft21 23rd St SW, Rochester, MN 55902For SaleMLS ID #7047711, Travis Brevig, Re/Max Results. NorthstarMLS as distributed by MLS GRID
- $349,9003 bd2 ba1.8k sqft2727 20th Ave SE, Rochester, MN 55904For SaleMLS ID #7104645, Matt Humphrey, Engel & Volkers - Rochester. NorthstarMLS as distributed by MLS GRID
- $355,0004 bd3 ba2k sqft2627 Westridge Ln NW, Rochester, MN 55901For SaleMLS ID #7076025, Kara Gyarmaty, Edina Realty, Inc.. NorthstarMLS as distributed by MLS GRID
- $339,9004 bd2 ba1.9k sqft402 Strathmore Ln SE, Rochester, MN 55904For SaleMLS ID #7061120, Nita Khosla, Edina Realty, Inc.. NorthstarMLS as distributed by MLS GRID
- $340,0004 bd2 ba2k sqft619 Chalet Dr NW, Rochester, MN 55901For SaleMLS ID #7084911, Kris Lindahl, Kris Lindahl Real Estate. NorthstarMLS as distributed by MLS GRID
- $509,9004 bd4 ba2.5k sqft95 22nd St SW, Rochester, MN 55902For SaleMLS ID #7069892, Chris Drury, Edina Realty, Inc.. NorthstarMLS as distributed by MLS GRID
- $315,0003 bd2 ba1.9k sqft856 16th St SE, Rochester, MN 55904For SaleMLS ID #7092881, Josh Huglen, Real Broker, LLC.. NorthstarMLS as distributed by MLS GRID
- $342,5004 bd2 ba1.9k sqft826 Northland Pl NE, Rochester, MN 55906For SaleMLS ID #7106514, Corey Mercer, Jason Mitchell Group. NorthstarMLS as distributed by MLS GRID
- $340,0004 bd2 ba1.8k sqft4838 11th Ct NW, Rochester, MN 55901For SaleMLS ID #7094875, Melissa Adams-Goihl, Keller Williams Premier Realty. NorthstarMLS as distributed by MLS GRID
- $320,0003 bd2 ba1.8k sqft792 41st Ave NW, Rochester, MN 55901For SaleMLS ID #7112523, Allison Danckwart, Edina Realty, Inc.. NorthstarMLS as distributed by MLS GRID
- $320,0004 bd2 ba1.7k sqft2444 Melody St SE, Rochester, MN 55904For SaleMLS ID #7102726, Marlene Polansky, Edina Realty, Inc.. NorthstarMLS as distributed by MLS GRID
- $339,9004 bd2 ba1.8k sqft5240 Lexington Pl NW, Rochester, MN 55901For SaleMLS ID #7111261, Ben Greene, Epique Realty. NorthstarMLS as distributed by MLS GRID
- $449,5005 bd2 ba2.2k sqft657 S Pointe Ct SW, Rochester, MN 55902For SaleMLS ID #7070478, Lee Fleming, Edina Realty, Inc.. NorthstarMLS as distributed by MLS GRID
- $374,9004 bd3 ba2.1k sqft3324 Geselle Ln NW, Rochester, MN 55901For SaleMLS ID #7078031, Thomas H Meilander, Edina Realty, Inc.. NorthstarMLS as distributed by MLS GRID
- $384,9004 bd4 ba2.4k sqft105 26th St NW, Rochester, MN 55901For SaleMLS ID #7086501, Derrick Guevremont, Counselor Realty of Rochester. NorthstarMLS as distributed by MLS GRID
