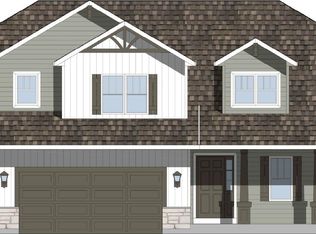
Just 2 year old craftsman style home, here. Main level offers a den/office w/3 bedrooms up. 3 bathrooms. Seller is including high end kitchen appliances and washer/dryer. kitchen offers walk in pantry. 2.5 car attached garage. Expect to move fast on this fabulous home.
Sold
Price history
| Date | Event | Price |
|---|---|---|
| 9/16/2026 | Listing removed | $428,900$218/sqft |
Source:  WIREX MLS #1976418 Report a problem WIREX MLS #1976418 Report a problem | ||
| 8/16/2026 | Listed for sale | $428,900$218/sqft |
Source: WIREX MLS #1976418 Report a problem | ||
| 8/16/2026 | Listing removed | $428,900$218/sqft |
Source: WIREX MLS #1967433 Report a problem | ||
| 8/6/2026 | Price change | $428,900-0.2%$218/sqft |
Source: WIREX MLS #1967433 Report a problem | ||
| 6/18/2026 | Listed for sale | $429,900+14%$218/sqft |
Source: WIREX MLS #1967433 Report a problem | ||
| 12/10/2024 | Sold | $377,000+0.6%$191/sqft |
Source: Public Record Report a problem | ||
| 10/30/2024 | Contingent | $374,900$190/sqft |
Source: WIREX MLS #1983541 Report a problem | ||
| 10/21/2024 | Price change | $374,900-1.3%$190/sqft |
Source: WIREX MLS #1983541 Report a problem | ||
| 10/12/2024 | Price change | $379,900-2.6%$193/sqft |
Source: WIREX MLS #1983541 Report a problem | ||
| 8/24/2024 | Price change | $389,900-2.5%$198/sqft |
Source: WIREX MLS #1983541 Report a problem | ||
| 8/12/2024 | Listed for sale | $399,900+14.3%$203/sqft |
Source: WIREX MLS #1983541 Report a problem | ||
| 12/19/2022 | Sold | $349,900$178/sqft |
Source: WIREX MLS #1816824 Report a problem | ||
| 11/11/2022 | Pending sale | $349,900$178/sqft |
Source: WIREX MLS #1816824 Report a problem | ||
| 11/10/2022 | Price change | $349,900-4.1%$178/sqft |
Source: WIREX MLS #1816824 Report a problem | ||
| 11/1/2022 | Listed for sale | $364,900$185/sqft |
Source: WIREX MLS #1816824 Report a problem | ||
| 11/1/2022 | Listing removed | -- |
Source: WIREX MLS #1792277 Report a problem | ||
| 10/5/2022 | Price change | $364,900-2.7%$185/sqft |
Source: WIREX MLS #1792277 Report a problem | ||
| 9/14/2022 | Price change | $374,900-3.8%$190/sqft |
Source: WIREX MLS #1792277 Report a problem | ||
| 9/9/2022 | Price change | $389,750-1.3%$198/sqft |
Source: WIREX MLS #1792277 Report a problem | ||
| 7/20/2022 | Price change | $394,8000%$200/sqft |
Source: WIREX MLS #1792277 Report a problem | ||
| 7/13/2022 | Price change | $394,900-2.5%$200/sqft |
Source: WIREX MLS #1792277 Report a problem | ||
| 5/13/2022 | Listed for sale | $404,900$206/sqft |
Source: WIREX MLS #1792277 Report a problem | ||
Get a cash offer in 3 minutes
Find out how much your home could sell for in as little as 3 minutes with a no-obligation cash offer.
Estimated market value
$426,300
