Skip main navigation
Off market
  • $924,400

    906 Salem Rd, Dracut, MA 01826

    5beds
    3,227sqft
    SingleFamily
    Built in 1980
    0.56 Acres Lot
    $924,400 Zestimate®
    $286/sqft
    $4,799 Estimated rent

    Home value

    $924,400

    $860,000 - $989,000

    $4,799/mo

    Zestimate® history
    Loading
    Loading...

    Owner options

    List your home for rent

    $4,799/mo

    Rent Zestimate®

    Find your next renter with Zillow Rental Manager. Plus, with online applications, you can quickly screen prospective tenants – for free.

    Learn more

    $4,799/mo

    Rent Zestimate®

    Refinance and save

    $5,798/mo

    Est. payment

    Refinancing to a lower rate could help reduce your monthly payments and save thousands over the life of the loan.

    See today's rates

    $5,798/mo

    Est. payment

    Explore your selling options

    Work with a Zillow partner agent

    Leverage their expertise and Zillow's premium Showcase listings to get your home seen by more buyers.

    Get started

    List with your own agent

    Get your home in front of millions of buyers by listing it on Zillow.

    Learn how to do it

    Sell it yourself

    Take full control of how buyers see your home on Zillow by listing For Sale by Owner (FSBO).

    List your home

    What's special

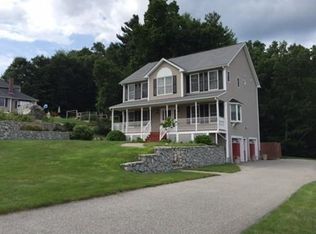
    Expanded multi-level home on a corner lot with gorgeous kitchen and multiple living area options. Enormous, updated kitchen features an open concept feel, granite counters, stainless appliances, kitchen island, dining area, and vast window space overlooking the yard--certain to make this room the center of entertaining! The fire-placed living room is cozy and inviting. An additional great room with tall ceilings and pellet stove overlooks the expansive back deck. The first level bedrooms are well-sized with good closet space. The upstairs features a huge master suite with cathedral ceilings and attached bath complete with jetted tub and stand up shower. An additional bedroom is included on the second level. The basement has in-law potential with sizable living room, eating area and bedroom with bath. Above the garage is an additional living area with bath and separate heat. Attached garage, ample parking and above ground pool are just a few more of the perks.

    This property is not currently displayed as for sale or rent on Zillow. This may be different from what's on other websites or public sources.
    Facts & features

    Interior

    Bedrooms & bathrooms
    • Bedrooms: 5
    • Bathrooms: 4
    • Full bathrooms: 4
    Heating
    • Baseboard, Stove, Oil
    Appliances
    • Included: Dishwasher, Microwave, Range / Oven, Refrigerator
    Features
    • Cable Available
    • Flooring: Tile, Carpet, Hardwood, Laminate
    • Has fireplace: Yes
    Interior area
    • Total interior livable area: 3,227 sqft

    Property

    Parking
    • Total spaces: 2
    • Parking features: Garage - Attached
    Features
    • Exterior features: Wood
    Lot
    • Size: 0.56 Acres
    Details
    • Parcel number: DRACM2B19L8

    Construction

    Type & style
    • Home type: SingleFamily
    Materials
    • Roof: Asphalt
    Condition
    • Year built: 1980

    Community & HOA

    Location
    • Region: Dracut

    Financial & listing details

    • Price per square foot: $286/sqft
    • Tax assessed value: $923,800
    • Annual tax amount: $9,349

    Price history

    DateEventPrice
    7/22/2020Sold$500,000+5.3%$155/sqft
    Source: Public Record Report a problem
    6/3/2020Pending sale$475,000$147/sqft
    Source: Pathways #72634865 Report a problem
    5/27/2020Listed for sale$475,000$147/sqft
    Source: Pathways #72634865 Report a problem
    3/30/2020Listing removed$475,000$147/sqft
    Source: Pathways #72634865 Report a problem
    3/17/2020Listed for sale$475,000+5.6%$147/sqft
    Source: Pathways #72634865 Report a problem
    6/1/2016Listing removed$449,900$139/sqft
    Source: RE/MAX Partners #71896546 Report a problem
    5/9/2016Pending sale$449,900$139/sqft
    Source: RE/MAX Partners #71896546 Report a problem
    3/12/2016Price change$449,900-2.2%$139/sqft
    Source: RE/MAX Partners #71896546 Report a problem
    11/19/2015Price change$459,900-2.1%$143/sqft
    Source: RE/MAX Partners #71896546 Report a problem
    11/6/2015Price change$469,900-2.1%$146/sqft
    Source: RE/MAX Partners #71896546 Report a problem
    9/28/2015Price change$479,900-4%$149/sqft
    Source: RE/MAX Partners #71896546 Report a problem
    8/30/2015Listed for sale$499,900+28.5%$155/sqft
    Source: RE/MAX Partners #71896546 Report a problem
    12/3/2003Sold$389,000$121/sqft
    Source: Public Record Report a problem

    Public tax history

    YearProperty taxesTax assessment
    2025$9,349 +3%$923,800 +6.3%
    2024$9,079 +3.7%$868,800 +14.9%
    2023$8,759 -0.6%$756,400 +5.5%
    2022$8,813 +4.7%$717,100 +10.9%
    2021$8,414 +4.2%$646,700 +7%
    2020$8,071 -1.8%$604,600 +1.1%
    2019$8,221 +11%$597,900 +14.1%
    2017$7,407 +14.4%$523,800 +20.1%
    2016$6,472 +3.3%$436,100 +3.9%
    2015$6,266 +6.3%$419,700 +3.2%
    2014$5,893 +5.3%$406,700 +0.2%
    2013$5,599 -1.5%$406,000 -7.7%
    2012$5,685 +15.1%$439,700 +13%
    2011$4,939 -2.7%$389,200 -9.5%
    2010$5,077 +6%$429,900 -2.5%
    2009$4,788 -11.8%$440,900 -14.4%
    2008$5,431 +3.9%$514,800 -4.5%
    2007$5,229 -0.2%$539,100 -3.5%
    2006$5,242 +2.4%$558,900 +8%
    2005$5,117 -5.7%$517,400 +15.2%
    2004$5,425 +1.7%$449,100 -1.1%
    2003$5,332 +9.5%$454,200 +41.7%
    2002$4,868 +7.8%$320,500 +11.4%
    2000$4,514 +26.1%$287,700 +30.3%
    1997$3,579 $220,800
    Find assessor info on the county website

    Neighborhood: 01826

    Nearby schools

    GreatSchools rating
    Get a cash offer in 3 minutes
    Find out how much your home could sell for in as little as 3 minutes with a no-obligation cash offer.
    Estimated market value
    $924,400
    Get a cash offer in 3 minutes
    Find out how much your home could sell for in as little as 3 minutes with a no-obligation cash offer.
    Estimated market value
    $924,400