Welcome to 906 Saluda River Rd, a beautifully upgraded 5-bedroom, 3.5-bath home offering 3,221 heated square feet of spacious living on a 0.19-acre lot with a fully fenced backyard for added privacy. A large, welcoming front porch sets the tone as you enter this impressive home. Inside, you’ll find an open and inviting floor plan designed for both everyday living and entertaining. A separate dining area flows directly into the gourmet kitchen, featuring a huge center island, 36-inch cabinetry, generous counter space, and plenty of room for family and guests to gather. The kitchen opens to the living area, creating a wonderful central space for entertaining. The first-floor primary suite offers privacy and convenience with a huge walk-in closet and spacious bath featuring a 5-foot shower. Upstairs, you’ll find four additional bedrooms along with an oversized loft that provides incredible flexibility. There’s plenty of room for a large sectional, pool table, play area, home office, game room, or a combination of uses. One of the upstairs bedrooms also features access to a gorgeous private balcony. Step outside from the living room onto the screened-in patio and enjoy the beautifully landscaped backyard. An extended paver patio provides even more outdoor living and entertaining space. The fenced yard features irrigation, extensive landscaping, and large decorative river rock around house for an attractive, low-maintenance finish. Additional upgrades include a whole-house generator, hurricane shutters on all windows, fresh interior paint, wallpaper accents in the hallway and along the staircase, and custom faux painting in the living room. This smart home also offers connected technology for the alarm system, lighting, doorbell, and thermostat, providing added convenience whether you’re home or away. With 5 bedrooms, multiple gathering spaces, extensive upgrades, beautiful outdoor living areas, and over 3,200 heated square feet, this home has so much to offer. Schedule your private showing today. Close to shopping, hospitals, beach, restaurants, airport and all the Grand Strand has to offer.
For sale
$549,900
906 Saluda River Rd., Myrtle Beach, SC 29588
5beds
3,221sqft
Single Family Residence
Built in 2023
8,276 Square Feet Lot
$531,500 Zestimate®
$171/sqft
$53/mo HOA
What's special
Large welcoming front porchFresh interior paintHuge center islandGenerous counter spaceScreened-in patioExtensive landscapingSeparate dining area
- 6 hours
- 106
- 5
Zillow last checked:
Listing updated:
Listed by:
Lisa J Yazici 843-685-2930,
INNOVATE Real Estate
Source: CCAR,MLS#: 2624100 Originating MLS: Coastal Carolinas Association of Realtors
Originating MLS: Coastal Carolinas Association of RealtorsFacts & features
Interior
Bedrooms & bathrooms
- Bedrooms: 5
- Bathrooms: 4
- Full bathrooms: 3
- 1/2 bathrooms: 1
Rooms
- Room types: Bonus Room, Carolina Room
Heating
- Central, Gas
Cooling
- Central Air
Appliances
- Included: Dishwasher, Disposal, Microwave, Range, Refrigerator
- Laundry: Washer Hookup
Features
- Ceiling Fan(s), Dual Sinks, Main Level Primary, Separate Shower, Vanity, Walk-In Closet(s), Window Treatments, Breakfast Bar, Stainless Steel Appliances, Solid Surface Counters
- Flooring: Carpet, Luxury Vinyl, Luxury VinylPlank
- Doors: Insulated Doors
- Windows: Window Treatments
Interior area
- Total structure area: 3,980
- Total interior livable area: 3,221 sqft
Video & virtual tour
Property
Parking
- Total spaces: 6
- Parking features: Attached, Garage, Two Car Garage, Garage Door Opener
- Attached garage spaces: 2
Features
- Levels: Two
- Stories: 2
- Patio & porch: Balcony, Rear Porch, Deck, Front Porch, Patio
- Exterior features: Balcony, Deck, Fence, Porch, Patio
- Pool features: Community, Outdoor Pool
Lot
- Size: 8,276 Square Feet
- Dimensions: 125 x 71 x 124 x 59
- Features: Outside City Limits, Rectangular, Rectangular Lot
Details
- Additional parcels included: ,
- Parcel number: 45714030069
- Zoning: CFA
- Special conditions: None
Construction
Type & style
- Home type: SingleFamily
- Architectural style: Contemporary
- Property subtype: Single Family Residence
Materials
- HardiPlank Type, Wood Frame
- Foundation: Slab
Condition
- Resale
- Year built: 2023
Details
- Builder model: Tillman
- Builder name: DR Horton
Utilities & green energy
- Water: Public
- Utilities for property: Cable Available, Electricity Available, Natural Gas Available, Sewer Available, Underground Utilities, Water Available
Green energy
- Energy efficient items: Doors, Windows
Community & HOA
Community
- Features: Clubhouse, Golf Carts OK, Recreation Area, Long Term Rental Allowed, Pool
- Security: Security System
- Subdivision: The Lakes
HOA
- Has HOA: Yes
- Amenities included: Clubhouse, Owner Allowed Golf Cart, Owner Allowed Motorcycle, Pet Restrictions
- Services included: Association Management, Common Areas, Legal/Accounting, Pool(s), Trash
- HOA fee: $53 monthly
Location
- Region: Myrtle Beach
Financial & listing details
- Price per square foot: $171/sqft
- Tax assessed value: $482,500
- Date on market: 10/1/2026
- Listing terms: Cash,Conventional,FHA,VA Loan
- Electric utility on property: Yes
Estimated market value
$531,500
$505,000 - $558,000
$3,001/mo
Price history
| Date | Event | Price |
|---|---|---|
| 10/1/2026 | Listed for sale | $549,900+15.8%$171/sqft |
Source:  CCAR #2624100 Report a problem CCAR #2624100 Report a problem | ||
| 5/31/2024 | Sold | $475,000-4.6%$147/sqft |
Source: Public Record Report a problem | ||
| 3/8/2024 | Price change | $497,750+0.1%$155/sqft |
Source:  DR Horton Report a problem DR Horton Report a problem | ||
| 2/20/2024 | Price change | $497,270+0.6%$154/sqft |
Source: DR Horton Report a problem | ||
| 12/19/2023 | Price change | $494,270-0.2%$153/sqft |
Source: DR Horton Report a problem | ||
| 11/29/2023 | Price change | $495,040-0.2%$154/sqft |
Source: DR Horton Report a problem | ||
| 10/4/2023 | Listed for sale | $496,010$154/sqft |
Source: DR Horton Report a problem | ||
Public tax history
| Year | Property taxes | Tax assessment |
|---|---|---|
| 2025 | -- | -- |
| 2024 | -- | -- |
| 2023 | -- | -- |
| 2022 | -- | -- |
Find assessor info on the county website
Monthly payment
Est. payment
Payment breakdown
Explore the cost of this home by adjusting the details. Changes won't be saved.Climate risks
Neighborhood: 29588
Nearby schools
Schools provided by the listing agent
- Elementary: Burgess Elementary School
- Middle: Saint James Middle School
- High: Saint James High School
Source: CCAR. This data may not be complete. We recommend contacting the local school district to confirm school assignments for this home.
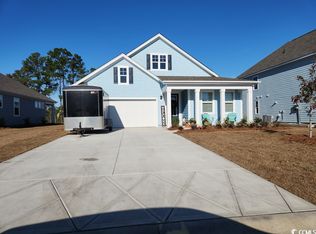
- $391,8263 bd2 ba1.8k sqft910 Saluda River Rd LOT 184, Darby C Myrtle Beach, SC 29588Sold
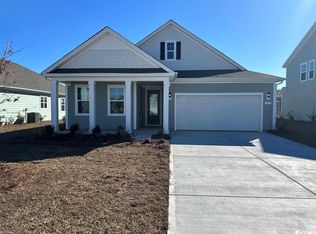
- $392,0003 bd2 ba1.6k sqft911 Saluda River Rd LOT 189, Bradford C Myrtle Beach, SC 29588Sold
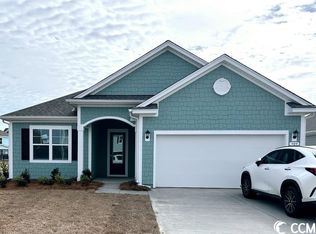
- $399,0003 bd2 ba1.7k sqft909 Saluda River Rd LOT 190, Eaton K Myrtle Beach, SC 29588Sold
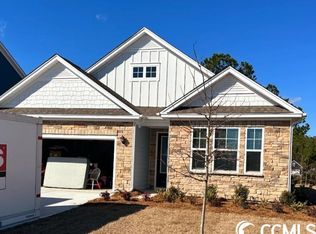
- $375,0003 bd2 ba1.6k sqft914 Saluda River Rd LOT 185, Bradford D Myrtle Beach, SC 29588Sold
Similar homes
- $579,9006 bd3 ba3.2k sqft3596 Brampton Dr., Myrtle Beach, SC 29588For Sale

 MLS ID #2623534, Natalia Stopper, Century 21 Stopper &Associates. CCAR
 - $549,4005 bd4 ba3.2k sqft4002 Edenborough Dr., Myrtle Beach, SC 29588For Sale
 MLS ID #2618943, Patrick Zarcone, Century 21 The Harrelson Group. CCAR
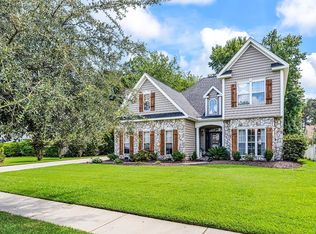
 - $524,9004 bd3 ba2.7k sqft3004 Waterbury Ln., Myrtle Beach, SC 29588For Sale
 MLS ID #2622595, Derek Potter, Hawkeye Realty Inc. CCAR
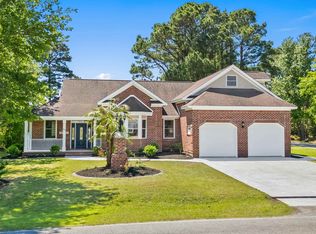
 - $550,0003 bd2 ba2.9k sqft619 Waccamaw River Rd., Myrtle Beach, SC 29588For Sale
 MLS ID #2609811, Linda Phillips, Phillips Realty. CCAR
 - $510,0004 bd3 ba2.5k sqft933 Saluda River Rd., Myrtle Beach, SC 29588For SaleMLS ID #2526461, Lindsey Brown, Century 21 The Harrelson Group. CCAR
- $525,0003 bd3 ba2.6k sqft5119 Oat Fields Dr., Myrtle Beach, SC 29588For SaleMLS ID #2623305, The Mills Group Team, Century 21 Barefoot Realty. CCAR
- $499,9005 bd3 ba2.6k sqft976 Saluda River Rd., Myrtle Beach, SC 29588For SaleMLS ID #2621501, Karla G Tanner, South Strand Realty. CCAR
- $529,0003 bd3 ba2.3k sqft147 Wicklow Dr., Murrells Inlet, SC 29576For SaleMLS ID #2624044, Shine Team, INNOVATE Real Estate. CCAR
- $528,0003 bd2 ba2k sqft233 Sherwood Dr., Murrells Inlet, SC 29576For SaleMLS ID #2624183, Holly E Markt, Realty ONE Group DocksideSouth. CCAR
- $518,0003 bd2 ba2k sqft276 Sherwood Dr., Murrells Inlet, SC 29576For SaleMLS ID #2624142, Holly E Markt, Realty ONE Group DocksideSouth. CCAR
- $494,5005 bd3 ba2.6k sqft568 Cattle Drive Circle, Myrtle Beach, SC 29588For SaleMLS ID #2614689, Dylan Oriolo, Greyfeather Group EXP Realty. CCAR
- $485,0004 bd3 ba2.1k sqft745 Harbor Bay Dr., Murrells Inlet, SC 29576For SaleMLS ID #2623835, Pamela Irrgang, BHGRE Paracle Myrtle Beach. CCAR
- $549,0004 bd3 ba2.4k sqft131 Wicklow Dr., Murrells Inlet, SC 29576For SaleMLS ID #2620602, Sally M Reynolds, Realty ONE Group DocksideSouth. CCAR
- $434,9004 bd3 ba2.3k sqft5203 Stockyard Loop, Myrtle Beach, SC 29588For SaleMLS ID #2616008, The Mills Group Team, Century 21 Barefoot Realty. CCAR
- $549,0004 bd3 ba2.3k sqft148 Bucky Loop, Murrells Inlet, SC 29576For SaleMLS ID #2623009, The Shoreline Team, Realty ONE Group Dockside. CCAR
- $414,2003 bd2 ba2.5k sqft3716 Kennison Dr., Myrtle Beach, SC 29588For SaleMLS ID #2614986, Spencer-Cleveland Team, The Litchfield Company RE-MB. CCAR
- $537,4003 bd2 ba2.4k sqft101 Pickering Dr., Murrells Inlet, SC 29576For SaleMLS ID #2619631, Shine Team, INNOVATE Real Estate. CCAR
- $333,9993 bd2 ba1.6k sqft1058 Weslin Creek Dr., Myrtle Beach, SC 29588For SaleMLS ID #2623771, Robert Grabeklis, Keller Williams Innovate South. CCAR
- $529,0004 bd3 ba2.6k sqft109 Wicklow Dr., Murrells Inlet, SC 29576For SaleMLS ID #2614168, Joellen Plyler, South Strand Realty. CCAR
- $525,0005 bd4 ba3.2k sqft577 Haven View Way, Murrells Inlet, SC 29576For SaleMLS ID #2616742, Jane Daniel, Sea Oats Real Estate. CCAR
