Skip main navigation
Sold for $520,000
  • $520,000

    906 Scoon Rd, Sunnyside, WA 98944

    4beds
    2,800sqft
    Single Family Residence
    Built in 1951
    3.71 Acres Lot
    $578,600 Zestimate®
    $186/sqft
    $2,890 Estimated rent

    Home value

    $578,600

    $544,000 - $619,000

    $2,890/mo

    Zestimate® history
    Loading
    Loading...

    Owner options

    List your home for rent

    $2,890/mo

    Rent Zestimate®

    Find your next renter with Zillow Rental Manager. Plus, with online applications, you can quickly screen prospective tenants – for free.

    Learn more

    $2,890/mo

    Rent Zestimate®

    Refinance and save

    $3,256/mo

    Est. payment

    Refinancing to a lower rate could help reduce your monthly payments and save thousands over the life of the loan.

    See today's rates

    $3,256/mo

    Est. payment

    Explore your selling options

    Work with a Zillow partner agent

    Leverage their expertise and Zillow's premium Showcase listings to get your home seen by more buyers.

    Get started

    List with your own agent

    Get your home in front of millions of buyers by listing it on Zillow.

    Learn how to do it

    Sell it yourself

    Take full control of how buyers see your home on Zillow by listing For Sale by Owner (FSBO).

    List your home

    What's special

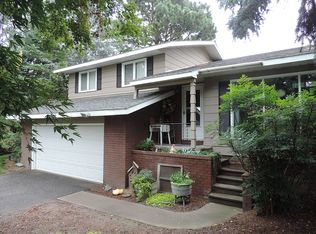
    MLS# 275990 Welcome to this spacious 4 bedroom, 2.5 bathroom home nestled on 3.71 acres inside the city limits.Boasting a generous 3,500 square feet of light-filled living space, this home offersample room for you to transform it into your dream home! Spacious mid-century living room features a fireplace, and opens into thedining space, making it the perfect open-floor plan for all your guests.Basement features additional fireplace, pantry storage, and large entertaining space, withspace for a bonus room and future bathroom. Pastures, orchard, and beautiful landscaping withtennis court, fenced garden space, and Cascade mountain views. Private well, city sewer, irrigation allotment, and so much more!Don't miss out on this incredible opportunity to make this built-to-last home into your forever home.

    Zillow last checked:

    Listing updated:

    Listed by:

    Michael Nelson 509-391-5424,

    DK Bain Real Estate, Inc.,

    Cathrein Nelson 509-439-9996,

    DK Bain Real Estate, Inc.

    Bought with:

    Michael Nelson, 21010809

    DK Bain Real Estate, Inc.

    Source: PACMLS as distributed by MLS GRID,MLS#: 275990MLS Logo

    Facts & features

    Interior

    Bedrooms & bathrooms
    • Bedrooms: 4
    • Bathrooms: 3
    • Full bathrooms: 2
    • 1/2 bathrooms: 1
    Rooms
    • Room types: Bath - Master, Master - Main Level, Room - Utility, Master Bedroom, Counters - Laminate
    Heating
    • Natural Gas, Furnace
    Appliances
    • Included: Dishwasher, Dryer, Disposal, Range/Oven, Refrigerator, Washer
    Features
    • Drapes/Blinds
    • Flooring: Carpet, Laminate, Wood
    • Windows: Double Pane Windows, Single Pane, Vinyl Windows, Metal Windows, Wood Windows
    • Basement: Partial,Inside Entrance,Windows - Non Egress
    • Fireplace features: Two, FP - Wood
    Interior area
    • Total structure area: 3,500
    • Total interior livable area: 2,800 sqft

    Property

    Parking
    • Parking features: Carport, 3 car
    • Has carport: Yes
    Features
    • Levels: 1 Story w/Basement
    • Stories: 1
    • Exterior features: Shed(s), Fence/Partial
    • Pool features: Gunite, Heated, In Ground
    Lot
    • Size: 3.71 Acres
    • Dimensions: 534 x 587
    • Features: Located in City Limits, Garden, Fruit Trees
    Details
    • Parcel number: 22102432423
    • Zoning: Residential

    Construction

    Type & style
    • Home type: SingleFamily
    • Property subtype: Single Family Residence
    Materials
    • Masonry, Wood Siding, Frame
    • Foundation: Concrete
    • Roof: Composition
    Condition
    • New construction: No
    • Year built: 1951

    Utilities & green energy

    • Sewer: Sewer Connected
    • Water: Private
    • Utilities for property: Electricity Connected, Natural Gas Connected

    Community & HOA

    Location
    • Region: Sunnyside

    Financial & listing details

    • Price per square foot: $186/sqft
    • Tax assessed value: $466,000
    • Annual tax amount: $2,779
    • Date on market: 5/17/2024
    • Cumulative days on market: 12 days
    • Listing terms: Cash,Conventional

    Price history

    DateEventPrice
    7/29/2024Sold$520,000-5.5%$186/sqft
    Source: PACMLS as distributed by MLS GRID #275990 Report a problem
    5/29/2024Pending sale$550,000$196/sqft
    Source: Yakima #24-1074 Report a problem
    5/17/2024Listed for sale$550,000$196/sqft
    Source: PACMLS as distributed by MLS GRID #275990 Report a problem
    10/2/2023Listing removed--
    Source: PACMLS as distributed by MLS GRID #268394 Report a problem
    7/1/2023Listed for sale$550,000$196/sqft
    Source: PACMLS as distributed by MLS GRID #268394 Report a problem
    5/22/2023Pending sale$550,000$196/sqft
    Source: Yakima #23-918 Report a problem
    5/5/2023Listed for sale$550,000$196/sqft
    Source: PACMLS as distributed by MLS GRID #268394 Report a problem

    Public tax history

    YearProperty taxesTax assessment
    2025$5,833 +53.5%$437,100 +26.1%
    2024$3,800 $346,600
    Find assessor info on the county website

    Neighborhood: 98944

    Nearby schools

    GreatSchools rating
    Sell for more on Zillow
    Get a Zillow Showcase℠ listing at no additional cost and you could sell for .
    $578,600
    2% more
    +$11,572
    With Zillow Showcase(estimated)
    $590,172
    Sell for more on Zillow
    Get a Zillow Showcase℠ listing at no additional cost and you could sell for .
    $578,600
    2% more
    +$11,572
    With Zillow Showcase(estimated)
    $590,172