Welcome to this beautifully maintained turn-of-the-century two-story home, where timeless character and thoughtful modern updates come together to create a truly special property. Situated on nearly half an acre, this home offers an exceptionally large yard with plenty of space for entertaining, gardening, recreation, or simply enjoying the outdoors. As you arrive, you'll immediately be welcomed by the charming wraparound porch—the perfect place to relax and enjoy the character of this classic home. Step inside through the rear entry and discover a stunning, updated kitchen and dining area designed with both style and functionality in mind. The spacious kitchen features a walk-in pantry, an additional storage alcove with extra counter space, and an impressive 9+ foot peninsula with a custom walnut countertop and abundant cabinetry. The main level also offers a comfortable living room, a versatile study or home office, and a convenient half bath, providing flexible living space to fit your lifestyle. The home's original craftsmanship shines as you make your way upstairs on the beautiful staircase with its original banister. The second floor features an open media or flex space, three generously sized bedrooms, and a full bathroom. Original hardwood floors and abundant storage throughout the home add warmth, character, and everyday practicality. The lower level expands your living options with a laundry area (washer and dryer included), an exercise room complete with a sauna, an additional shower, newer furnace and water heater, a workshop, and several bonus storage rooms. Once used for curing homemade soppressata and storing wine, these unique spaces are ready to become a wine cellar, hobby area, workshop, or whatever your imagination envisions. Outside, you'll find a detached two-car garage, a patio perfect for relaxing or entertaining, a mature pear tree, and the expansive backyard that makes this property such a rare find. Whether you're hosting family and friends, enjoying a quiet evening on the wraparound porch, or making memories in the spacious backyard, this home offers the perfect setting for every stage of life. Don't miss the opportunity to own a home filled with history, warmth, and endless possibilities and schedule your private showing today!
For sale
Price cut: $11K (9/24)
$199,000
906 Selden Rd, Iron River, MI 49935
3beds
2,560sqft
Single Family Residence
Built in 1900
0.44 Acres Lot
$193,000 Zestimate®
$78/sqft
$-- HOA
What's special
Expansive backyardCharming wraparound porchMature pear treeDetached two-car garageExceptionally large yardNearly half an acreWalk-in pantry
- 93 days
- 677
- 60
Zillow last checked:
Listing updated:
Listed by:
PEGGY CONNORS 906-396-3695,
CONNORS REALTY GROUP 906-396-3695
Source: MiRealSource,MLS#: 50215826 Originating MLS: Upper Peninsula Assoc of Realtors
Originating MLS: Upper Peninsula Assoc of RealtorsFacts & features
Interior
Bedrooms & bathrooms
- Bedrooms: 3
- Bathrooms: 2
- Full bathrooms: 1
- 1/2 bathrooms: 1
Bedroom 1
- Level: Second
- Area: 195
- Dimensions: 13 x 15
Bedroom 2
- Level: Second
- Area: 132
- Dimensions: 12 x 11
Bedroom 3
- Level: Second
- Area: 108
- Dimensions: 9 x 12
Bathroom 1
- Level: Second
Heating
- Boiler, Natural Gas
Cooling
- None
Appliances
- Included: Dishwasher, Range/Oven, Refrigerator, Gas Water Heater
Features
- Basement: Stone
- Has fireplace: No
Interior area
- Total structure area: 3,560
- Total interior livable area: 2,560 sqft
- Finished area above ground: 2,560
- Finished area below ground: 0
Property
Parking
- Total spaces: 2
- Parking features: Detached
- Garage spaces: 2
Features
- Levels: Two
- Stories: 2
- Patio & porch: Porch
- Waterfront features: None
- Frontage type: Road
- Frontage length: 75
Lot
- Size: 0.44 Acres
- Dimensions: 75 x 260
Details
- Additional structures: Sauna
- Parcel number: 05536002000
- Special conditions: Private,Standard
Construction
Type & style
- Home type: SingleFamily
- Architectural style: Conventional Frame
- Property subtype: Single Family Residence
Materials
- Metal Siding
- Foundation: Basement, Stone
Condition
- Year built: 1900
Utilities & green energy
- Sewer: Public Sanitary
- Water: Public
- Utilities for property: Cable/Internet Avail., Electricity Connected, Natural Gas Connected, Internet Fiber Available
Community & HOA
Community
- Subdivision: Na
HOA
- Has HOA: No
Location
- Region: Iron River
Financial & listing details
- Price per square foot: $78/sqft
- Tax assessed value: $44,000
- Annual tax amount: $3,717
- Date on market: 7/22/2026
- Cumulative days on market: 94 days
- Listing agreement: Exclusive Right To Sell
- Listing terms: Cash,Conventional,FHA,VA Loan,USDA Loan
- Road surface type: Paved
Estimated market value
$193,000
$183,000 - $203,000
Not available
Price history
| Date | Event | Price |
|---|---|---|
| 9/24/2026 | Price change | $199,000-5.2%$78/sqft |
Source:  MiRealSource #50215826 Report a problem MiRealSource #50215826 Report a problem | ||
| 9/1/2026 | Price change | $210,000-3.4%$82/sqft |
Source: MiRealSource #50215826 Report a problem | ||
| 8/18/2026 | Price change | $217,500-3.3%$85/sqft |
Source: MiRealSource #50215826 Report a problem | ||
| 7/22/2026 | Listed for sale | $224,900+21.9%$88/sqft |
Source: MiRealSource #50215826 Report a problem | ||
| 5/8/2024 | Listed for sale | $184,500$72/sqft |
Source:  Upper Peninsula AOR #50141430 Report a problem Upper Peninsula AOR #50141430 Report a problem | ||
Public tax history
| Year | Property taxes | Tax assessment |
|---|---|---|
| 2024 | $1,254 +4.9% | $44,000 +18.4% |
| 2023 | $1,195 +3.3% | $37,170 +9% |
| 2022 | $1,158 +169.6% | $34,110 +11.7% |
| 2021 | $429 | $30,532 |
| 2020 | $429 +20.1% | $30,532 +2.5% |
| 2019 | $357 -79.8% | $29,790 +12.6% |
| 2017 | $1,771 | $26,461 +1.3% |
| 2016 | -- | $26,122 -1.2% |
| 2015 | -- | $26,450 +5.3% |
| 2014 | -- | $25,120 -5.4% |
| 2013 | -- | $26,540 |
| 2012 | $998 +1.3% | $26,540 |
| 2011 | $985 | $26,540 |
Find assessor info on the county website
Monthly payment
Est. payment
Payment breakdown
Explore the cost of this home by adjusting the details. Changes won't be saved.Climate risks
Neighborhood: 49935
Nearby schools
Schools provided by the listing agent
- District: West Iron County School District
Source: MiRealSource. This data may not be complete. We recommend contacting the local school district to confirm school assignments for this home.
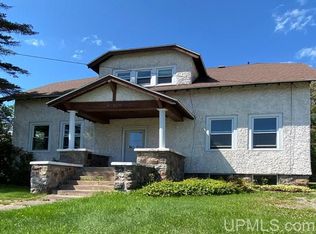
Similar homes
- $189,9004 bd2 ba1.9k sqft645 E Hunter St, Iron River, MI 49935For Sale
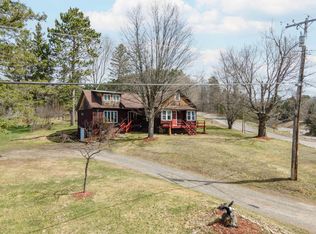 MLS ID #216683, STEPHEN REMONDINI, STEPHENS REAL ESTATE. GNMLS
 - $189,9004 bd2 ba1.9k sqft645 Hunter St, Iron River, MI 49935For Sale
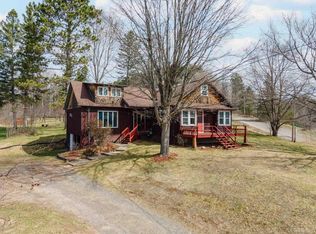
 MLS ID #50205536, STEPHEN REMONDINI, STEPHENS REAL ESTATE-IRON RIVER. MiRealSource
 - $174,5005 bd2 ba2.2k sqft718 N 4th Ave, Iron River, MI 49935For Sale
 MLS ID #217412, NICOLE HEBERT, KELLER WILLIAMS CLASSIC REALTY NW. GNMLS
 - $244,9005 bd2 ba3.1k sqft203 N 8th Ave, Iron River, MI 49935For Sale
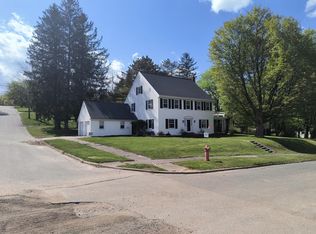 MLS ID #216405, ROY D ANTONIO, ELIASON REALTY - LAND O LAKES. GNMLS
 - $210,0003 bd2 ba1.5k sqft123 Brule Village Rd, Iron River, MI 49935For SaleMLS ID #50212220, JOHN STURDY, U.P. RIVERLAND REALTY. MiRealSource
- $229,9004 bd2 ba2.2k sqft118 S 5th St, Crystal Falls, MI 49920For Sale
 MLS ID #201842759, Lee Anne Scharffe, Berkshire Hathaway Homeservices Indian River. WWMLS
 - $129,9003 bd1 ba1.4k sqft417 Berkshire Ave, Caspian, MI 49915For SaleMLS ID #50220916, DAWN MARGONI, CENTURY 21 BURKETT & ASSOCIATES. MiRealSource
- $209,0004 bd2 ba2.4k sqft600 Court St, Crystal Falls, MI 49920For SaleMLS ID #50218985, JORDYN LEONARDUZZI, RE/MAX NORTH COUNTRY. MiRealSource
- $123,0003 bd3 ba1.4k sqft816 W Adams St, Iron River, MI 49935For SaleMLS ID #50193197, ZACHARY GOODMAN, KELLER WILLIAMS CLASSIC REALTY NW. MiRealSource
- $244,9003 bd2 ba1.4k sqft506 Us Highway 141, Crystal Falls, MI 49920For SaleMLS ID #50213731, STEPHEN REMONDINI, STEPHENS REAL ESTATE-IRON RIVER. MiRealSource
- $164,9002 bd2 ba1.5k sqft815 Erie Ave, Crystal Falls, MI 49920For SaleMLS ID #50217833, JORDYN LEONARDUZZI, RE/MAX NORTH COUNTRY. MiRealSource
- $264,9002 bd2 ba1.6k sqft295 Wilderness Way, Crystal Falls, MI 49920For SaleMLS ID #50208583, MELANIE SIENKIEWICZ, RE/MAX NORTH COUNTRY-FL. MiRealSource
