This beautiful 4-bedroom, 3-bath home is move-in ready and conveniently located just minutes from shopping, restaurants, and everyday conveniences. Lovingly maintained and tastefully updated, it features durable luxury vinyl plank flooring throughout the main living areas and basement, creating a stylish, low-maintenance living space. The updated kitchen includes brand-new appliances, while new garage doors add to the home's curb appeal. Outside, the fantastic covered deck along with the fenced backyard offers the perfect space for children to play, pets to run, or family gatherings. This is a wonderful opportunity to own a beautifully updated home in a convenient location with Award winning schools!
Contingent
$370,000
906 Stonewood Rd, Helena, AL 35080
4beds
2,128sqft
Single Family Residence
Built in 1996
0.31 Acres Lot
$-- Zestimate®
$174/sqft
$13/mo HOA
What's special
- 62 days
- 387
- 13
Zillow last checked:
Listing updated:
Listed by:
Michael Thomason 205-873-3094,
ARC Realty Vestavia
Source: GALMLS,MLS#: 21460852
Facts & features
Interior
Bedrooms & bathrooms
- Bedrooms: 4
- Bathrooms: 3
- Full bathrooms: 3
Rooms
- Room types: Bedroom, Den/Family (ROOM), Dining Room, Bathroom, Kitchen, Master Bathroom, Master Bedroom
Primary bedroom
- Level: First
Bedroom 1
- Level: First
Bedroom 2
- Level: First
Bedroom 3
- Level: Basement
Primary bathroom
- Level: First
Bathroom 1
- Level: First
Dining room
- Level: First
Family room
- Level: Basement
Kitchen
- Features: Laminate Counters
- Level: First
Living room
- Level: First
Basement
- Area: 1379
Heating
- Central, Natural Gas
Cooling
- Central Air, Ceiling Fan(s)
Appliances
- Included: Dishwasher, Microwave, Stove-Electric, Gas Water Heater
- Laundry: Electric Dryer Hookup, In Garage, Washer Hookup, In Basement, Garage Area, Yes
Features
- None, Smooth Ceilings, Linen Closet, Tub/Shower Combo
- Flooring: Tile, Vinyl
- Windows: Double Pane Windows
- Basement: Full,Partially Finished,Block,Daylight,Bath/Stubbed
- Attic: Pull Down Stairs,Yes
- Number of fireplaces: 1
- Fireplace features: Masonry, Family Room, Wood Burning
Interior area
- Total interior livable area: 2,128 sqft
- Finished area above ground: 1,495
- Finished area below ground: 633
Video & virtual tour
Property
Parking
- Total spaces: 2
- Parking features: Attached, Basement, Driveway, Off Street, Garage Faces Side
- Attached garage spaces: 2
- Has uncovered spaces: Yes
Features
- Levels: One,Split Foyer
- Stories: 1
- Patio & porch: Covered (DECK), Deck
- Pool features: None
- Fencing: Fenced
- View description: None
- Waterfront features: No
Lot
- Size: 0.31 Acres
- Features: Interior Lot, Subdivision
Details
- Parcel number: 135213002003.071
- Special conditions: N/A
Construction
Type & style
- Home type: SingleFamily
- Property subtype: Single Family Residence
Materials
- Brick Over Foundation, Other
- Foundation: Basement
Condition
- Year built: 1996
Utilities & green energy
- Water: Public
- Utilities for property: Sewer Connected, Underground Utilities
Green energy
- Energy efficient items: Thermostat, Ridge Vent
Community & HOA
Community
- Features: Sidewalks, Street Lights, Walking Paths
- Subdivision: Fieldstone Park
HOA
- Has HOA: Yes
- Amenities included: Management
- Services included: Maintenance Grounds
- HOA fee: $150 annually
Location
- Region: Helena
Financial & listing details
- Price per square foot: $174/sqft
- Tax assessed value: $263,000
- Annual tax amount: $1,248
- Price range: $370K - $370K
- Date on market: 7/31/2026
Estimated market value
Not available
Estimated sales range
Not available
Not available
Price history
| Date | Event | Price |
|---|---|---|
| 9/6/2026 | Contingent | $370,000$174/sqft |
Source:  GALMLS #21460852 Report a problem GALMLS #21460852 Report a problem | ||
| 8/4/2026 | Listed for sale | $370,000-30.8%$174/sqft |
Source: GALMLS #21460852 Report a problem | ||
| 4/20/2015 | Sold | $535,000+297.8%$251/sqft |
Source: Agent Provided Report a problem | ||
| 1/12/1998 | Sold | $134,500$63/sqft |
Source: Public Record Report a problem | ||
Public tax history
| Year | Property taxes | Tax assessment |
|---|---|---|
| 2025 | $1,248 +1.9% | $26,300 +1.9% |
| 2024 | $1,224 +9.4% | $25,820 +9% |
| 2023 | $1,119 +12.2% | $23,680 +11.7% |
| 2022 | $998 +7.7% | $21,200 +7.4% |
| 2021 | $926 +9.4% | $19,740 +8.9% |
| 2020 | $847 +2.1% | $18,120 +2% |
| 2019 | $829 | $17,760 +4.8% |
| 2017 | $829 +15.7% | $16,940 +10.3% |
| 2015 | $717 +2.2% | $15,360 +1.5% |
| 2014 | $701 | $15,140 |
| 2013 | $701 -2.2% | $15,140 -2.1% |
| 2012 | $717 -0.8% | $15,460 -0.8% |
| 2011 | $722 -4.3% | $15,580 -4.1% |
| 2010 | $755 -0.8% | $16,240 -0.7% |
| 2009 | $761 +0.9% | $16,360 +0.9% |
| 2007 | $754 +11% | $16,220 -89% |
| 2005 | $679 +3.9% | $146,900 +3.6% |
| 2004 | $654 | $141,800 |
| 2003 | $654 +17.8% | -- |
| 2002 | $555 | -- |
| 2001 | $555 | -- |
Find assessor info on the county website
Monthly payment
Est. payment
Payment breakdown
Explore the cost of this home by adjusting the details. Changes won't be saved.Climate risks
Neighborhood: 35080
Nearby schools
Schools provided by the listing agent
- Elementary: Helena
- Middle: Helena
- High: Helena
Source: GALMLS. This data may not be complete. We recommend contacting the local school district to confirm school assignments for this home.

Similar homes
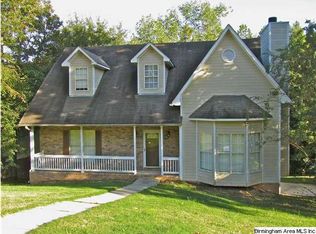
- $369,0003 bd3 ba2.2k sqft1405 Belmont Ln, Helena, AL 35080For Sale

 MLS ID #21462163, Jared Fagan, eXp Realty, LLC Central. GALMLS
 - $415,0004 bd2 ba2.5k sqft1066 Chateau Dr, Helena, AL 35080For Sale
 MLS ID #21453684, Lauren Preston, Keller Williams Realty Vestavia. GALMLS
 - $409,9004 bd4 ba2.5k sqft1932 Seattle Slew Dr, Helena, AL 35080For Sale
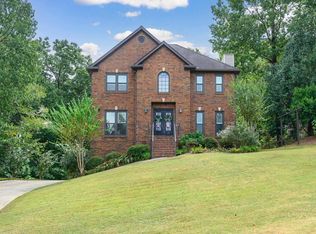 MLS ID #21464465, Kristen Parker, Keller Williams Realty Vestavia. GALMLS
 - $400,0004 bd3 ba2k sqftAt&t, Helena, AL 35080For Sale
 MLS ID #21462533, Sherry Frye, ARC Realty 280. GALMLS
 - $390,0003 bd2 ba1.5k sqft213 Appleford Rd, Helena, AL 35080For SaleMLS ID #21458970, Michelle Shunnarah, Stonebridge Realty LLC. GALMLS
- $415,0004 bd3 ba2.4k sqftSpectrum, Helena, AL 35080For SaleMLS ID #21425711, Kyle Sherrell, RealtySouth-Northern Office. GALMLS
- $355,0004 bd3 ba2.1k sqft140 Sundance, Alabaster, AL 35007For SaleMLS ID #21462509, Liliana Venegas Calzada, LAH Sotheby's International Realty Mountain Brook. GALMLS
- $450,0005 bd3 ba2.7k sqftAtt Or Spectrum, Helena, AL 35080For SaleMLS ID #21462772, Carrie Richardson, ARC Realty - Hoover. GALMLS
- $338,0003 bd2 ba2.1k sqft242 Russet Woods Dr, Birmingham, AL 35244For SaleMLS ID #21462927, Anita Nettuno, EXIT Realty Cahaba. GALMLS
- $395,0003 bd2 ba2.5k sqft288 Kentwood Dr, Alabaster, AL 35007For SaleMLS ID #21460527, Pamela Crain, 1 Percent Lists Legacy. GALMLS
- $434,9003 bd3 ba2k sqft2640 Piedmont Dr, Helena, AL 35022For SaleMLS ID #21463517, Jerry Sager, Keller Williams Realty Hoover. GALMLS
- $389,0004 bd3 ba2.7k sqft104 Forest Hills Ter, Alabaster, AL 35007For SaleMLS ID #21460787, Joy Groce, eXp Realty, LLC Central. GALMLS
- $345,0004 bd2 ba1.8k sqft500 Crosscreek Trl, Pelham, AL 35124For SaleMLS ID #21454656, Roxanne Crane, Five Star Real Estate, LLC. GALMLS
- $424,8004 bd3 ba3k sqft1395 Eden Ridge Cir, Hoover, AL 35244For SaleMLS ID #21462245, Stacy Flippen, ARC Realty Mountain Brook. GALMLS
- $448,9004 bd4 ba2.8k sqftAt&t, Alabaster, AL 35007For SaleMLS ID #21464215, Stephanie Lucas, Keller Williams Realty Hoover. GALMLS
- $399,9004 bd3 ba2.1k sqft3141 Highway 331, Columbiana, AL 35051For SaleMLS ID #21455043, Donna Mann, ARC Realty 280. GALMLS
- $389,0004 bd3 ba2.5k sqft189 Woodbury Dr, Sterrett, AL 35147For SaleMLS ID #21464501, David Mackle, Keller Williams Realty Vestavia. GALMLS
- $375,0004 bd3 ba3.1k sqftTbd, Birmingham, AL 35244For SaleMLS ID #21460017, Izzie Cobb, Keller Williams Homewood. GALMLS
- $389,9004 bd3 ba2.2k sqftAtt / Spectrum, Birmingham, AL 35242For SaleMLS ID #21466347, Molly Smith, LAH Sotheby's International Realty Hoover. GALMLS
- $399,0004 bd3 ba2.6k sqft173 River Birch Rd, Chelsea, AL 35043For SaleMLS ID #21463962, Mary Martin Brown, Keller Williams Homewood. GALMLS
