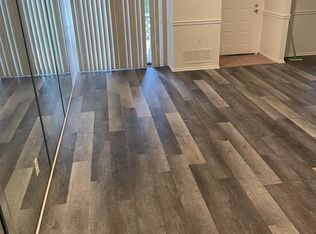
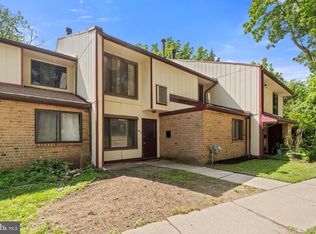
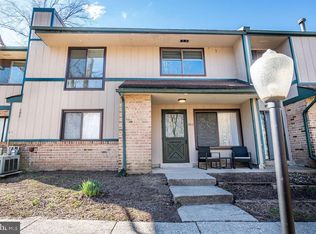
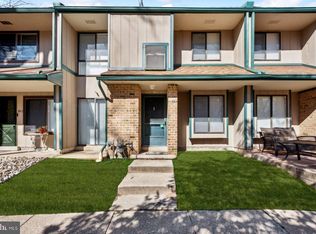
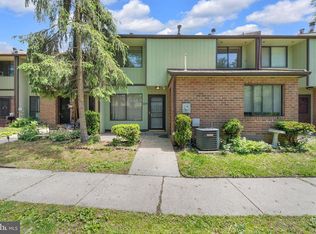
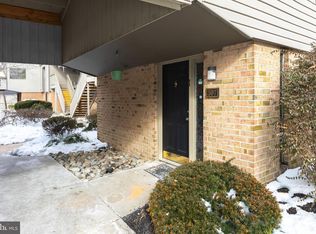
LOCATION, LOCATION, LOCATION!!! ELIGIBLE FIRST TIME HOME BUYERS CAN RECEIVE UP TO $10,000 TOWARDS THEIR PURCHASE. SPEAK WITH A LENDER ABOUT YOUR ELIGIBLITY. NO ASSIGNED PARKING! This 2 story condo is centrally located near all major roadways Rt. 42, 295, White Horse Pike, Blackwood Clementon Rd, Black Horse Pike, shopping centers, restaurants, Camden County College, UMDNJ-School of Nursing and the speed line that travels straight into Philadelphia. This property features two bedrooms with a den/bonus room on the main floor. An ideal open floor plan with a large living room that flows into a dining area and an adjacent bonus room which boasts with an abundance of natural light. This bonus room could be used as a home office, playroom, workout room, extra bedroom for guests, the possibilities are endless. BRAND NEW KITCHEN featuring new white kitchen cabinets, new stove, granite counter tops, and LVP flooring. Plenty of counter, cabinet and pantry pace for all of your cooking needs. New Vanities and glazed tubs in both upstairs bathrooms and one offers new LVP flooring. New LPV wood flooring throughout the downstairs and one upstairs bedroom. Adjacent to the kitchen is a large dining area, that can accommodate a kitchen or dining room table. The spacious living room also features a large sliding glass door overlooking the private wooded area outside. Upstairs you will find a huge primary bedroom with a custom walk in closet. This property also has an attic for extra storage. A second bedroom is nicely sized with an ample amount of closet space. The complex has an in-ground community pool for all residents to use in the summer months. Along with tennis courts and a playground area for the kids. In addition there is an on-site club house that residents can rent if they wish to have parties or events. No cutting grass or shoveling snow and WATER IS INCLUDED IN HOA FEES! You will NEVER have a water bill! There is nothing left to do except MOVE IN!!! Make your appointment today!
For sale
Price cut: $5K (9/10)
$160,000
906 Timber Creek Rd, Clementon, NJ 08021
2beds
1,337sqft
Townhouse
Built in 1973
-- sqft lot
$160,900 Zestimate®
$120/sqft
$442/mo HOA
What's special
Brand new kitchenTennis courtsNew stoveAttic for extra storageNew white kitchen cabinetsIn-ground community poolGranite counter tops
- 36 days
- 761
- 44
Likely to sell faster than
Zillow last checked:
Listing updated:
Listed by:
Alyssa Nestoras 856-287-0847,
BHHS Fox & Roach-Mt Laurel
Source: Bright MLS,MLS#: NJCD2123558
Facts & features
Interior
Bedrooms & bathrooms
- Bedrooms: 2
- Bathrooms: 3
- Full bathrooms: 2
- 1/2 bathrooms: 1
- Main level bathrooms: 1
Basement
- Area: 0
Heating
- Forced Air, Natural Gas
Cooling
- Central Air, Electric
Appliances
- Included: Dishwasher, Dryer, Oven/Range - Electric, Refrigerator, Washer, Electric Water Heater
- Laundry: Main Level
Features
- Attic, Bathroom - Tub Shower, Combination Dining/Living, Upgraded Countertops, Walk-In Closet(s), Open Floorplan, Dry Wall
- Flooring: Carpet, Luxury Vinyl, Wood
- Has basement: No
- Number of fireplaces: 1
- Fireplace features: Brick
Interior area
- Total structure area: 1,337
- Total interior livable area: 1,337 sqft
- Finished area above ground: 1,337
- Finished area below ground: 0
Property
Parking
- Parking features: Lighted, Paved, Unassigned, Parking Lot
Accessibility
- Accessibility features: None
Features
- Levels: Two
- Stories: 2
- Exterior features: Lighting, Sidewalks, Street Lights
- Pool features: Community
Details
- Additional structures: Above Grade, Below Grade
- Parcel number: 220024000004 05C0906
- Zoning: R
- Special conditions: Standard
Construction
Type & style
- Home type: Townhouse
- Architectural style: Traditional
- Property subtype: Townhouse
Materials
- Frame
- Foundation: Slab
- Roof: Shingle
Condition
- New construction: No
- Year built: 1973
Utilities & green energy
- Sewer: Public Sewer
- Water: Public
- Utilities for property: Cable Available, Electricity Available, Natural Gas Available
Community & HOA
Community
- Features: Pool
- Subdivision: Timbercreek
HOA
- Has HOA: Yes
- HOA fee: $442 monthly
- HOA name: FIRST SERVICE RESIDENTIAL
Location
- Region: Clementon
- Municipality: LINDENWOLD BORO
Financial & listing details
- Price per square foot: $120/sqft
- Tax assessed value: $156,000
- Annual tax amount: $2,733
- Date on market: 8/8/2026
- Listing agreement: Exclusive Right To Sell
- Listing terms: Conventional,Cash
- Inclusions: Washer, Dryer, Range, Refrigerator, Blinds
- Ownership: Fee Simple
Estimated market value
$160,900
$153,000 - $169,000
$2,139/mo
Price history
| Date | Event | Price |
|---|---|---|
| 9/10/2026 | Price change | $160,000-3%$120/sqft |
Source:  Bright MLS #NJCD2123558 Report a problem Bright MLS #NJCD2123558 Report a problem | ||
| 8/21/2026 | Price change | $165,000-2.9%$123/sqft |
Source: Bright MLS #NJCD2123558 Report a problem | ||
| 8/8/2026 | Listed for sale | $170,000$127/sqft |
Source: Bright MLS #NJCD2123558 Report a problem | ||
Public tax history
Tax history is unavailable.
Monthly payment
Est. payment
Payment breakdown
Explore the cost of this home by adjusting the details. Changes won't be saved.Climate risks
Neighborhood: 08021
Nearby schools
Schools provided by the listing agent
- District: Lindenwold Borough Public Schools
Source: Bright MLS. This data may not be complete. We recommend contacting the local school district to confirm school assignments for this home.
Similar homes
- $169,0002 bd3 ba1.3k sqft2208 Greenwood Dr, Lindenwold, NJ 08021For Sale
 MLS ID #NJCD2117184, Keith Fisher JR., Real Broker, LLC. Bright MLS
 - $184,0002 bd2 ba992 sqft2205 Greenwood Dr, Lindenwold, NJ 08021For Sale
 MLS ID #NJCD2121260, Janeese Barber, EXP Realty, LLC. Bright MLS
 - $200,0003 bd2 ba1.5k sqft802 Mason Run, Pine Hill, NJ 08021For Sale
 MLS ID #NJCD2120892, Morshad Hossain, Redfin. Bright MLS
 - $184,0002 bd3 ba1.2k sqft307 Meadowview, Clementon, NJ 08021For Sale
 MLS ID #NJCD2110618, Anne Koons, BHHS Fox & Roach-Cherry Hill. Bright MLS
 - $220,0003 bd2 ba1.5k sqft407 Mason Run, Pine Hill, NJ 08021For SaleMLS ID #NJCD2120412, Kristin Roach, RE/MAX ONE Realty-Moorestown. Bright MLS
- $240,0002 bd1 ba1k sqft1603 Royal Pl, Clementon, NJ 08021For SaleMLS ID #NJCD2123626, Tommy Palmer, Ovation Realty LLC. Bright MLS
- $187,4002 bd2 ba1k sqft28 Birchwood Ct, Paulsboro, NJ 08066For SaleMLS ID #NJGL2076178, Carla DiPlacido, Keller Williams Realty - Washington Township. Bright MLS
- $179,9003 bd2 ba1.4k sqft118 N 2nd St, Darby, PA 19023For SaleMLS ID #PADE2123570, Paul Chin, KW Empower. Bright MLS
- $150,0002 bd1 ba840 sqft2316 N Myrtlewood St, Philadelphia, PA 19132For SaleMLS ID #PAPH2668492, Neil DiFranco, Elfant Wissahickon-Chestnut Hill. Bright MLS
- $150,0002 bd1 ba840 sqft2951 Gerritt St, Philadelphia, PA 19146For SaleMLS ID #PAPH2642618, Bob Hoopes, Coldwell Banker Realty. Bright MLS
- $164,1352 bd1 ba1k sqft18A E Daisy Ln #A, Mount Laurel, NJ 08054For SaleMLS ID #NJBL2113886, Shawn Yunker, Compass New Jersey, LLC - Haddon Township. Bright MLS
- $180,0002 bd1 ba840 sqft134 S Sussex St, Gloucester City, NJ 08030For SaleMLS ID #NJCD2124272, Christian Tibok, Fathom Realty NJ, LLC. Bright MLS
- $170,0001 bd1 ba727 sqft40 Tansboro Rd Unit 6C, Berlin, NJ 08009For SaleMLS ID #NJCD2120898, Val Earley, Opus Elite Real Estate of NJ, LLC. Bright MLS
- $160,0002 bd2 ba870 sqft2757 E Pacific St, Philadelphia, PA 19134For SaleMLS ID #PAPH2609824, Laura Kress, EXP Realty, LLC. Bright MLS
- $179,9003 bd1 ba1k sqft1275 Everett St, Camden, NJ 08104For SaleMLS ID #NJCD2123650, Patrick Gorman, Keller Williams - Main Street. Bright MLS
- $159,0003 bd1 ba1.1k sqft4940 W Stiles St, Philadelphia, PA 19131For SaleMLS ID #PAPH2621734, Starr Smith, Keller Williams Main Line. Bright MLS
- $210,0002 bd2 ba1.2k sqft4036 Main St, Voorhees, NJ 08043For SaleMLS ID #NJCD2119148, Dan Mauz, Keller Williams Realty - Washington Township. Bright MLS
- $200,0002 bd2 ba1k sqft1032 Harbour Dr Unit 1032, Palmyra, NJ 08065For SaleMLS ID #NJBL2116012, Bob Millaway, Epique Realty. Bright MLS
- $149,9003 bd2 ba1.2k sqft6038 Sansom St, Philadelphia, PA 19139For SaleMLS ID #PAPH2581640, Candis Pressley, Trinity Property Advisors. Bright MLS
- $150,0003 bd1 ba960 sqft2550 Carroll St, Philadelphia, PA 19142For SaleMLS ID #PAPH2648124, Megan Toll, KW Empower. Bright MLS
