Skip main navigation
For sale
  • $500,000

    906 Wingfield Rd, Woodbridge, VA 22191

    4beds
    1,728sqft
    : 
    Loading
    Get pre-qualified
    Single Family Residence
    Built in 1960
    0.26 Acres Lot
    $497,500 Zestimate®
    $289/sqft
    $-- HOA

    What's special

    Fully fenced backyardOne-level livingFresh landscapingTwo storage shedsWarm trim detailsWalk-in closet with built-insThree additional bedrooms
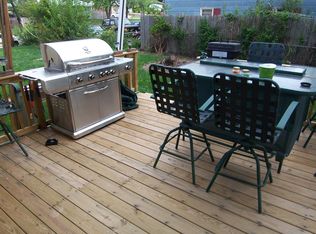
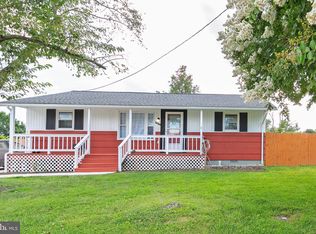
    Welcome home to The Belmont Ranch, where one-level living meets one of the neighborhood’s largest corner lots near Belmont Bay. Thoughtfully updated and move-in ready, this home is ideal for first-time homebuyers, those looking to downsize, military relocation, or anyone seeking a low-maintenance lifestyle with easy access to Belmont Bay’s waterfront trails, marina, restaurants, parks, and outdoor recreation. Step inside to a spacious living room featuring fresh 2026 interior paint and brand-new luxury vinyl plank (LVP) flooring throughout the main living areas. The functional layout creates an open flow into the dedicated dining area, accented by classic picture frame molding. The adjoining galley-style kitchen features floor-to-ceiling oak cabinetry, stainless steel appliances, and a new garbage disposal. The private primary suite features warm trim details, a ceiling fan, a walk-in closet with built-ins, and a beautifully renovated 2026 en-suite bathroom with a new vanity, updated mirror and light fixture, and a brand-new accessible tiled shower with a built-in soap niche. Three additional bedrooms share a full hallway bathroom, providing flexibility for family, guests, or a home office. A spacious bonus storage room with new lighting and a rear exterior entrance offers endless possibilities as a workshop, hobby room, fitness space, or additional storage. Outside, enjoy a fully fenced backyard with two storage sheds, fresh landscaping, and the privacy of one of the neighborhood’s largest corner lots with plenty of room to relax, entertain, or garden. Located just off I-95 and Route 1, and less than a mile from the VRE, this home offers exceptional convenience with easy access to Quantico, Fort Belvoir, Washington, D.C., and Ronald Reagan Washington National Airport. Beyond the convenience, you’ll enjoy the charm of Belmont Bay with its marina, waterfront dining, scenic walking and biking trails, parks, and beautiful bay views. Just 8 minutes away, Historic Occoquan offers locally owned restaurants, boutiques, coffee shops, art galleries, and year-round community events. Zoned for Belmont Elementary School, Fred M. Lynn Middle School, and Freedom High School, this move-in-ready home offers the perfect combination of thoughtful updates, one-level living, and an unbeatable location. Whether you’re searching for your first home, a smart investment property, a military-friendly location, or the ease of ranch-style living, this home is ready to welcome you.
    5 days
    |
    627
    |
    32
    |

    Zillow last checked:

    Listing updated:

    Listed by:

    Gracie Loebs 703-895-6814,

    LPT Realty, LLC 8773662213

    Source: Bright MLS,MLS#: VAPW2125186MLS Logo

      Facts & features

      Interior

      Bedrooms & bathrooms
      • Bedrooms: 4
      • Bathrooms: 2
      • Full bathrooms: 2
      • Main level bathrooms: 2
      • Main level bedrooms: 4
      Basement
      • Area: 0
      Heating
      • Other, Natural Gas
      Cooling
      • Ceiling Fan(s), Central Air, Electric
      Appliances
      • Included: Gas Water Heater
      Features
      • Dining Area, Family Room Off Kitchen, Open Floorplan, Kitchen - Country, Primary Bath(s)
      • Windows: Window Treatments
      • Has basement: No
      • Has fireplace: No
      Interior area
      • Total structure area: 1,728
      • Total interior livable area: 1,728 sqft
      • Finished area above ground: 1,728
      • Finished area below ground: 0

      Property

      Parking
      • Parking features: Driveway, On Street
      • Has uncovered spaces: Yes
      Accessibility
      • Accessibility features: Accessible Entrance, Mobility Improvements, No Stairs, Roll-in Shower
      Features
      • Levels: One
      • Stories: 1
      • Pool features: None
      Lot
      • Size: 0.26 Acres
      Details
      • Additional structures: Above Grade, Below Grade
      • Parcel number: 37880
      • Zoning: R4
      • Special conditions: Standard

      Construction

      Type & style
      • Home type: SingleFamily
      • Architectural style: Ranch/Rambler
      • Property subtype: Single Family Residence
      Materials
      • Shingle Siding, Wood Siding
      • Foundation: Other
      • Roof: Asphalt
      Condition
      • Very Good
      • New construction: No
      • Year built: 1960

      Utilities & green energy

      • Sewer: Public Sewer
      • Water: Public

      Community & HOA

      Community
      • Subdivision: Belmont
      HOA
      • Has HOA: No
      Location
      • Region: Woodbridge

      Financial & listing details

      • Price per square foot: $289/sqft
      • Tax assessed value: $448,000
      • Annual tax amount: $4,348
      • Date on market: 7/16/2026
      • Listing agreement: Exclusive Right To Sell
      • Ownership: Fee Simple

        Estimated market value

        $497,500

        $473,000 - $522,000

        $2,950/mo

        Price history

        DateEventPrice
        7/16/2026Listed for sale$500,000+84.5%$289/sqft
        Source: Bright MLS #VAPW2125186 Report a problem
        7/6/2004Sold$271,000+139.8%$157/sqft
        Source: Public Record Report a problem
        10/25/1993Sold$113,000$65/sqft
        Source: Public Record Report a problem

        Public tax history

        YearProperty taxesTax assessment
        2025$4,361 +6.8%$444,800 +8.4%
        2024$4,082 +3.4%$410,500 +8.2%
        2023$3,947 +3.1%$379,300 +13.1%
        2022$3,829 +3.7%$335,400 +12.1%
        2021$3,693 +7.4%$299,300 +8.6%
        2020$3,438 +119.1%$275,700 +6.1%
        2019$1,569 -48.4%$259,900 +3.3%
        2018$3,039 +4.3%$251,700 -0.8%
        2017$2,914 $253,800 +8.1%
        2016$2,914 +8.9%$234,700 +0.3%
        2015$2,676 $233,900 +11.2%
        2014$2,676 $210,300 -0.8%
        2013-- $211,900 +16.3%
        2012-- $182,200 -1.3%
        2010-- $184,600 -7.1%
        2009-- $198,800 -33.9%
        2008-- $300,600 -17%
        2007-- $362,000 +0.5%
        2006-- $360,200 +23.7%
        2005-- $291,100 +33%
        2004-- $218,800 +29%
        2003-- $169,600 +9.6%
        2002-- $154,700 +20.3%
        2001-- $128,600
        Find assessor info on the county website

        Monthly payment

        Est. payment

        Payment breakdown

        Explore the cost of this home by adjusting the details. Changes won't be saved.
        All calculations are estimates and provided by Zillow, Inc. for informational purposes only. Actual amounts may vary.
        HOA fees may include property taxes on listings classified as Co-Ops. Contact the listing agent and/or owner for fee details.
        Mortgage interest rates are dependent on a number of factors, including credit score, down payment, and repayment length. Interest rate data provided by Zillow Group Marketplace, Inc. as of 1/1/1970 from various mortgage lenders with which we have lead or other similar arrangements; the Estimated Payment is an average of those rates.
        See how much you could borrow to make a competitive offer.

        Climate risks

        Neighborhood: Belmont

        Getting around

        35 / 100
        Car-Dependent
        39 / 100
        Somewhat Bikeable

        Nearby schools

        GreatSchools rating
        Schools provided by the listing agent
        • Elementary: Belmont
        • Middle: Fred M. Lynn
        • High: Freedom
        • District: Prince William County Public Schools

        Source: Bright MLS. This data may not be complete. We recommend contacting the local school district to confirm school assignments for this home.

        A local agent can set up tours, give advice and negotiate with sellers.

        Browse local experts

        Similar homes