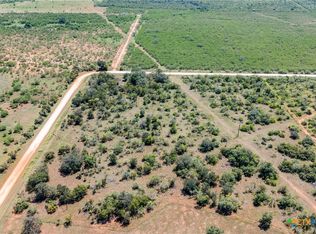
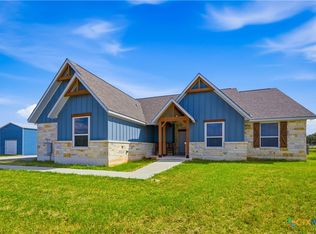
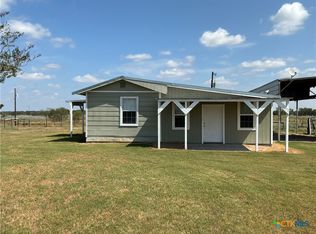
**Mini Ranch on 30 Beautiful ACRES** The 30 Acres is Fully Fenced w/a Low Ag-Exemption Tax Rate.. Approx 700' Wide x 1870' Deep w/No Floodplain or City Taxes or Restrictions & Low 1.65% Tax Rate in Wilson County..Lots of Scattered Mature Trees & Wildlife..Stockdale ISD....Located Approx 35-mi East of San Antonio or 60-mi North to Austin..... Approx 1700sf Ranch Style Country Charmer w/Metal Roof & Hardi Board Exterior siding that underwent a "Major Makeover" in 2020...40x30 Metal Bldg Workshop/Garage w/Concrete flooring & 3-Roll up Doors,Approx 60x24 Open faced Hay Barn/Animal shelter/Equip Storage Bldg & Newer Water Well w/Holding Tank & 10x8 Well House...GVEC is Electric & Internet Provider.... Ranch Style Hm w/ 3-BD & 3-BATHROOMS,Island Kit,SS Appliances,Laminate Flooring (No Carpet) Metal Carport,.Covered Front & Back Yard Patios... **Country Living w/No Restrictions**..Tenant occupied so Plz give 1 Day Advance Notice to show..Call 4 Detailed Packet of Info/CMA....Possible Owner Financing w/20% Dn,7% Int Rate On 5-Yr Balloon
For sale
$649,000
2257 CR 475, Nixon, TX 78140
3beds
1,720sqft
Single Family Residence
Built in 2005
30 Acres Lot
$-- Zestimate®
$377/sqft
$-- HOA
What's special
Fully fencedHardi board exterior sidingMetal roofMetal carport
- 1 day
- 27
- 3
Likely to sell faster than
Zillow last checked:
Listing updated:
Listed by:
John Foster TREC #448320 (210) 264-5001,
Foster Family Real Estate
Source: LERA MLS,MLS#: 2023368
Facts & features
Interior
Bedrooms & bathrooms
- Bedrooms: 3
- Bathrooms: 3
- Full bathrooms: 3
Primary bedroom
- Features: Split, Walk-In Closet(s), Ceiling Fan(s), Full Bath
- Area: 176
- Dimensions: 16 x 11
Bedroom 2
- Area: 156
- Dimensions: 13 x 12
Bedroom 3
- Area: 140
- Dimensions: 14 x 10
Primary bathroom
- Features: Shower Only
- Area: 72
- Dimensions: 9 x 8
Dining room
- Area: 48
- Dimensions: 8 x 6
Kitchen
- Area: 160
- Dimensions: 16 x 10
Living room
- Area: 306
- Dimensions: 18 x 17
Heating
- Central, Electric
Cooling
- Central Air
Appliances
- Included: Microwave, Range, Dishwasher, Plumbed For Ice Maker, Vented Exhaust Fan, Electric Water Heater
- Laundry: Washer Hookup, Dryer Connection
Features
- One Living Area, Eat-in Kitchen, Two Eating Areas, Kitchen Island, Breakfast Bar, Shop, Utility Room Inside, Open Floorplan, Master Downstairs, Ceiling Fan(s), Solid Counter Tops
- Flooring: Laminate
- Windows: Double Pane Windows
- Has basement: No
- Has fireplace: No
- Fireplace features: Not Applicable
Interior area
- Total interior livable area: 1,720 sqft
Property
Parking
- Total spaces: 5
- Parking features: Three Car Garage, Detached, Oversized, Two Car Carport, RV/Boat Parking, Bus/RV Garage, Open
- Garage spaces: 3
- Carport spaces: 2
- Covered spaces: 5
Features
- Levels: One
- Stories: 1
- Patio & porch: Covered
- Pool features: None
- Has view: Yes
- View description: City, County VIew
Lot
- Size: 30 Acres
- Dimensions: 700 x 1870
- Features: 15 Acres Plus, Ag Exempt, Hunting Permitted, Wooded
- Residential vegetation: Mature Trees, Mature Trees (ext feat)
Details
- Additional structures: Shed(s), Workshop
- Parcel number: 07230000000301
- Horses can be raised: Yes
Construction
Type & style
- Home type: SingleFamily
- Architectural style: Ranch
- Property subtype: Single Family Residence
Materials
- 4 Sides Masonry, Fiber Cement
- Foundation: Slab
- Roof: Metal
Condition
- Pre-Owned
- New construction: No
- Year built: 2005
Utilities & green energy
- Electric: GVEC
- Gas: NONE
- Sewer: SEPTIC, Septic
- Water: WATER WELL, Water System
- Utilities for property: Private Garbage Service
Community & HOA
Community
- Features: None, School Bus
- Subdivision: Not In Defined Subdivision
Location
- Region: Nixon
Financial & listing details
- Price per square foot: $377/sqft
- Tax assessed value: $407,640
- Price range: $649K - $649K
- Date on market: 10/13/2026
- Cumulative days on market: 1 day
- Listing terms: Conventional,FHA,VA Loan,TX Vet,Cash
Estimated market value
Not available
Estimated sales range
Not available
$2,029/mo
Price history
| Date | Event | Price |
|---|---|---|
| 10/13/2026 | Listed for sale | $649,000-6.6%$377/sqft |
Source:  LERA MLS #2023368 Report a problem LERA MLS #2023368 Report a problem | ||
| 4/22/2026 | Listing removed | $695,000$404/sqft |
Source: LERA MLS #1806903 Report a problem | ||
| 9/6/2024 | Listed for sale | $695,000$404/sqft |
Source: LERA MLS #1806903 Report a problem | ||
| 8/13/2020 | Listing removed | $2,250$1/sqft |
Source: Foster Family Real Estate #1457790 Report a problem | ||
| 6/28/2020 | Price change | $2,250-4.3%$1/sqft |
Source: Foster Family Real Estate #1457790 Report a problem | ||
| 5/17/2020 | Listed for rent | $2,350+4.4%$1/sqft |
Source: Foster Family Real Estate #1457790 Report a problem | ||
| 11/23/2019 | Listing removed | $2,250$1/sqft |
Source: Foster Family Real Estate #1422083 Report a problem | ||
| 11/4/2019 | Listed for rent | $2,250$1/sqft |
Source: Foster Family Real Estate #1422083 Report a problem | ||
Public tax history
| Year | Property taxes | Tax assessment |
|---|---|---|
| 2026 | -- | $407,640 -2% |
| 2025 | $2,359 +27.8% | $416,160 +9.3% |
| 2024 | $1,846 +34.9% | $380,800 +45% |
| 2023 | $1,368 +28.8% | $262,570 +11.7% |
| 2022 | $1,062 -6.6% | $234,980 -17.5% |
| 2021 | $1,137 -0.3% | $284,680 +73.5% |
| 2020 | $1,140 -3.2% | $164,120 |
| 2019 | $1,177 | $164,120 +90.6% |
| 2017 | -- | $86,120 +73% |
| 2016 | -- | $49,780 -0.7% |
| 2015 | -- | $50,140 -7.2% |
| 2014 | -- | $54,010 |
| 2013 | -- | $54,010 +42% |
| 2012 | -- | $38,030 |
| 2011 | -- | $38,030 -9.4% |
| 2010 | -- | $41,990 |
| 2009 | -- | $41,990 +1146% |
| 2008 | -- | $3,370 |
Find assessor info on the county website
Monthly payment
Est. payment
Payment breakdown
Explore the cost of this home by adjusting the details. Changes won't be saved.Climate risks
Neighborhood: 78140
Nearby schools
Schools provided by the listing agent
- Elementary: Stockdale
- Middle: Stockdale
- High: Stockdale
- District: Stockdale Isd
Source: LERA MLS. This data may not be complete. We recommend contacting the local school district to confirm school assignments for this home.

Similar homes
- $625,0003 bd3 ba1.7k sqft184 GUADALUPE HILLS LN, Seguin, TX 78155For Sale

 MLS ID #2021959, Vanessa Bradford TREC #811394, Coldwell Banker D'Ann Harper. LERA MLS
 - $649,0003 bd2 ba2k sqft19642 S State Highway 123, Seguin, TX 78155Active

 MLS ID #622357, Matthew Pierce, Anders Pierce Realty, LLC. Central Texas MLS
 - $719,0004 bd2 ba2k sqft5476 County Road 427, Stockdale, TX 78160Active
 MLS ID #623734, J. Vaughan, Capital Ranch Sales, LLC. Central Texas MLS
 - $375,0002 bd2 ba1.1k sqft(Undisclosed Address), Nixon, TX 78140Active
 MLS ID #625570, Morris Harvey, Mustang Realty. Central Texas MLS
 - $635,0004 bd2 ba2.2k sqft622 County Road 460, Stockdale, TX 78160For SaleMLS ID #1991914, Charlin Akin TREC #718894, C Akin 4 Realty LLC. LERA MLS
- $599,9993 bd2 ba2.2k sqft555 Fm 477, Seguin, TX 78155ActiveMLS ID #627046, Cassie Koehler, A Cut Above Realty, LLC. Central Texas MLS
- $688,0004 bd3 ba2.5k sqft119 SCENIC HILLS, La Vernia, TX 78121For SaleMLS ID #2005514, Lori Fohn TREC #709493, The Realty Place. LERA MLS
- $675,0003 bd2 ba2.1k sqft1413 Country Hills Dr, La Vernia, TX 78121ActiveMLS ID #622033, Richmond Frasier, Legacy Broker Group. Central Texas MLS
- $775,0003 bd3 ba2k sqft330 Blackjack Rd, La Vernia, TX 78121For SaleMLS ID #2015475, Courtny Ortmann TREC #640136, TKO Listings, LLC. LERA MLS
- $649,0004 bd3 ba2.1k sqft181 CHAMPIONS BLVD, La Vernia, TX 78121For SaleMLS ID #1962810, Elizabeth Avila TREC #654395, 1st Choice Realty Group. LERA MLS
- $535,0003 bd2 ba1.5k sqft101 Hickory Run, La Vernia, TX 78121For SaleMLS ID #2008833, Lynn Kotzur TREC #577216, South Roots Realty. LERA MLS
- $614,7004 bd3 ba2.4k sqft173 CHAMPIONS BLVD, La Vernia, TX 78121For SaleMLS ID #2004865, Donna Drayton TREC #435704, Drayton Realty, LLC. LERA MLS
- $699,0003 bd3 ba2.2k sqft381 Schneider Rd, Seguin, TX 78155ActiveMLS ID #615341, Melissa Walls, Corner Post Real Estate, LLC. Central Texas MLS
- $669,0004 bd3 ba2.2k sqft238 CIBOLO WAY, La Vernia, TX 78121For SaleMLS ID #1964490, Hilda Garza TREC #527776, Epique Realty LLC. LERA MLS
- $599,0003 bd2 ba1.2k sqft10055 Fm 467, Seguin, TX 78155For SaleMLS ID #2019053, Jessi Riedel TREC #625327, Tarpon Blue Real Estate. LERA MLS
- $529,0003 bd2 ba1.6k sqft8416 Fm 541 E, Stockdale, TX 78160ActiveMLS ID #623213, Tiffany Kosub, TKO Listings, LLC. Central Texas MLS
- $600,0004 bd3 ba2.4k sqft199 CHAMPIONS BLVD, La Vernia, TX 78121For SaleMLS ID #2001525, Della Krpec TREC #715761, Dwell Real Estate Group. LERA MLS
- $515,0004 bd3 ba2.1k sqft336 Lost Trail, La Vernia, TX 78121For SaleMLS ID #1993042, Dayton Schrader TREC #312921, eXp Realty. LERA MLS
- $520,0003 bd3 ba2k sqft2702 BLUE CREEK RD, La Vernia, TX 78121For SaleMLS ID #2000437, Myta Smith TREC #820825, Jason Mitchell Real Estate Tex. LERA MLS
- $609,9994 bd3 ba2.4k sqft125 VALLEY VIEW DR, La Vernia, TX 78121For SaleMLS ID #2014141, Maria Dennis TREC #689414, Century 21 Scott Myers, REALTORS. LERA MLS
