Escape to your own private retreat on 5.6 beautifully maintained acres in Paradise! Situated on two lots, this exceptional property offers the perfect blend of space, privacy, and amenities with no HOA. The spacious four-bedroom, three-bath home features a two-car garage and provides plenty of room for comfortable living and entertaining.
Step outside and enjoy your own backyard oasis featuring a sparkling saltwater pool, outdoor kitchen, mature trees, lush landscaping, and a private pond. The entire property is completely fenced and secured by an electric gate, creating a peaceful and private setting for family, pets, hobbies, and outdoor enjoyment.
A standout feature of the property is the impressive workshop, complete with a dedicated office and electricity, heating, and air conditioning—ideal for a home business, workshop, hobby space, or additional storage.
For even more outdoor enjoyment, residents of the neighborhood have access to a private stocked lake, perfect for fishing and relaxing by the water. With no HOA, 5.6 acres, a private pond, pool, workshop, mature trees, and lake access, this property offers a rare opportunity to enjoy the freedom and lifestyle of country living while still having the amenities you want. Come experience all that 205 Nikki Road has to offer!
For sale
$765,000
205 Niki Rd, Paradise, TX 76073
4beds
2,203sqft
Single Family Residence
Built in 2007
5.6 Acres Lot
$731,700 Zestimate®
$347/sqft
$-- HOA
What's special
Sparkling saltwater poolOutdoor kitchenTwo-car garageLush landscapingPrivate pondMature treesSpacious four-bedroom three-bath home
- 2 days |
- 202 |
- 13 |
Likely to sell faster than
Zillow last checked:
Listing updated:
Listed by:
Jennifer Tucker 0651780 940-389-2636,
Bridgeway Realty, PLLC 940-389-2636
Source: NTREIS,MLS#: 21356826
Facts & features
Interior
Bedrooms & bathrooms
- Bedrooms: 4
- Bathrooms: 3
- Full bathrooms: 3
Primary bedroom
- Level: First
- Dimensions: 14 x 14
Living room
- Level: First
- Dimensions: 30 x 17
Heating
- Central, Electric, ENERGY STAR Qualified Equipment
Cooling
- Central Air, Ceiling Fan(s), Electric, ENERGY STAR Qualified Equipment
Appliances
- Included: Dishwasher, Electric Range, Electric Water Heater, Disposal, Microwave
- Laundry: Laundry in Utility Room
Features
- Decorative/Designer Lighting Fixtures, High Speed Internet
- Flooring: Carpet, Engineered Hardwood, Tile
- Has basement: No
- Number of fireplaces: 1
- Fireplace features: Wood Burning
Interior area
- Total interior livable area: 2,203 sqft
Video & virtual tour
Property
Parking
- Total spaces: 4
- Parking features: Covered, Carport, Detached Carport, Electric Gate, Garage, Garage Door Opener, Gated, Garage Faces Side
- Attached garage spaces: 2
- Carport spaces: 2
- Covered spaces: 4
Features
- Levels: One
- Stories: 1
- Patio & porch: Covered
- Exterior features: Barbecue, Outdoor Grill, Outdoor Kitchen, Private Yard, Rain Gutters
- Pool features: In Ground, Pool, Salt Water
Lot
- Size: 5.6 Acres
- Dimensions: 2 parcels!!
- Features: Acreage, Cul-De-Sac, Landscaped, Many Trees, Subdivision, Sprinkler System
- Residential vegetation: Cleared, Partially Wooded
Details
- Additional structures: Gazebo, Workshop, Barn(s), Stable(s)
- Parcel number: 764296
Construction
Type & style
- Home type: SingleFamily
- Architectural style: Traditional,Detached
- Property subtype: Single Family Residence
Materials
- Brick
- Foundation: Slab
- Roof: Composition
Condition
- Resale
- Year built: 2007
Utilities & green energy
- Sewer: Aerobic Septic, Public Sewer
- Water: Public, Well
- Utilities for property: Electricity Connected, Sewer Available, Septic Available, Water Available
Community & HOA
Community
- Features: Fishing, Lake, Trails/Paths
- Subdivision: Stevens Estates Ph2
HOA
- Has HOA: No
Location
- Region: Paradise
Financial & listing details
- Price per square foot: $347/sqft
- Tax assessed value: $500,696
- Annual tax amount: $5,363
- Date on market: 8/13/2026
- Cumulative days on market: 3 days
- Listing terms: Cash,Conventional,FHA,USDA Loan,VA Loan
- Road surface type: Asphalt
Estimated market value
$731,700
$695,000 - $768,000
$3,251/mo
Price history
| Date | Event | Price |
|---|---|---|
| 8/13/2026 | Listed for sale | $765,000+118.6%$347/sqft |
Source: NTREIS #21356826 Report a problem | ||
| 9/1/2015 | Sold | -- |
Source: Agent Provided Report a problem | ||
| 7/11/2015 | Listed for sale | $349,900$159/sqft |
Source: CENTURY 21 JUDGE FITE COMPANY #13193030 Report a problem | ||
Public tax history
| Year | Property taxes | Tax assessment |
|---|---|---|
| 2025 | $2,644 -15.4% | $500,696 +6.5% |
| 2024 | $3,123 +18.8% | $470,141 +10% |
| 2023 | $2,630 | $427,401 +10% |
| 2022 | -- | $388,546 +8.5% |
| 2021 | $4,372 +3.4% | $358,250 +11.6% |
| 2020 | $4,229 -8% | $321,110 +0.4% |
| 2019 | $4,595 -1.7% | $319,760 +1.6% |
| 2018 | $4,676 +9.9% | $314,710 +8.8% |
| 2017 | $4,255 | $289,280 +10.2% |
| 2016 | -- | $262,390 +1.2% |
| 2015 | -- | $259,230 +26.5% |
| 2014 | -- | $204,930 -0.8% |
| 2013 | -- | $206,670 |
| 2012 | -- | $206,670 -0.5% |
| 2011 | -- | $207,730 |
| 2010 | -- | $207,730 0% |
| 2009 | -- | $207,740 +3.6% |
| 2008 | -- | $200,460 |
Find assessor info on the county website
Monthly payment
Est. payment
Payment breakdown
Explore the cost of this home by adjusting the details. Changes won't be saved.Climate risks
Neighborhood: 76073
Nearby schools
GreatSchools rating
- NABridgeport Elementary SchoolGrades: PK-2Distance: 9 mi
- 4/10Bridgeport Middle SchoolGrades: 6-8Distance: 9.3 mi
- 4/10Bridgeport High SchoolGrades: 9-12Distance: 9.9 mi
Schools provided by the listing agent
- Elementary: Bridgeport
- Middle: Bridgeport
- High: Bridgeport
- District: Bridgeport ISD
Source: NTREIS. This data may not be complete. We recommend contacting the local school district to confirm school assignments for this home.
- $245,200-- bd-- ba-- sqft205 Niki Rd, Paradise, TX 76073Off Market
- $500,200-- bd-- ba2.2k sqft206 Niki Rd, Paradise, TX 76073Off Market
- $946,0004 bd4 ba4.2k sqft155 Niki Rd, Paradise, TX 76073Off Market
- $446,1003 bd3 ba1.7k sqft300 Niki Rd, Paradise, TX 76073Off Market
- $--4 bd4 ba3.3k sqft152 Niki Rd, Paradise, TX 76073Sold
- $830,700-- bd3 ba4.8k sqft295 Niki Rd, Paradise, TX 76073Off Market
- $76,483-- bd-- ba-- sqft295 Niki Rd, Paradise, TX 76073Off Market
- $610,000-- bd-- ba2.6k sqft131 Niki Rd, Paradise, TX 76073Off Market
A local agent can set up tours, give advice and negotiate with sellers.
Similar homes
- $750,0004 bd3 ba2.7k sqft132 Miller Creek Lake Rd, Paradise, TX 76073For Sale
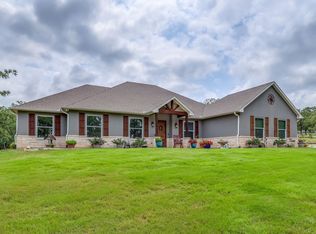 MLS ID #21312040, Kirstine Openshaw. NTREIS
 - $759,9994 bd3 ba2k sqft426 County Road 3435, Paradise, TX 76073For Sale
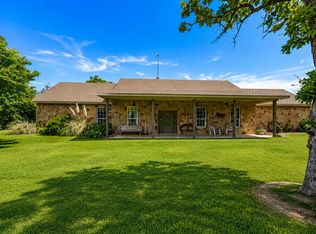 MLS ID #21352275, Jessica Childers. NTREIS
 - $748,0004 bd2 ba3.2k sqft115 Deerfield Rd, Paradise, TX 76073For Sale
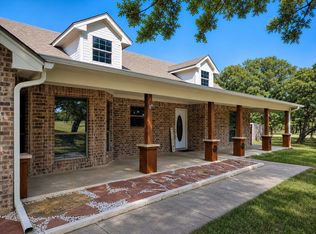 MLS ID #21241960, Pryce Marshall. NTREIS
 - $675,0005 bd4 ba2.7k sqft194 County Road 3551, Paradise, TX 76073For Sale
 MLS ID #21353409, Jessica Valencia. NTREIS
 - $800,0003 bd3 ba2.5k sqft1704 County Road 3555, Paradise, TX 76073For SaleMLS ID #21299241, Amanda Evans. NTREIS
- $722,0003 bd3 ba2.6k sqft443 County Road 3342, Paradise, TX 76073For SaleMLS ID #21328207, Rhonda Thompson. NTREIS
- $599,9005 bd3 ba2.5k sqft412 Paradise Canyon Cir, Paradise, TX 76073For SaleMLS ID #21350672, Teresa Marie Bobbitt. NTREIS
- $629,0004 bd3 ba3k sqft1233 County Road 3550, Paradise, TX 76073For SaleMLS ID #21276178, Lori Fowler. NTREIS
- $836,1003 bd4 ba2.6k sqft2182 Sunflower, Paradise, TX 76073For SaleMLS ID #21258877, Danial Wells. NTREIS
- $625,0004 bd3 ba2.5k sqft175 Private Road 3708, Paradise, TX 76073For SaleMLS ID #21320697, Michelle Knight. NTREIS
- $799,5003 bd2 ba1.8k sqft2113 Fm 2123, Paradise, TX 76073For SaleMLS ID #21275502, Sandy Onks. NTREIS
- $825,0005 bd4 ba3.1k sqft195 Private Road 3496, Paradise, TX 76073For SaleMLS ID #21314636, Conner Nielsen. NTREIS
- $930,0004 bd3 ba2.7k sqft1017 County Road 3555, Paradise, TX 76073For SaleMLS ID #21311172, Kelly Snodgrass. NTREIS
- $859,0003 bd3 ba3k sqft601 County Road 3525, Paradise, TX 76073For SaleMLS ID #21345941, Ashley Frantom. NTREIS
- $599,9004 bd3 ba2.7k sqft1081 County Road 3591, Paradise, TX 76073For SaleMLS ID #21144582, Dawn Carruthers. NTREIS
- $835,0003 bd3 ba2.6k sqft904 County Road 3341, Paradise, TX 76073For SaleMLS ID #21128054, Valerie Criner. NTREIS
- $799,0003 bd2 ba2k sqft1465 County Road 3690, Paradise, TX 76073For SaleMLS ID #21320639, Justin Dominey. NTREIS
- $899,9853 bd3 ba2.3k sqft421 County Road 3342, Paradise, TX 76073For SaleMLS ID #21255471, Adam Hull. NTREIS
- $799,0004 bd3 ba3.2k sqft108 Oak Creek Dr, Springtown, TX 76082For SaleMLS ID #21299832, April Hess. NTREIS
- $599,9003 bd2 ba1.5k sqft1870 Ross Ln, Springtown, TX 76082For SaleMLS ID #21350802, Kelli Frost Boyd. NTREIS
