NEW UPDATES! Welcome to this beautiful home on a quiet cul-de-sac in the desirable Timberline Ridge Neighborhood. Featuring no neighbors directly behind you and a back gate that leads 200 feet to OPEN SPACE and Highlands Ranch trails. This property offers a combination of privacy and outdoor adventure. Step inside and enjoy a light-filled, open floor plan designed for everyday living and entertaining. Hardwood floors flow throughout the main level, while the dramatic two-story entry and skylight create an inviting space. The formal living and dining rooms sit tandem to one another, allowing the dining area to be extended for large gatherings. The kitchen features white cabinetry, slab granite countertops, a travertine backsplash, and stainless-steel appliances. The eating space flows into the family room, with a gas fireplace and brick surround, mantel, and built-in shelving. The main level includes a bedroom currently used as an office, a ¾ bath, and a laundry/mudroom. Upstairs, NEW CARPETING leads to the extended primary suite. The luxurious 5-piece primary bath features a jetted tub, slab granite countertops, radiant heated tile floors, and two closets, including a spacious walk-in. Two additional bedrooms with walk-in closets, share a full bath with dual vanities and a skylight, bringing in natural light. The finished basement provides a place to relax, with NEW CARPETING, a media area, and a half bath. Step outside to a peaceful retreat with a large, flat backyard, perfect for relaxing and enjoying the Colorado outdoors. An impressive 800 SQUARE FOOT PATIO that extends the length of the home, including a 20 x 16 COVERED AREA, with ceiling fans and lighting. The rubberized aggregate patio creates an ideal setting for outdoor dining or simply enjoying the tranquil surroundings. This is a wonderful opportunity to enjoy a beautifully maintained home in a peaceful setting. Ask Listing Agent about his Lender's 7/1 ARM at a significantly lower interest rate!
For sale
Price cut: $30K (8/24)
$869,900
9061 Sunset Ridge Court, Highlands Ranch, CO 80126
4beds
3,485sqft
Single Family Residence
Built in 1990
7,928 Square Feet Lot
$862,200 Zestimate®
$250/sqft
$122/mo HOA
What's special
- 87 days
- 921
- 49
Zillow last checked:
Listing updated:
Listed by:
Merritt Cohn 303-907-9600 merrittcohn@gmail.com,
MB Cohn & Assoc
Source: REcolorado as distributed by MLS GRID,MLS#: 4358193
Facts & features
Interior
Bedrooms & bathrooms
- Bedrooms: 4
- Bathrooms: 4
- Full bathrooms: 2
- 3/4 bathrooms: 1
- 1/2 bathrooms: 1
- Main level bathrooms: 1
- Main level bedrooms: 1
Bedroom
- Description: Has A Closet
- Level: Main
- Area: 168 Square Feet
- Dimensions: 12 x 14
Bedroom
- Description: Primary Retreat
- Features: Primary Suite
- Level: Upper
- Area: 432 Square Feet
- Dimensions: 16 x 27
Bedroom
- Description: Walk-In Closet
- Level: Upper
- Area: 132 Square Feet
- Dimensions: 11 x 12
Bedroom
- Description: Walk-In Closet
- Level: Upper
- Area: 143 Square Feet
- Dimensions: 11 x 13
Bathroom
- Level: Main
Bathroom
- Description: 5-Piece Bath W/2 Closets
- Features: Primary Suite
- Level: Upper
Bathroom
- Description: Dual Vanities
- Level: Upper
Bathroom
- Level: Basement
Dining room
- Level: Main
- Area: 168 Square Feet
- Dimensions: 12 x 14
Family room
- Description: Gas Fireplace
- Level: Main
- Area: 266 Square Feet
- Dimensions: 14 x 19
Family room
- Level: Basement
- Area: 486 Square Feet
- Dimensions: 18 x 27
Kitchen
- Level: Main
- Area: 168 Square Feet
- Dimensions: 12 x 14
Laundry
- Description: Mud Room
- Level: Main
Living room
- Level: Main
- Area: 255 Square Feet
- Dimensions: 15 x 17
Heating
- Forced Air, Natural Gas
Cooling
- Central Air
Appliances
- Included: Dishwasher, Microwave, Oven, Range
- Laundry: In Unit
Features
- Ceiling Fan(s), Granite Counters, High Speed Internet, Primary Suite, Radon Mitigation System, Smoke Free, Solid Surface Counters, Walk-In Closet(s)
- Flooring: Carpet, Laminate, Tile, Wood
- Basement: Crawl Space,Finished,Partial
- Number of fireplaces: 1
- Fireplace features: Family Room
Interior area
- Total structure area: 3,485
- Total interior livable area: 3,485 sqft
- Finished area above ground: 2,735
- Finished area below ground: 562
Video & virtual tour
Property
Parking
- Total spaces: 2
- Parking features: Garage - Attached
- Attached garage spaces: 2
Features
- Levels: Two
- Stories: 2
- Patio & porch: Covered, Patio
- Fencing: Full
Lot
- Size: 7,928 Square Feet
- Features: Cul-De-Sac
Details
- Parcel number: R0344773
- Zoning: PDU
- Special conditions: Standard
Construction
Type & style
- Home type: SingleFamily
- Architectural style: Traditional
- Property subtype: Single Family Residence
Materials
- Brick, Frame
- Roof: Composition
Condition
- Year built: 1990
Utilities & green energy
- Electric: 220 Volts in Garage
- Sewer: Public Sewer
- Water: Public
- Utilities for property: Cable Available, Electricity Connected, Natural Gas Available
Community & HOA
Community
- Security: Carbon Monoxide Detector(s), Smoke Detector(s), Video Doorbell
- Subdivision: Timberline Ridge
HOA
- Has HOA: Yes
- Amenities included: Fitness Center, Park, Playground, Pool, Spa/Hot Tub, Tennis Court(s), Trail(s)
- Services included: Recycling, Trash
- HOA fee: $174 quarterly
- HOA name: Highlands Ranch Community Assoc.
- HOA phone: 303-791-8958
- Second HOA fee: $383 semi-annually
- Second HOA name: Timberline
- Second HOA phone: 303-482-2213
Location
- Region: Highlands Ranch
Financial & listing details
- Price per square foot: $250/sqft
- Tax assessed value: $874,038
- Annual tax amount: $5,717
- Date on market: 6/18/2026
- Listing terms: Cash,Conventional,FHA,VA Loan
- Exclusions: Refrigerator In Kitchen, Washer, Dryer, Speakers In The Family Room And On Patio, Work Bench In Garage, Televisions On Patio, Primary Bedroom, And Family Rooms And All Mounts, Umbrella On Patio, Bbq Grill And Blackstone Griddle, Storage Bin In Backyard, Windmill In Backyard.
- Ownership: Individual
- Electric utility on property: Yes
- Road surface type: Paved
Estimated market value
$862,200
$819,000 - $905,000
$3,760/mo
Price history
| Date | Event | Price |
|---|---|---|
| 8/24/2026 | Price change | $869,900-3.3%$250/sqft |
Source:  REcolorado as distributed by MLS GRID #4358193 Report a problem REcolorado as distributed by MLS GRID #4358193 Report a problem | ||
| 7/23/2026 | Price change | $899,900-2.7%$258/sqft |
Source: REcolorado as distributed by MLS GRID #4358193 Report a problem | ||
| 7/13/2026 | Price change | $925,000-2.6%$265/sqft |
Source: REcolorado as distributed by MLS GRID #4358193 Report a problem | ||
| 6/18/2026 | Listed for sale | $950,000+152.3%$273/sqft |
Source: REcolorado as distributed by MLS GRID #4358193 Report a problem | ||
| 9/2/2005 | Sold | $376,500$108/sqft |
Source: Public Record Report a problem | ||
Public tax history
| Year | Property taxes | Tax assessment |
|---|---|---|
| 2025 | $5,304 +0.2% | $54,630 -8.9% |
| 2024 | $5,295 +35.6% | $59,970 -0.9% |
| 2023 | $3,905 -3.9% | $60,540 +41.6% |
| 2022 | $4,062 | $42,740 -2.8% |
| 2021 | -- | $43,980 +3.9% |
| 2020 | $3,924 +7.8% | $42,310 |
| 2019 | $3,639 | $42,310 +9.9% |
| 2018 | $3,639 +9.8% | $38,510 |
| 2017 | $3,314 -4% | $38,510 -2.2% |
| 2016 | $3,453 +95.8% | $39,380 |
| 2015 | $1,764 -43.6% | $39,380 +22.1% |
| 2014 | $3,126 | $32,240 |
| 2013 | -- | $32,240 +1.1% |
| 2012 | -- | $31,900 |
| 2011 | -- | $31,900 -1.3% |
| 2010 | -- | $32,320 +7.9% |
| 2009 | $1,435 | $29,960 |
| 2008 | -- | $29,960 +9.1% |
| 2007 | -- | $27,460 |
| 2006 | $2,627 +7.9% | $27,460 +7.9% |
| 2004 | $2,435 -34.1% | $25,450 -4.1% |
| 2003 | $3,693 | $26,540 |
| 2002 | -- | $26,540 +14.6% |
| 2001 | $2,289 -2.4% | $23,150 0% |
| 2000 | $2,345 | $23,155 |
Find assessor info on the county website
Monthly payment
Est. payment
Payment breakdown
Explore the cost of this home by adjusting the details. Changes won't be saved.Climate risks
Neighborhood: 80126
Nearby schools
Schools provided by the listing agent
- Elementary: Sand Creek
- Middle: Mountain Ridge
- High: Mountain Vista
- District: Douglas RE-1
Source: REcolorado as distributed by MLS GRID. This data may not be complete. We recommend contacting the local school district to confirm school assignments for this home.
- $925,0005 bd3 ba4.8k sqft9071 Sunset Ridge Ct, Highlands Ranch, CO 80126Sold
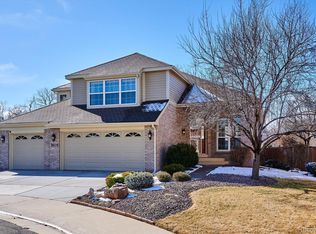
- $894,1004 bd3 ba2.5k sqft9051 Sunset Ridge Ct, Highlands Ranch, CO 80126Off Market
- $1,053,3005 bd4 ba3.7k sqft9081 Sunset Ridge Ct, Highlands Ranch, CO 80126Off Market
- $865,3004 bd3 ba2.7k sqft9062 Sunset Ridge Ct, Highlands Ranch, CO 80126Off Market
Similar homes
- $825,0004 bd3 ba4.3k sqft3594 Craftsbury Drive, Highlands Ranch, CO 80126For Sale

 MLS ID #9338890, Chris Lamee, Banyan Real Estate LLC. REcolorado as distributed by MLS GRID
 - $685,0004 bd3 ba3.1k sqft435 Bexley Street, Highlands Ranch, CO 80126For Sale
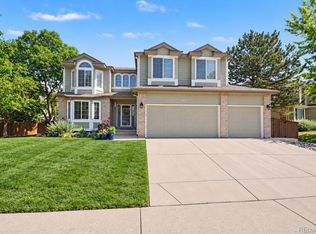 MLS ID #3141720, Tamara Heuckroth, Your Castle Real Estate Inc. REcolorado as distributed by MLS GRID
 - $700,0003 bd4 ba2.3k sqft9352 Wheeler Court, Littleton, CO 80126For Sale
 MLS ID #2868277, Dustin Campbell, HomeSmart Realty. REcolorado as distributed by MLS GRID
 - $899,9005 bd5 ba4.3k sqft10727 Addison Court, Highlands Ranch, CO 80126For Sale
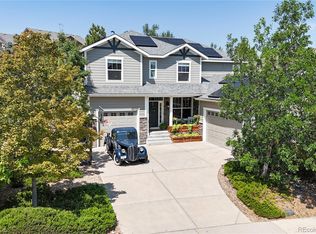 MLS ID #4614135, Jacqui Beek, HomeSmart. REcolorado as distributed by MLS GRID
 - $799,9004 bd4 ba4.1k sqft10805 Hickory Ridge Street, Highlands Ranch, CO 80126For SaleMLS ID #2399154, Merritt Cohn, MB Cohn & Assoc. REcolorado as distributed by MLS GRID
- $1,045,0004 bd4 ba4.4k sqft3537 Meadow Creek Place, Littleton, CO 80126For SaleMLS ID #6746139, Chad Cabalka, RE/MAX Professionals. REcolorado as distributed by MLS GRID
- $879,0004 bd3 ba4.1k sqft5725 Glenstone Drive, Littleton, CO 80130For SaleMLS ID #7078305, Ryan Day, RE/MAX Professionals. REcolorado as distributed by MLS GRID
- $645,0005 bd4 ba3.2k sqft8416 S Wildcat Street, Littleton, CO 80126For SaleMLS ID #2405728, Carlos Escobar, Keller Williams Realty Downtown LLC. REcolorado as distributed by MLS GRID
- $780,0004 bd3 ba2.8k sqft7465 La Quinta Court, Lone Tree, CO 80124For SaleMLS ID #5664798, Kelly Nichols, RE/MAX Professionals. REcolorado as distributed by MLS GRID
- $975,0006 bd5 ba4.2k sqft11043 Grayledge Circle, Highlands Ranch, CO 80130For SaleMLS ID #3790565, Kelly Engelhart, HomeSmart Realty. REcolorado as distributed by MLS GRID
- $749,9003 bd3 ba3.2k sqft9937 Gwendelyn Place, Highlands Ranch, CO 80129For SaleMLS ID #3015461, Jon-Simon Marquez, Compass - Denver. REcolorado as distributed by MLS GRID
- $849,9004 bd3 ba3.8k sqft8107 W Morraine Drive, Littleton, CO 80128For SaleMLS ID #8400372, Michelle Valdez, Rocky Mountain R.E. Advisors. REcolorado as distributed by MLS GRID
- $750,0004 bd3 ba4k sqft10083 Oak Leaf Way, Littleton, CO 80129For SaleMLS ID #8239160, Anthony English, HQ Homes. REcolorado as distributed by MLS GRID
- $825,0005 bd3 ba4.2k sqft7740 Crystal Lake Court, Littleton, CO 80125For SaleMLS ID #9906978, Kimberly Ryan, Cityscape Properties LLC. REcolorado as distributed by MLS GRID
- $769,0005 bd4 ba3k sqft6550 Ashburn Lane, Highlands Ranch, CO 80130For SaleMLS ID #5685529, Steve Nickerson, Real Broker, LLC DBA Real. REcolorado as distributed by MLS GRID
- $699,9504 bd4 ba3k sqft9177 Anasazi Indian Trail, Highlands Ranch, CO 80129For SaleMLS ID #9119769, Scott Sabina, MB Southwest Sabina & Company. REcolorado as distributed by MLS GRID
- $825,0004 bd5 ba4.5k sqft10574 Jaguar Point, Lone Tree, CO 80124For SaleMLS ID #7253641, Stephanie Bryant, Huntington Properties LLC. REcolorado as distributed by MLS GRID
- $719,9004 bd4 ba3.3k sqft7267 Mountain Brush Lane, Highlands Ranch, CO 80130For SaleMLS ID #6674921, Theresa Savage, HomeSmart Realty. REcolorado as distributed by MLS GRID
- $799,9005 bd4 ba3.3k sqft7325 W Clifton Avenue, Littleton, CO 80128For SaleMLS ID #7566294, Scott Matthias, Madison & Company Properties. REcolorado as distributed by MLS GRID
- $779,9004 bd3 ba2.6k sqft7338 S Hudson Way, Littleton, CO 80122For SaleMLS ID #8684978, Janet Frederick, RE/MAX Professionals. REcolorado as distributed by MLS GRID
