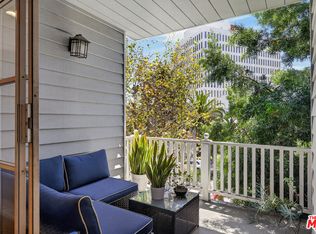
Ideally situated between Brentwood and Barrington Villages, this elegant residence is located away from the main road in an attractive Mediterranean-inspired building which offers effortless access to some of the Westside's most beloved restaurants, cafes, and boutiques. A welcoming double-door entry sets the tone for the thoughtfully designed interiors beyond, where graceful arched openings, refined finishes, and a palpable sense of comfort define the living experience.This generously sized, well-maintained three-bedroom unit boasts a spacious living room with built-in media and bar cabinetry, as well as custom shutters that open to reveal a tranquil backdrop of mature greenery, creating a rare sense of privacy and serenity. The thoughtfully designed kitchen is appointed with premium stainless-steel appliances, including a Viking range, dishwasher, and refrigerator. The expansive primary suite serves as a private retreat, featuring an oversized walk-in closet and a spa-inspired bathroom complete with a double vanity, soaking tub, and separate walk-in shower. The two additional bedrooms are generously sized and feature large built-in closets and their own en suite bathrooms, while two of the three bedrooms also enjoy private balconies.The building has earthquake insurance, and recently underwent an extensive remodel including exterior and interior painting as well as new hallway carpeting. Further enhancing the home's appeal are in-home laundry facilities, an elegant powder room, two secured, gated parking spaces, numerous guest parking spots, and access to an on-site gym. Combining spacious interiors, and a coveted Brentwood location within a highly regarded school district, this distinguished residence offers the ideal balance of warmth, convenience, privacy, and sophistication.
For sale
$1,850,000
11715 Chenault St Unit 204, Los Angeles, CA 90049
3beds
2,066sqft
Residential, Condominium
Built in 2008
-- sqft lot
$-- Zestimate®
$895/sqft
$1,080/mo HOA
What's special
- 23 hours
- 206
- 17
Zillow last checked:
Listing updated:
Listed by:
Marcie Hartley DRE # 01358268 310-980-0141,
Carolwood Estates 310-623-3600
Source: CLAW,MLS#: 26993249
Facts & features
Interior
Bedrooms & bathrooms
- Bedrooms: 3
- Bathrooms: 4
- Full bathrooms: 2
- 3/4 bathrooms: 1
- 1/2 bathrooms: 1
Rooms
- Room types: Dining Area, Living Room, Walk-In Closet, Powder, Entry
Bedroom
- Features: Walk-In Closet(s)
Bathroom
- Features: Double Vanity(s), Shower and Tub, Shower Stall, Powder Room
Kitchen
- Features: Gourmet Kitchen, Counter Top, Stone Counters
Heating
- Central
Cooling
- Central Air
Appliances
- Included: Gas Cooktop, Microwave, Range, Range Hood, Oven, Convection Oven, Dishwasher, Dryer, Washer, Disposal, Range/Oven, Refrigerator
- Laundry: Laundry Closet, In Unit, Laundry - Closet Stacked
Features
- Recessed Lighting, Turnkey, Dining Area
- Flooring: Tile, Wood, Carpet
- Doors: Double Door Entry, French Doors
- Windows: French Windows, Plantation Shutters
- Has fireplace: No
- Fireplace features: None
- Common walls with other units/homes: End Unit
Interior area
- Total structure area: 2,066
- Total interior livable area: 2,066 sqft
Video & virtual tour
Property
Parking
- Total spaces: 2
- Parking features: Community Structure, Auto Driveway Gate, Gated Underground, Secured, Subterr Tandem, Covered, Tandem, Guest, On Site, Parking Space, Assigned
- Garage spaces: 2
- Has uncovered spaces: Yes
Features
- Levels: One
- Stories: 4
- Entry location: Other
- Patio & porch: None
- Exterior features: Balcony
- Pool features: None
- Spa features: None
- Fencing: Gate
- Has view: Yes
- View description: Tree Top
- Waterfront features: None
Lot
- Size: 0.34 Acres
- Features: Curbs, Sidewalks, Landscaped, City Lot
Details
- Parcel number: 4401012057
- Zoning: LAR3
- Special conditions: Standard
Construction
Type & style
- Home type: Condo
- Property subtype: Residential, Condominium
- Attached to another structure: Yes
Materials
- Stucco
Condition
- Year built: 2008
Utilities & green energy
- Sewer: In Street
Community & HOA
Community
- Security: Carbon Monoxide Detector(s), Card/Code Access, Smoke Detector(s), Automatic Gate
- Subdivision: The Chenault Place
HOA
- Has HOA: Yes
- Amenities included: Assoc Pet Rules, Gated Parking, Elevator(s), Exercise Room, Storage, Controlled Access
- Services included: Earthquake Insurance, Trash, Maintenance Paid
- HOA fee: $1,080 monthly
Location
- Region: Los Angeles
Financial & listing details
- Price per square foot: $895/sqft
- Tax assessed value: $1,856,932
- Date on market: 9/28/2026
- Road surface type: Paved
Estimated market value
Not available
Estimated sales range
Not available
Not available
Price history
| Date | Event | Price |
|---|---|---|
| 9/28/2026 | Listed for sale | $1,850,000+28361.5%$895/sqft |
Source:  CLAW #26993249 Report a problem CLAW #26993249 Report a problem | ||
| 10/1/2024 | Listing removed | $6,500$3/sqft |
Source:  CLAW #24-439905 Report a problem CLAW #24-439905 Report a problem | ||
| 9/17/2024 | Listed for rent | $6,500$3/sqft |
Source: CLAW #24-439905 Report a problem | ||
| 1/19/2023 | Listing removed | -- |
Source: Zillow Rentals Report a problem | ||
| 1/18/2023 | Sold | $6,500-99.6%$3/sqft |
Source: Agent Provided Report a problem | ||
| 12/21/2022 | Listed for rent | $6,500+4.8%$3/sqft |
Source: Zillow Rentals Report a problem | ||
| 11/9/2019 | Listing removed | $6,200$3/sqft |
Source: Berkshire Hathaway Home Services California Properties #19510566 Report a problem | ||
| 9/13/2019 | Listed for rent | $6,200$3/sqft |
Source: Berkshire Hathaway HomeServices California #19-510566 Report a problem | ||
| 2/6/2018 | Listing removed | $6,200$3/sqft |
Source: Brentwood #17-280264 Report a problem | ||
| 1/20/2018 | Price change | $6,200-7.5%$3/sqft |
Source: Berkshire Hathaway HomeServices California Propert #17280264 Report a problem | ||
| 10/18/2017 | Listed for rent | $6,700$3/sqft |
Source: Berkshire Hathaway HomeServices California Propert #17280264 Report a problem | ||
| 10/13/2017 | Sold | $1,600,000+7%$774/sqft |
Source: CLAW #17272398 Report a problem | ||
| 9/30/2017 | Pending sale | $1,495,000$724/sqft |
Source: Partners Trust #17272398 Report a problem | ||
| 9/22/2017 | Listed for sale | $1,495,000+43.2%$724/sqft |
Source: Partners Trust Brentwood #17272398 Report a problem | ||
| 3/16/2010 | Sold | $1,044,000$505/sqft |
Source: Public Record Report a problem | ||
Public tax history
| Year | Property taxes | Tax assessment |
|---|---|---|
| 2026 | -- | $1,856,932 +2% |
| 2025 | $21,845 +1.1% | $1,820,522 +2% |
| 2024 | $21,612 +2% | $1,784,826 +2% |
| 2023 | $21,190 +4.9% | $1,749,830 +2% |
| 2022 | $20,196 +1.2% | $1,715,520 +2% |
| 2021 | $19,948 -1% | $1,681,884 +1% |
| 2020 | $20,158 | $1,664,640 +2% |
| 2019 | $20,158 +4.4% | $1,632,000 +2% |
| 2018 | $19,301 | $1,600,000 +37.8% |
| 2017 | $19,301 +37.8% | $1,161,150 +2% |
| 2016 | $14,010 +2.3% | $1,138,383 +1.5% |
| 2015 | $13,694 +1.2% | $1,121,284 +2% |
| 2014 | $13,534 | $1,099,321 +2.5% |
| 2012 | -- | $1,072,897 +2% |
| 2011 | -- | $1,051,861 |
Find assessor info on the county website
Monthly payment
Est. payment
Payment breakdown
Explore the cost of this home by adjusting the details. Changes won't be saved.Climate risks
Neighborhood: Brentwood
- $1,820,0003 bd4 ba2k sqft11715 Chenault St UNIT 104, Los Angeles, CA 90049Sold

- $1,279,0002 bd3 ba1.5k sqft11715 Chenault St UNIT 102, Los Angeles, CA 90049For Sale

- $2,081,4003 bd4 ba1.9k sqft11715 Chenault St UNIT 201, Los Angeles, CA 90049Off Market

- $1,602,0002 bd3 ba1.7k sqft11715 Chenault St UNIT 103, Los Angeles, CA 90049Off Market
Similar homes
- $1,899,0004 bd4 ba2.5k sqft11723 Mayfield Ave Unit 3, Los Angeles, CA 90049For Sale
 MLS ID #26991929, Kale Mendeleyev DRE # 01959654, Compass. CLAW
 - $1,590,0003 bd2 ba1.6k sqft11667 Gorham Ave APT 201, Los Angeles, CA 90049For Sale
 MLS ID #26919315, Paige Ogden DRE # 02060052, Pardee Properties. CLAW
 - $1,185,0002 bd3 ba2k sqft11628 Montana Ave APT 201, Los Angeles, CA 90049For Sale
 MLS ID #26991333, Alexis Antin DRE # 02009772, Carmody Real Estate, Inc.. CLAW
 - $1,899,0004 bd4 ba2.6k sqft11723 Mayfield Ave Unit 4, Los Angeles, CA 90049For Sale
 MLS ID #26872237, Adriana Mollica DRE # 01361563, Keller Williams Beverly Hills. CLAW
