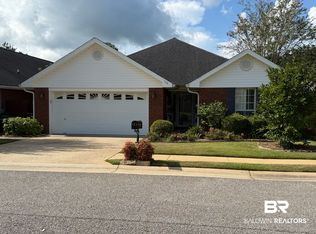
Enjoy Fairhope living with loads of privacy in this beautifully maintained 3-bedroom, 2-bath home tucked away on a quiet cul-de-sac in Silverwood Subdivision. The kitchen features freshly painted cabinetry and granite countertops and opens to a spacious living room with a wood-burning fireplace and built-ins. The primary suite overlooks the backyard and large pond, with a bath featuring double vanities, garden tub, and separate shower. Two additional bedrooms share a full bath all on the main level. Additional highlights include a large laundry room, dedicated office, spacious bonus room above the garage—perfect for a media room, playroom, or additional living space, plantation shutters, and more! Relax on the covered back porch overlooking the fenced backyard and tranquil pond, offering a private setting and beautiful views. Call today to view this beautiful home! Buyer to verify all information during due diligence.
Active
$419,000
16298 Hampstead Ct, Fairhope, AL 36532
3beds
2,387sqft
Single Family Residence
Built in 2008
0.46 Acres Lot
$-- Zestimate®
$176/sqft
$15/mo HOA
What's special
Tranquil pondFenced backyardWood-burning fireplaceFreshly painted cabinetryGarden tubBath featuring double vanitiesDedicated office
- 1 day |
- 880 |
- 99 |
Likely to sell faster than
Zillow last checked:
Listing updated:
Listed by:
Georgia Wood Sumlin 251-533-8855,
Coldwell Banker Reehl Properties Fairhope
Source: Baldwin Realtors,MLS#: 408326
Facts & features
Interior
Bedrooms & bathrooms
- Bedrooms: 3
- Bathrooms: 2
- Full bathrooms: 2
Heating
- Heat Pump
Cooling
- Electric
Appliances
- Included: Disposal, Microwave, Dishwasher
Features
- Ceiling Fan(s), Split Bedroom Plan
- Flooring: Tile, Wood, Carpet
- Windows: Window Treatments
- Number of fireplaces: 1
- Fireplace features: Great Room, Wood Burning
Interior area
- Total interior livable area: 2,387 sqft
Property
Parking
- Total spaces: 2
- Parking features: Attached, Double Garage, Side Entrance, Garage Door Opener
- Has garage: Yes
Features
- Stories: 1
- Patio & porch: Rear Porch, Covered Patio
- Pool features: None
- Fencing: Fenced
- Has view: Yes
- View description: Western View
- Waterfront features: Pond
Lot
- Size: 0.46 Acres
- Features: Level, Cul-De-Sac, Water View, Subdivision, Less Than 1 Acre
Details
- Parcel number: 5602030000014.080
- Special conditions: None
Construction
Type & style
- Home type: SingleFamily
- Architectural style: Traditional
- Property subtype: Single Family Residence
Materials
- Roof: Composition Shingle
Condition
- Year built: 2008
Utilities & green energy
- Utilities for property: Sewer Available, Water City, Baldwin EMC, Sewage Septic, Fairhope Utilities, Water Heater Electric
Community & HOA
Community
- Features: Landscaping
- Security: Smoke Detector(s)
- Subdivision: Silverwood
HOA
- Has HOA: Yes
- Services included: Common Area Insurance, Association Management, Common Area Maintenance
- HOA fee: $175 annually
- HOA name: Kelly Ainsworth
- HOA phone: 251-504-3442
Location
- Region: Fairhope
Financial & listing details
- Price per square foot: $176/sqft
- Tax assessed value: $405,900
- Annual tax amount: $1,160
- Date on market: 8/13/2026
- Ownership type: Whole Full
Estimated market value
Not available
Estimated sales range
Not available
Not available
Price history
| Date | Event | Price |
|---|---|---|
| 8/13/2026 | Listed for sale | $419,000+29.9%$176/sqft |
Source:  Baldwin Realtors #408326 Report a problem Baldwin Realtors #408326 Report a problem | ||
| 4/8/2022 | Sold | $322,500+38.4%$135/sqft |
Source: Public Record Report a problem | ||
| 3/15/2017 | Sold | $233,000-4.9%$98/sqft |
Source: Baldwin Realtors #241509 Report a problem | ||
| 6/27/2016 | Listed for sale | $245,000$103/sqft |
Source: Roberts Brothers Eastern Shore #241509 Report a problem | ||
Public tax history
| Year | Property taxes | Tax assessment |
|---|---|---|
| 2025 | $1,160 +7.2% | $38,540 +7% |
| 2024 | $1,082 +4.3% | $36,020 +3.2% |
| 2023 | $1,038 | $34,920 +14.5% |
| 2022 | -- | $30,500 +45.4% |
| 2021 | $749 +1% | $20,980 -17.3% |
| 2020 | $742 +3.5% | $25,380 -6.7% |
| 2019 | $717 +2% | $27,200 +8.5% |
| 2018 | $702 +13.3% | $25,080 +5.6% |
| 2017 | $620 | $23,740 +2.9% |
| 2016 | $620 +3.2% | $23,060 +3% |
| 2015 | $601 +12.2% | $22,380 +8% |
| 2014 | $535 | $20,720 -1% |
| 2013 | $535 | $20,920 -5% |
| 2011 | -- | $22,020 -0.9% |
| 2010 | -- | $22,220 -12.2% |
| 2009 | $709 -51.2% | $25,320 -51.2% |
| 2008 | $1,453 | $51,880 |
Find assessor info on the county website
Monthly payment
Est. payment
Payment breakdown
Explore the cost of this home by adjusting the details. Changes won't be saved.Climate risks
Neighborhood: 36532
Nearby schools
GreatSchools rating
- 9/10J Larry Newton SchoolGrades: PK-6Distance: 0.9 mi
- 10/10Fairhope Middle SchoolGrades: 7-8Distance: 2.7 mi
- 9/10Fairhope High SchoolGrades: PK,9-12Distance: 3 mi
Schools provided by the listing agent
- Elementary: J. Larry Newton Elementary
- Middle: Fairhope Middle
- High: Fairhope High
Source: Baldwin Realtors. This data may not be complete. We recommend contacting the local school district to confirm school assignments for this home.
- $327,3003 bd2 ba2k sqft16310 Hampstead Ct, Fairhope, AL 36532Off Market

- $345,3003 bd2 ba2k sqft16310 Hamstead Ct, Fairhope, AL 36532Off Market
- $--0.43 acres0 Hampstead Court, Fairhope, AL 36532Off Market
- $325,8004 bd2 ba1.9k sqft9686 Silverwood Dr, Fairhope, AL 36532Off Market

- $313,3003 bd2 ba2k sqft9682 Silverwood Dr, Fairhope, AL 36532Off Market
- $291,9003 bd1 ba1.8k sqft16293 Hampstead Ct, Fairhope, AL 36532Off Market
- $373,3004 bd3 ba2k sqft16303 Hampstead Ct, Fairhope, AL 36532Off Market
- $---- sqft16303 Hampstead Ct, Fairhope, AL 36532Off Market
A local agent can set up tours, give advice and negotiate with sellers.
Similar homes
- $415,0003 bd2 ba2k sqft748 Whittington Ave, Fairhope, AL 36532Active
 MLS ID #408453, Sammy L Morris, IXL Real Estate-Eastern Shore. Baldwin Realtors
 - $435,0003 bd2 ba1.7k sqft9657 Twin Beech Rd, Fairhope, AL 36532Active
 MLS ID #406851, William Wilburn, REMAX By The Bay. Baldwin Realtors
 - $449,0003 bd2 ba1.8k sqft503 Crackwillow Ave, Fairhope, AL 36532Active
 MLS ID #407467, Cindy A Zebryk, Coldwell Banker Reehl Properties Fairhope. Baldwin Realtors
 - $380,0003 bd2 ba1.5k sqft123 Cypress Ln, Fairhope, AL 36532Active
 MLS ID #407163, Donna F Skipper, Skipper Realty, LLC. Baldwin Realtors
 - $409,9003 bd2 ba2k sqft742 Cheswick Ave, Fairhope, AL 36532For SaleMLS ID #7802467, Angela Perry, Coldwell Banker Coastal Realty. GCMLS
- $399,0003 bd3 ba1.7k sqft18948 Summer Oaks Pl, Fairhope, AL 36532For SaleMLS ID #7771557, Lorena Gregorius, Roberts Brothers Eastern Shore. GCMLS
- $424,9003 bd2 ba1.9k sqft225 Divot Loop, Fairhope, AL 36532For SaleMLS ID #7779722, Lillian Travis, Ashurst & Niemeyer LLC. GCMLS
- $--3 bd1 ba1.4k sqft11246 Robin Rd, Fairhope, AL 36532AuctionAuction.com 2
- from $421,9904 bd2 ba2.3k sqftComstock III G Plan, Gaineswood, Fairhope, AL 36532New ConstructionDSLD Homes
- from $421,9904 bd2 ba2.3k sqftComstock III I Plan, Gaineswood, Fairhope, AL 36532New ConstructionDSLD Homes
- $419,5003 bd2 ba2k sqft655 Norman Ln Unit G, Fairhope, AL 36532For SaleMLS ID #7773089, Joseph Burkholder, Roberts Brothers TREC. GCMLS
- $419,5003 bd2 ba2k sqft655 Norman Ln, Fairhope, AL 36532ActiveMLS ID #396967, Joe W Burkholder, Roberts Brothers TREC. Baldwin Realtors
- $569,9003 bd3 ba2.5k sqft10816 County Road 24, Fairhope, AL 36532ActiveMLS ID #406676, Gerald Tipton, Crescent Sotheby's Intl Realty-Fairhope. Baldwin Realtors
- from $411,9904 bd2 ba2.2k sqftCamellia V G Plan, Gaineswood, Fairhope, AL 36532New ConstructionDSLD Homes
- from $411,9904 bd2 ba2.2k sqftCamellia V H Plan, Gaineswood, Fairhope, AL 36532New ConstructionDSLD Homes
- $479,9003 bd3 ba2.2k sqft689 Norman Ln, Fairhope, AL 36532For SaleMLS ID #686034, Stephanie Boll, POINTE SOUTH. PAR
- $339,9003 bd2 ba2k sqft10302 Solon Ct, Fairhope, AL 36532For SaleMLS ID #7806416, Laura Reeves, Coastal Alabama Real Estate. GCMLS
- $469,5004 bd3 ba2.6k sqft544 Golden Leaf Ave, Fairhope, AL 36532Active Under ContractMLS ID #397685, Matthew Waters, RE/MAX Paradise. Baldwin Realtors
- $472,0004 bd4 ba2.4k sqft818 Onyx Ln, Fairhope, AL 36532For SaleMLS ID #7763644, Sammy Morris, IXL Real Estate-Eastern Shore. GCMLS
- $357,0004 bd2 ba1.9k sqft9368 McQueen Dr, Fairhope, AL 36532ActiveMLS ID #397105, Kathy Franklin, EXIT Realty Landmark. Baldwin Realtors
