Great 4 bedroom, 3 bath home located in Auburn, AL. House highlights: Open concept with bright and airy living area featuring plenty of natural light, perfect for family gatherings or entertaining guests. It has a modern kitchen with stainless steel appliances, large pantry, eat-in kitchen and a breakfast bar! Comfortable bedrooms, good sized closets, outdoor space is a private backyard ideal for weekend BBQs, relaxing or play. Fenced in back yard. Some Privacy fence, some whie picket fence. MUST USE BLAKE OLIVER AS CLOSING ATTORNEY
For sale
$379,900
115 Carriagehouse Ln, Auburn, AL 36832
4beds
2,122sqft
Single Family Residence
Built in 2005
0.38 Acres Lot
$-- Zestimate®
$179/sqft
$-- HOA
What's special
Eat-in kitchenComfortable bedroomsGood sized closetsBreakfast barLarge pantryPlenty of natural light
- 18 hours |
- 166 |
- 3 |
Zillow last checked:
Listing updated:
Listed by:
MALTA JONES,
THE KEY AGENCY 334-521-7860
Source: LCMLS,MLS#: 181948Originating MLS: Lee County Association of REALTORS
Facts & features
Interior
Bedrooms & bathrooms
- Bedrooms: 4
- Bathrooms: 3
- Full bathrooms: 3
- Main level bathrooms: 2
Primary bedroom
- Description: Flooring: Carpet
- Level: First
Bedroom 2
- Description: Flooring: Carpet
- Level: First
Bedroom 3
- Description: Flooring: Carpet
- Level: First
Bedroom 4
- Description: Flooring: Carpet
- Level: Second
Breakfast room nook
- Description: Flooring: Ceramic Tile
- Level: First
Dining room
- Description: Flooring: Simulated Wood
- Level: First
Great room
- Description: Flooring: Carpet
- Features: Fireplace
- Level: First
Kitchen
- Description: Flooring: Ceramic Tile
- Level: First
Laundry
- Description: Flooring: Ceramic Tile
- Level: First
Living room
- Description: Flooring: Carpet
- Level: First
Heating
- Heat Pump
Cooling
- Heat Pump
Appliances
- Included: Some Electric Appliances, Dishwasher, Electric Range, Microwave, Refrigerator, Stove
Features
- Ceiling Fan(s), Garden Tub/Roman Tub, Window Treatments
- Windows: Window Treatments
Interior area
- Total interior livable area: 2,122 sqft
- Finished area above ground: 2,122
- Finished area below ground: 0
Property
Parking
- Total spaces: 2
- Parking features: Attached, Garage, Two Car Garage
- Attached garage spaces: 2
Features
- Levels: One and One Half
- Stories: 1.5
- Pool features: None
- Fencing: Other,Privacy,See Remarks
- Has view: Yes
- View description: None
Lot
- Size: 0.38 Acres
- Dimensions: 99.7 x 166.8
- Features: < 1/2 Acre
Details
- Parcel number: 0809290000083000
- Zoning description: RES
Construction
Type & style
- Home type: SingleFamily
- Property subtype: Single Family Residence
Materials
- Brick, Block, Cement Siding, Stone
- Foundation: Slab
Condition
- Year built: 2005
Utilities & green energy
- Utilities for property: Cable Available, Electricity Available, Sewer Connected, Water Available
Community & HOA
Community
- Security: Security System
- Subdivision: WOODLAND PARK
HOA
- Has HOA: Yes
- Amenities included: None, Cable TV
- Services included: Common Areas
Location
- Region: Auburn
Financial & listing details
- Price per square foot: $179/sqft
- Tax assessed value: $275,940
- Date on market: 8/14/2026
- Electric utility on property: Yes
Estimated market value
Not available
Estimated sales range
Not available
Not available
Price history
| Date | Event | Price |
|---|---|---|
| 8/15/2026 | Listed for sale | $379,900+41.5%$179/sqft |
Source: LCMLS #181948 Report a problem | ||
| 9/15/2006 | Sold | $268,499$127/sqft |
Source: Agent Provided Report a problem | ||
Public tax history
| Year | Property taxes | Tax assessment |
|---|---|---|
| 2024 | -- | $27,600 |
| 2023 | -- | $27,600 |
| 2022 | -- | $27,600 +4.8% |
| 2021 | -- | $26,340 -2.3% |
| 2020 | -- | $26,960 +1.6% |
| 2019 | -- | $26,540 +11.9% |
| 2018 | -- | $23,720 +10% |
| 2015 | -- | $21,560 |
| 2014 | -- | $21,560 +7.4% |
| 2013 | -- | $20,080 -2% |
| 2012 | -- | $20,480 -5.7% |
| 2011 | -- | $21,720 -8.7% |
| 2010 | -- | $23,780 -11.4% |
| 2009 | -- | $26,840 |
| 2008 | -- | $26,840 |
Find assessor info on the county website
Monthly payment
Est. payment
Payment breakdown
Explore the cost of this home by adjusting the details. Changes won't be saved.Climate risks
Neighborhood: 36832
Nearby schools
GreatSchools rating
- 10/10Creekside Elementary SchoolGrades: 3-5Distance: 3.1 mi
- 7/10Drake Middle SchoolGrades: 6Distance: 4.3 mi
- 8/10Auburn High SchoolGrades: 10-12Distance: 6.9 mi
Schools provided by the listing agent
- Elementary: RICHLAND/CREEKSIDE
- Middle: RICHLAND/CREEKSIDE
Source: LCMLS. This data may not be complete. We recommend contacting the local school district to confirm school assignments for this home.
- $406,4004 bd3 ba2.2k sqft135 Carriage House Lane, Auburn, AL 36832Off Market
- $465,1005 bd3 ba2.8k sqft111 Carriagehouse Ln, Auburn, AL 36832Off Market

- $414,6004 bd4 ba2.4k sqft119 Carriagehouse Ln, Auburn, AL 36832Off Market

- $388,5003 bd3 ba2.1k sqft4142 Surrey Ln, Auburn, AL 36832Off Market

- $380,0004 bd3 ba2.3k sqft116 Carriagehouse Ln, Auburn, AL 36832For Sale
- $391,5004 bd2 ba2k sqft123 Carriagehouse Ln, Auburn, AL 36832Off Market
- $417,2004 bd2 ba2.3k sqft112 Carriagehouse Ln, Auburn, AL 36832Off Market
- $370,0003 bd3 ba2k sqft4146 Surrey Ln, Auburn, AL 36832Pending
A local agent can set up tours, give advice and negotiate with sellers.
A local lender can help you make sure your offer is ready when you are.
Similar homes
- $380,0004 bd3 ba2.3k sqft116 Carriagehouse Ln, Auburn, AL 36832For Sale
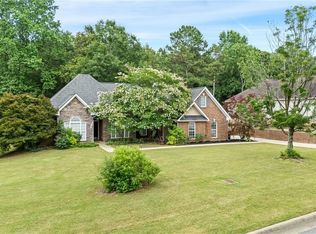 MLS ID #178113, HAYLEY REAL ESTATE TEAM, HAYLEY ENTERPRISES. LCMLS
 - $395,0004 bd4 ba2.6k sqft4007 Avalon Ct, Auburn, AL 36832For Sale
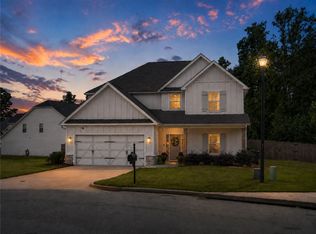 MLS ID #181809, DAVID KNAPP, KELLER WILLIAMS REALTY AUBURN OPELIKA. LCMLS
 - $395,5004 bd4 ba2.6k sqft4192 Mara Vista Dr, Auburn, AL 36832For Sale
 MLS ID #180951, SHARRON HILL FARRAR, HOMELINK REALTY. LCMLS
 - $355,0003 bd2 ba1.6k sqft2418 Deer Run Ct, Auburn, AL 36832For Sale
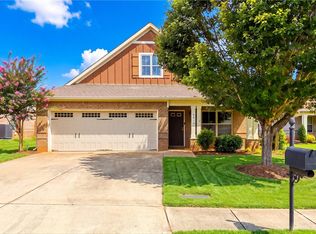 MLS ID #181861, STACIE LECROY, THE TALONS GROUP. LCMLS
 - $435,0004 bd3 ba2.5k sqft1764 Kenai Pass, Auburn, AL 36832For SaleMLS ID #181806, JORDAN JAGER, KELLER WILLIAMS REALTY AUBURN OPELIKA. LCMLS
- $385,0003 bd2 ba1.7k sqft810 Cotswold Way, Auburn, AL 36832For SaleMLS ID #181761, SANDI WILLIAMS, THREE SIXTY EAST ALABAMA. LCMLS
- $410,0004 bd3 ba2.5k sqft328 Yukon Dr, Auburn, AL 36830For SaleMLS ID #180901, ALISON GALBRAITH, EXP REALTY, LLC. LCMLS
- $455,0004 bd4 ba2.6k sqft2606 Dunkirk Cir, Auburn, AL 36832For SaleMLS ID #181817, DAVID DUBOSE, REALTYEDGE BROKERS. LCMLS
- $459,9004 bd4 ba3k sqft2646 Salford St, Auburn, AL 36832For SaleMLS ID #181334, ASHLEY HEDDEN, KELLER WILLIAMS REALTY AUBURN OPELIKA. LCMLS
- $425,0004 bd4 ba2.6k sqft908 Dunkirk Cir, Auburn, AL 36832For SaleMLS ID #180809, COLIN DUNBAR, MAGNOLIA REALTY, LLC. LCMLS
- $459,0004 bd3 ba2.8k sqft887 W Richland Cir, Auburn, AL 36832For SaleMLS ID #181428, SANDI WILLIAMS, THREE SIXTY EAST ALABAMA. LCMLS
- $299,9003 bd2 ba1.2k sqft2395 Waterstone Cir, Auburn, AL 36832For SaleMLS ID #181613, ASHLEY MILLER, RE/MAX PROFESSIONAL PARTNERS. LCMLS
- $459,9004 bd4 ba3k sqft802 W Richland Cir, Auburn, AL 36832For SaleMLS ID #180953, KIMBERLEY ESTES, KELLER WILLIAMS REALTY ATLANTA PARTNERS. LCMLS
- $395,9004 bd3 ba2.3k sqft1804 Solamere Ct, Auburn, AL 36832For SaleMLS ID #180132, JIM MCPEAK, MCPEAK REAL ESTATE FIRM, INC. LCMLS
- from $401,3993 bd2 ba1.9k sqftHampton Plan, Oak Creek, Auburn, AL 36830New ConstructionStone Martin Builders
- $424,9004 bd3 ba2.5k sqft1601 Havens Ct, Auburn, AL 36832New Construction
 MLS ID #E104351, Lisa Bancer, Hughston Homes Marketing. East Alabama BOR
 - $424,9004 bd3 ba2.5k sqft1601 Havens Ct, Auburn, AL 36832New Construction
 CBORGA
 - $567,8905 bd2 ba2.2k sqft2668 Wire Rd, Auburn, AL 36832For SaleMLS ID #180782, CRAWFORD/ WILLIS GROUP, CRAWFORD WILLIS GROUP. LCMLS
- $459,9004 bd4 ba2.9k sqft280 Solamere Ln, Auburn, AL 36832For SaleMLS ID #180798, RYAN ROBERTS, BERKSHIRE HATHAWAY HOMESERVICES. LCMLS
- $314,9003 bd2 ba1.2k sqft851 Berkshire Ct, Auburn, AL 36832For SaleMLS ID #180574, BRADLEY NORTHCUTT, NORTHCUTT REALTY. LCMLS
