YOUR PRIVATE RETREAT AWAITS! Escape to the primary suite, featuring a luxurious jetted soaking tub, double vanities, and a customized walk-in closet designed for comfort and convenience. BUT WAIT… THERE'S MORE! The finished basement takes this home to another level, offering the flexibility to create your very own entertainment lounge, game room, movie theater, guest retreat, or additional gathering space! Whether you're hosting celebrations or enjoying a quiet night at home, there's room to make every moment memorable. Step outdoors and discover a beautiful setting complete with a deck and landscaped surroundings, perfect for morning coffee, evening relaxation, or entertaining guests. Conveniently situated near schools, shopping, dining, and recreation, this property brings together the charm of neighborhood living with everyday convenience.
For sale
$269,900
117 Stonegate Cir, Lincoln, AL 35096
4beds
2,222sqft
Single Family Residence
Built in 2007
0.34 Acres Lot
$265,900 Zestimate®
$121/sqft
$-- HOA
What's special
- 7 days
- 494
- 28
Likely to sell faster than
Zillow last checked:
Listing updated:
Listed by:
Tan Akles-Fitch 256-343-3271,
Real Estate Wired
Source: GALMLS,MLS#: 21467768
Facts & features
Interior
Bedrooms & bathrooms
- Bedrooms: 4
- Bathrooms: 3
- Full bathrooms: 3
Rooms
- Room types: Bedroom, Dining Room
Bedroom 1
- Level: First
Bedroom 2
- Level: First
Bedroom 3
- Level: First
Bedroom 4
- Level: First
Dining room
- Level: First
Living room
- Level: First
Basement
- Area: 539
Heating
- Central
Cooling
- Central Air
Appliances
- Included: Refrigerator, Electric Water Heater
- Laundry: Electric Dryer Hookup, Washer Hookup, Main Level, Laundry Room, Yes
Features
- Recessed Lighting, Tray Ceiling(s), Tub/Shower Combo
- Flooring: Carpet, Hardwood
- Basement: Full,Finished,Concrete
- Attic: Pull Down Stairs,Yes
- Number of fireplaces: 1
- Fireplace features: Brick (FIREPL), Living Room, Wood Burning
Interior area
- Total interior livable area: 2,222 sqft
- Finished area above ground: 1,683
- Finished area below ground: 539
Video & virtual tour
Property
Parking
- Total spaces: 2
- Parking features: Driveway, Off Street, Garage Faces Side
- Garage spaces: 2
- Has uncovered spaces: Yes
Features
- Levels: One and One Half
- Stories: 1.5
- Patio & porch: Open (PATIO), Patio
- Pool features: None
- Has view: Yes
- View description: Mountain(s)
- Waterfront features: No
Lot
- Size: 0.34 Acres
Details
- Additional structures: Storage
- Parcel number: 0302090000028.010
- Special conditions: N/A
Construction
Type & style
- Home type: SingleFamily
- Property subtype: Single Family Residence
- Attached to another structure: Yes
Materials
- Brick
- Foundation: Basement
Condition
- Year built: 2007
Utilities & green energy
- Sewer: Septic Tank
- Water: Public
- Utilities for property: Underground Utilities
Community & HOA
Community
- Subdivision: Stonegate
Location
- Region: Lincoln
Financial & listing details
- Price per square foot: $121/sqft
- Tax assessed value: $311,500
- Price range: $269.9K - $269.9K
- Date on market: 10/15/2026
Estimated market value
$265,900
$253,000 - $279,000
$2,004/mo
Price history
| Date | Event | Price |
|---|---|---|
| 10/15/2026 | Listed for sale | $269,900+14.9%$121/sqft |
Source:  GALMLS #21467768 Report a problem | ||
| 7/28/2017 | Sold | $235,000+25.7%$106/sqft |
Source: GALMLS #779828 Report a problem | ||
| 4/13/2012 | Sold | $186,900-1.6%$84/sqft |
Source: Public Record Report a problem | ||
| 12/9/2011 | Listed for sale | $189,900-5.1%$85/sqft |
Source: Realty Executives Complete #517829 Report a problem | ||
| 6/3/2011 | Listed for sale | $200,000$90/sqft |
Source: Realty Executives Complete #501723 Report a problem | ||
Public tax history
| Year | Property taxes | Tax assessment |
|---|---|---|
| 2025 | -- | $31,160 |
| 2024 | -- | $31,160 |
| 2023 | -- | $31,160 |
| 2022 | -- | -- |
| 2021 | $960 | $25,780 |
| 2020 | $960 | $25,780 |
| 2019 | $960 +14.9% | $25,780 +14.2% |
| 2018 | $836 | $22,580 +20% |
| 2017 | $836 +21.3% | $18,820 |
| 2016 | $689 | $18,820 |
| 2015 | $689 | $18,820 |
| 2014 | $689 | $18,820 |
| 2013 | $689 | $18,820 |
| 2012 | -- | -- |
| 2011 | -- | $18,820 -51% |
| 2010 | -- | $38,440 +100% |
| 2009 | -- | $19,220 -50% |
| 2008 | -- | $38,440 |
| 2007 | -- | -- |
Find assessor info on the county website
Monthly payment
Est. payment
Payment breakdown
Explore the cost of this home by adjusting the details. Changes won't be saved.Climate risks
Neighborhood: 35096
Nearby schools
Schools provided by the listing agent
- Elementary: Lincoln
- Middle: Lincoln
- High: Lincoln
Source: GALMLS. This data may not be complete. We recommend contacting the local school district to confirm school assignments for this home.
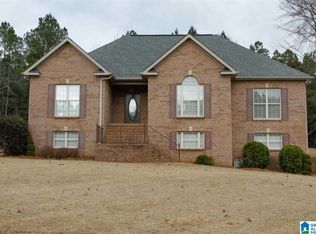

Similar homes
- $--3 bd2 ba2k sqft1072 Oak Forest Cir, Lincoln, AL 35096Auction
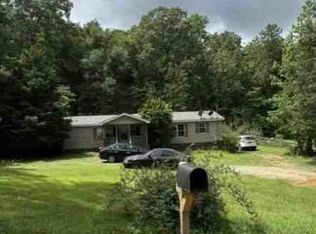 Auction.com 1
- $267,0003 bd2 ba1.9k sqftCoosa Valley, Lincoln, AL 35096For Sale

 MLS ID #21458731, Kimberly Cheatwood, ERA King Real Estate - Pell City. GALMLS
- $315,0005 bd3 ba2.1k sqft44 Red Oak Ct, Lincoln, AL 35096For Sale
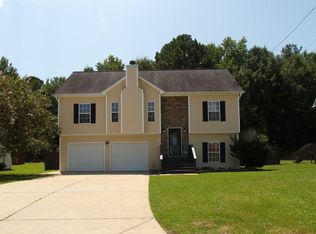 MLS ID #21462424, Stephen Sizemore, KW Realty Group. GALMLS
- $225,0004 bd2 ba1.9k sqft782 Lock 4 Rd, Lincoln, AL 35096For Sale
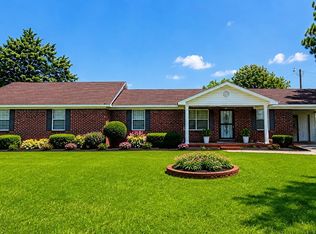 MLS ID #21459203, Bridget Merritt, AlaHomes Realty. GALMLS
- $239,0003 bd2 ba1.8k sqft361 White Oak Cir, Lincoln, AL 35096For SaleMLS ID #21459416, Traci McDanal, Real Broker LLC. GALMLS
- $265,1833 bd3 ba2.1k sqft61 Buckhorn Ln, Lincoln, AL 35096For SaleMLS ID #21448707, Ed Kelley, Harris McKay Realty. GALMLS
- $359,9004 bd3 ba2k sqftLOT 53 Stonegate Cir, Lincoln, AL 35096For SaleMLS ID #21461828, Elana Weems, ERA King Real Estate - Pell City. GALMLS
- $299,9003 bd3 ba1.8k sqft134 Eureka Rd, Lincoln, AL 35096For SaleMLS ID #21464150, Natasha OKonski, Keller Williams Pell City. GALMLS
- $264,9004 bd2 ba1.7k sqftCoosa Valley Technologies, Lincoln, AL 35096New ConstructionGALMLS
- $263,0004 bd3 ba2k sqftCoosa Valley, Lincoln, AL 35096For SaleMLS ID #21466257, Delaina Wilson, Lennar Homes Coastal Realty. GALMLS
- $219,9003 bd2 ba1.3k sqftSparklight, Lincoln, AL 35096For SaleMLS ID #21454733, Kasey Hardy, EXP Realty LLC. GALMLS
- $262,7904 bd3 ba2k sqftCoosa Valley Electric, Lincoln, AL 35096For SaleMLS ID #21466855, Tatum Shipes, Lennar Homes Coastal Realty. GALMLS
- $289,0004 bd2 ba1.7k sqft527 Thomaston Rd, Lincoln, AL 35096For SaleMLS ID #21464614, Jeannie Cole, EXIT Coosa River Realty LLC. GALMLS
