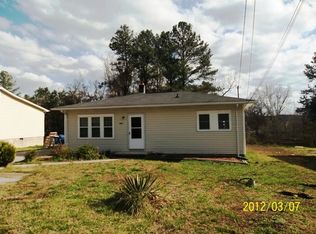
Everything has been done on this ranch style house...just move in and make it HOME! Completely updated kitchen, newer HVAC, roof, water heater, vapor barrier in crawl space added...what else is needed? Open floor plan, great for entertaining, with brand new paint throughout as well as LVP in the main areas. Bathrooms have been completely redone. And if you want a yard with a blank canvas and so much room to let your imagination run wild...then this is it! Apple trees, blueberry bush and grape vines and roses included! Close to everything South Durham has to offer! Proximity is literally minutes to Duke, UNC, NCCU and downtown Durham's finest restaurants and entertainment are but a stone's throw!
Sold for $350,000
$350,000
907 Cook Rd, Durham, NC 27713
4beds
1,240sqft
Single Family Residence, Residential
Built in 1998
0.39 Acres Lot
$347,100 Zestimate®
$282/sqft
$2,025 Estimated rent
Home value
$347,100
$330,000 - $364,000
$2,025/mo
Zestimate® history
Owner options
List your home for rent
$2,025/mo
Rent Zestimate®
Find your next renter with Zillow Rental Manager. Plus, with online applications, you can quickly screen prospective tenants – for free.
$2,025/mo
Rent Zestimate®
Refinance and save
$2,101/mo
Est. payment
Refinancing to a lower rate could help reduce your monthly payments and save thousands over the life of the loan.
$2,101/mo
Est. payment
Explore your selling options
Work with a Zillow partner agent
Leverage their expertise and Zillow's premium Showcase listings to get your home seen by more buyers.
Get startedList with your own agent
Get your home in front of millions of buyers by listing it on Zillow.
Learn how to do itSell it yourself
Take full control of how buyers see your home on Zillow by listing For Sale by Owner (FSBO).
List your homeWhat's special
Zillow last checked:
Listing updated:
Listed by:
Roney Brown 919-641-8659,
Keller Williams Realty
Bought with:
Alex Kestner, 319671
Real Broker, LLC - Carolina Collective Realty
Source: Doorify MLS,MLS#: 10025576
Facts & features
Interior
Bedrooms & bathrooms
- Bedrooms: 4
- Bathrooms: 2
- Full bathrooms: 2
Heating
- Central, Electric, Floor Furnace
Cooling
- Ceiling Fan(s), Central Air, Electric
Appliances
- Included: Electric Water Heater, Oven, Range Hood, Water Heater
- Laundry: Electric Dryer Hookup, Laundry Room, Main Level
Features
- Ceiling Fan(s), Kitchen Island, Kitchen/Dining Room Combination, Living/Dining Room Combination, Open Floorplan, Storage
- Flooring: Carpet, Ceramic Tile, Combination, Vinyl
- Has fireplace: No
Interior area
- Total structure area: 1,240
- Total interior livable area: 1,240 sqft
- Finished area above ground: 1,240
- Finished area below ground: 0
Property
Parking
- Total spaces: 5
- Parking features: Garage, Garage Faces Front, Gravel
- Attached garage spaces: 1
- Uncovered spaces: 4
Features
- Levels: One
- Stories: 1
- Patio & porch: Deck
- Exterior features: Fenced Yard
- Fencing: Back Yard, Wood
- Has view: Yes
Lot
- Size: 0.39 Acres
- Dimensions: 83 x 211 x 80 x 216
- Features: Back Yard, Front Yard, Gentle Sloping, Landscaped
Details
- Additional structures: Other
- Parcel number: 0820401164
- Special conditions: Standard
Construction
Type & style
- Home type: SingleFamily
- Architectural style: Ranch
- Property subtype: Single Family Residence, Residential
Materials
- Vinyl Siding
- Foundation: Block
- Roof: Shingle, Asphalt
Condition
- New construction: No
- Year built: 1998
Utilities & green energy
- Sewer: Public Sewer
- Water: Public
Community & HOA
Community
- Subdivision: Not in a Subdivision
HOA
- Has HOA: No
Location
- Region: Durham
Financial & listing details
- Price per square foot: $282/sqft
- Tax assessed value: $350,926
- Annual tax amount: $2,110
- Date on market: 4/26/2024
Price history
| Date | Event | Price |
|---|---|---|
| 7/24/2024 | Sold | $350,000-4.1%$282/sqft |
Source:  Doorify MLS #10025576 Report a problem Doorify MLS #10025576 Report a problem | ||
| 6/3/2024 | Pending sale | $365,000$294/sqft |
Source: Doorify MLS #10025576 Report a problem | ||
| 4/26/2024 | Listed for sale | $365,000+164.7%$294/sqft |
Source: Doorify MLS #10025576 Report a problem | ||
| 12/6/2017 | Sold | $137,900-8.1%$111/sqft |
Source: Doorify MLS #2157585 Report a problem | ||
| 10/29/2017 | Pending sale | $150,000$121/sqft |
Source: Durham Southpoint #2157585 Report a problem | ||
| 10/22/2017 | Listed for sale | $150,000+57.9%$121/sqft |
Source: Keller Williams Elite Realty #2157585 Report a problem | ||
| 8/1/2005 | Sold | $95,000$77/sqft |
Source: Public Record Report a problem | ||
Public tax history
| Year | Property taxes | Tax assessment |
|---|---|---|
| 2025 | $3,479 +54.8% | $350,926 +117.8% |
| 2024 | $2,247 +6.5% | $161,118 |
| 2023 | $2,110 +3.1% | $161,118 +0.8% |
| 2022 | $2,047 +0.5% | $159,918 |
| 2021 | $2,037 +2.4% | $159,918 |
| 2020 | $1,989 | $159,918 |
| 2019 | $1,989 | $159,918 +31.1% |
| 2018 | $1,989 +21.1% | $121,987 |
| 2017 | $1,643 +3.5% | $121,987 |
| 2016 | $1,587 | $121,987 -0.7% |
| 2015 | $1,587 -6.6% | $122,812 |
| 2014 | $1,700 | $122,812 |
| 2013 | -- | $122,812 |
| 2012 | -- | $122,812 |
| 2011 | $1,601 +0.4% | $122,812 |
| 2010 | $1,594 +4% | $122,812 |
| 2009 | $1,533 | $122,812 |
| 2008 | $1,533 +12.8% | $122,812 +27.7% |
| 2007 | $1,358 +1.4% | $96,206 |
| 2006 | $1,339 | $96,206 |
| 2005 | $1,339 +4.8% | $96,206 +3.4% |
| 2004 | $1,278 | $93,046 |
Find assessor info on the county website
Neighborhood: 27713
Nearby homes
- $233,0003 bd2 ba812 sqft909 Cook Rd, Durham, NC 27713Off Market
- $230,0004 bd1 ba1.1k sqft905 Cook Rd, Durham, NC 27713Sold
- $306,4003 bd2 ba1.5k sqft915 Cook Rd, Durham, NC 27713Off Market
- $251,9003 bd2 ba840 sqft3809 Dunn Ave, Durham, NC 27713Off Market
- $339,0004 bd2 ba1.4k sqft3808 Missell Ave, Durham, NC 27713Off Market
- $199,8003 bd1 ba840 sqft3813 Dunn Ave, Durham, NC 27713Off Market
- $213,3003 bd1 ba960 sqft819 Cook Rd, Durham, NC 27713Off Market
- $287,5004 bd2 ba1.6k sqft3812 Missell Ave, Durham, NC 27713Off Market
Nearby schools
GreatSchools rating
- 5/10W G Pearson ElementaryGrades: PK-5Distance: 0.9 mi
- 8/10Sherwood Githens MiddleGrades: 6-8Distance: 2 mi
- 4/10Charles E Jordan Sr High SchoolGrades: 9-12Distance: 3 mi
Schools provided by the listing agent
- Elementary: Durham - Southwest
- Middle: Durham - Lowes Grove
- High: Durham - Hillside
Source: Doorify MLS. This data may not be complete. We recommend contacting the local school district to confirm school assignments for this home.
Get a cash offer in 3 minutes
Find out how much your home could sell for in as little as 3 minutes with a no-obligation cash offer.
Estimated market value
$347,100
Get a cash offer in 3 minutes
Find out how much your home could sell for in as little as 3 minutes with a no-obligation cash offer.
Estimated market value
$347,100
- North Carolina
- Durham County
- Durham
- 27713
- 907 Cook Rd
Nearby cities
Nearby neighborhoods
Nearby zip codes
Other Durham Topics
