Come see this beautifully renovated two-story Georgian! Following a 2022 fire, the home was substantially rebuilt, with the original structural framework and exterior brick walls retained, and reoccupied in 2024. Features include 4 bedrooms, 2 full bathrooms upstairs, a main-level half bath, a bright family room addition, a spacious living room with a fireplace (conveyed as-is), an updated island kitchen with abundant cabinetry and a quartz countertop, and laminated wood floors beneath the carpet. The finished basement offers a recreation room and a custom-built oversized closet. Enjoy the beautifully landscaped, fenced backyard with mature trees and Emerald Green Arborvitae providing enhanced front-yard privacy. Additional improvements include a newly installed overhead sewer backup valve. Ideally located near highly rated elementary schools and award-winning Prospect High School, this home is within walking distance of shopping, restaurants, parks, and offers convenient access to Central Road. A must-see!
New
$549,999
907 E Central Rd, Mount Prospect, IL 60056
4beds
2,200sqft
:
Get pre-qualified$4,143/mo
Single Family Residence
Built in 1948
6,534 Square Feet Lot
$537,300 Zestimate®
$250/sqft
$-- HOA
What's special
Mature treesQuartz countertopBright family room additionMain-level half bathBeautifully landscaped fenced backyardCustom-built oversized closet
- 8 hours |
- 144 |
- 5 |
Zillow last checked:
Listing updated:
Listed by:
Than Zual (701)261-1890,
Real People Realty
Source: MRED as distributed by MLS GRID,MLS#: 12714361
Facts & features
Interior
Bedrooms & bathrooms
- Bedrooms: 4
- Bathrooms: 3
- Full bathrooms: 2
- 1/2 bathrooms: 1
Rooms
- Room types: Recreation Room
Primary bedroom
- Features: Flooring (Wood Laminate), Window Treatments (Double Pane Windows), Bathroom (Full)
- Level: Second
- Area: 150 Square Feet
- Dimensions: 15X10
Bedroom 2
- Features: Flooring (Wood Laminate), Window Treatments (Double Pane Windows)
- Level: Second
- Area: 165 Square Feet
- Dimensions: 15X11
Bedroom 3
- Features: Flooring (Wood Laminate)
- Level: Second
- Area: 121 Square Feet
- Dimensions: 11X11
Bedroom 4
- Features: Flooring (Wood Laminate), Window Treatments (Double Pane Windows)
- Level: Second
- Area: 99 Square Feet
- Dimensions: 11X9
Dining room
- Features: Flooring (Wood Laminate), Window Treatments (Double Pane Windows)
- Level: Main
- Area: 108 Square Feet
- Dimensions: 12X9
Family room
- Features: Flooring (Wood Laminate), Window Treatments (Double Pane Windows)
- Level: Main
- Area: 180 Square Feet
- Dimensions: 15X12
Kitchen
- Features: Kitchen (Island), Flooring (Wood Laminate), Window Treatments (Double Pane Windows)
- Level: Main
- Area: 72 Square Feet
- Dimensions: 8X9
Laundry
- Features: Flooring (Other)
- Level: Basement
- Area: 136 Square Feet
- Dimensions: 8X17
Living room
- Features: Flooring (Wood Laminate), Window Treatments (Double Pane Windows)
- Level: Main
- Area: 252 Square Feet
- Dimensions: 21X12
Recreation room
- Features: Flooring (Ceramic Tile)
- Level: Basement
- Area: 324 Square Feet
- Dimensions: 18X18
Heating
- Natural Gas, Electric, Forced Air, Heat Pump
Cooling
- Central Air, Electric
Appliances
- Included: Double Oven, Range, Microwave, Dishwasher, High End Refrigerator, Washer, Dryer, Disposal, Stainless Steel Appliance(s), Range Hood
Features
- Basement: Partially Finished,Partial
Interior area
- Total structure area: 0
- Total interior livable area: 2,200 sqft
Property
Parking
- Total spaces: 6
- Parking features: Concrete, Garage Door Opener, Yes, Garage Owned, Detached, Driveway, On Street, Garage
- Garage spaces: 1
- Has uncovered spaces: Yes
Accessibility
- Accessibility features: No Disability Access
Features
- Stories: 2
Lot
- Size: 6,534 Square Feet
- Dimensions: 53x121
Details
- Parcel number: 08122050330000
- Special conditions: Home Warranty
Construction
Type & style
- Home type: SingleFamily
- Architectural style: Georgian
- Property subtype: Single Family Residence
Materials
- Vinyl Siding, Brick
- Foundation: Concrete Perimeter
Condition
- New construction: No
- Year built: 1948
- Major remodel year: 2024
Details
- Warranty included: Yes
Utilities & green energy
- Electric: 200+ Amp Service
- Sewer: Public Sewer
- Water: Public
Community & HOA
Community
- Features: Sidewalks, Street Lights, Street Paved
HOA
- Services included: None
Location
- Region: Mount Prospect
Financial & listing details
- Price per square foot: $250/sqft
- Tax assessed value: $393,050
- Annual tax amount: $9,747
- Date on market: 7/24/2026
- Ownership: Fee Simple
Estimated market value
$537,300
$510,000 - $564,000
$3,084/mo
Price history
| Date | Event | Price |
|---|---|---|
| 7/24/2026 | Listed for sale | $549,999+112.4%$250/sqft |
Source: MRED as distributed by MLS GRID #12714361 Report a problem | ||
| 10/21/2016 | Sold | $258,900-4.1%$118/sqft |
Source:  MRED as distributed by MLS GRID #09194629 Report a problem MRED as distributed by MLS GRID #09194629 Report a problem | ||
| 8/18/2016 | Pending sale | $269,900$123/sqft |
Source: Picket Fence Realty #09194629 Report a problem | ||
| 8/2/2016 | Price change | $269,900-1.8%$123/sqft |
Source: Picket Fence Realty #09194629 Report a problem | ||
| 6/8/2016 | Price change | $274,900-3.9%$125/sqft |
Source: Picket Fence Realty #09194629 Report a problem | ||
| 5/11/2016 | Price change | $286,000-3.1%$130/sqft |
Source: Picket Fence Realty #09194629 Report a problem | ||
| 4/14/2016 | Listed for sale | $295,000+15.7%$134/sqft |
Source: Picket Fence Realty #09194629 Report a problem | ||
| 9/24/2014 | Listing removed | $254,900$116/sqft |
Source: Picket Fence Realty Mt. Prospe #08583551 Report a problem | ||
| 9/5/2014 | Price change | $254,900-5.6%$116/sqft |
Source: Picket Fence Realty Mt. Prospe #08583551 Report a problem | ||
| 5/16/2014 | Pending sale | $269,900$123/sqft |
Source: Picket Fence Realty #8583551 Report a problem | ||
| 4/13/2014 | Listed for sale | $269,900-20.3%$123/sqft |
Source: Picket Fence Realty #8583551 Report a problem | ||
| 9/7/2007 | Sold | $338,500$154/sqft |
Source: MRED as distributed by MLS GRID #06567356 Report a problem | ||
Public tax history
| Year | Property taxes | Tax assessment |
|---|---|---|
| 2024 | -- | $39,305 +12.3% |
| 2023 | $8,826 +36.5% | $34,999 +31.7% |
| 2022 | $6,468 -0.9% | $26,566 +9.4% |
| 2021 | $6,526 +1% | $24,273 |
| 2020 | $6,460 -13.6% | $24,273 -11% |
| 2019 | $7,480 -17.2% | $27,273 -7.6% |
| 2018 | $9,034 -0.3% | $29,528 |
| 2017 | $9,058 +15.5% | $29,528 |
| 2016 | $7,844 +12.6% | $29,528 +11% |
| 2015 | $6,969 +1.5% | $26,600 |
| 2014 | $6,867 +0.3% | $26,600 |
| 2013 | $6,843 -9.5% | $26,600 -9.4% |
| 2012 | $7,563 +5.2% | $29,363 |
| 2011 | $7,187 +0.4% | $29,363 |
| 2010 | $7,160 -0.7% | $29,363 -9.5% |
| 2009 | $7,210 +6% | $32,437 -7% |
| 2008 | $6,805 +1.6% | $34,879 |
| 2007 | $6,700 +28.2% | $34,879 +27.9% |
| 2006 | $5,228 +8.3% | $27,264 |
| 2005 | $4,827 +4% | $27,264 |
| 2004 | $4,640 -2% | $27,264 +11.1% |
| 2003 | $4,733 -3.8% | $24,531 |
| 2002 | $4,922 +25.2% | $24,531 |
| 2001 | $3,931 +1.5% | $24,531 +20.7% |
| 2000 | $3,872 | $20,322 |
| 1999 | -- | $20,322 |
Find assessor info on the county website
Monthly payment
Est. payment
Payment breakdown
Explore the cost of this home by adjusting the details. Changes won't be saved.Climate risks
Neighborhood: 60056
Nearby schools
GreatSchools rating
- 9/10Fairview Elementary SchoolGrades: 2-5Distance: 1.3 mi
- 7/10Lincoln Middle SchoolGrades: 6-8Distance: 1.3 mi
- 10/10Prospect High SchoolGrades: 9-12Distance: 1.6 mi
Schools provided by the listing agent
- Elementary: Fairview Elementary School
- Middle: Westbrook School For Young Learn
- High: Prospect High School
- District: 57
Source: MRED as distributed by MLS GRID. This data may not be complete. We recommend contacting the local school district to confirm school assignments for this home.
- $466,7003 bd2 ba1.3k sqft909 E Central Rd, Mount Prospect, IL 60056Off Market
- $481,1003 bd1 ba1.3k sqft905 E Central Rd, Mount Prospect, IL 60056Off Market
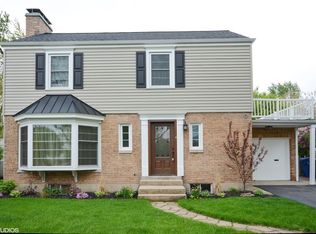
- $537,6004 bd4 ba2k sqft911 E Central Rd, Mount Prospect, IL 60056Off Market
- $457,5003 bd1 ba1.4k sqft2 S Albert St, Mount Prospect, IL 60056Off Market
- $434,5003 bd1 ba1.3k sqft903 E Central Rd, Mount Prospect, IL 60056Off Market
- $515,8003 bd2 ba1.8k sqft3 S George St, Mount Prospect, IL 60056Off Market
- $461,1004 bd2 ba1.4k sqft4 S Albert St, Mount Prospect, IL 60056Off Market
- $647,7004 bd3 ba2.2k sqft1 S George St, Mount Prospect, IL 60056Off Market
A local agent can set up tours, give advice and negotiate with sellers.
Similar homes
- $529,0004 bd3 ba2.1k sqft1503 N Park Dr, Mount Prospect, IL 60056New
 MLS ID #12714473, Dino Hasapis, Compass. MRED as distributed by MLS GRID
 - $619,9005 bd4 ba2.1k sqft400 S Mount Prospect Rd, Mount Prospect, IL 60056Active
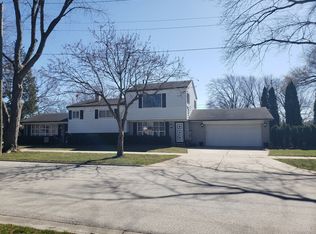 MLS ID #12671170, John Graziano, Real People Realty. MRED as distributed by MLS GRID
 - $599,0003 bd2 ba2.5k sqft519 S Main St, Mount Prospect, IL 60056New
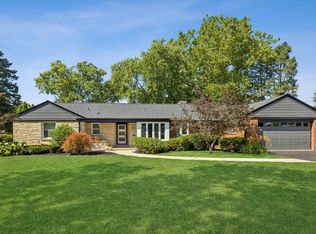 MLS ID #12711358, Kelly Baysinger, Compass. MRED as distributed by MLS GRID
 - $449,9003 bd2 ba1.2k sqft203 S Edward St, Mount Prospect, IL 60056New
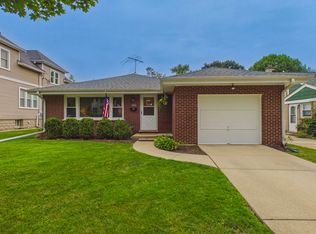 MLS ID #12705386, Tina Lutzke, Coldwell Banker Realty. MRED as distributed by MLS GRID
 - $545,0005 bd5 ba2.6k sqft1100 S Cherrywood Dr, Mount Prospect, IL 60056NewMLS ID #12703919, Mark Anthony, arhome realty. MRED as distributed by MLS GRID
- $589,9004 bd3 ba2.6k sqft2022 E Woodview Dr, Mount Prospect, IL 60056NewMLS ID #12700063, Jim Regan, RE/MAX Suburban. MRED as distributed by MLS GRID
- $615,0004 bd2 ba1.5k sqft1430 E Emmerson Ln, Mount Prospect, IL 60056ActiveMLS ID #12703108, Katarzyna Wasik, HomeSmart Connect LLC. MRED as distributed by MLS GRID
- $575,0004 bd3 ba2.4k sqft919 E Ironwood Dr, Mount Prospect, IL 60056ActiveMLS ID #12573404, Alicia Brooks, Compass. MRED as distributed by MLS GRID
- $549,9003 bd3 ba2.1k sqft1823 E Camp McDonald Rd, Mount Prospect, IL 60056ActiveMLS ID #12697698, David Schwabe, Compass. MRED as distributed by MLS GRID
- $550,0002 bd2 ba1.7k sqft400 W Milburn Ave, Mount Prospect, IL 60056ActiveMLS ID #12636785, Kasia Pilarski, HomeSmart Connect LLC. MRED as distributed by MLS GRID
- $549,0003 bd2 ba1.8k sqft519 N Forest Ave, Mount Prospect, IL 60056ActiveMLS ID #12693970, Raj Patel, REMAX Legends. MRED as distributed by MLS GRID
- $519,9003 bd2 ba1.1k sqft604 N Wilshire Dr, Mount Prospect, IL 60056ActiveMLS ID #12699883, Becky Lippstreuer, SRES, Berkshire Hathaway HomeServices Starck Real Estate. MRED as distributed by MLS GRID
- $555,0004 bd3 ba3k sqft1121 N Greenfield Ln, Mount Prospect, IL 60056ActiveMLS ID #12578886, Emir Vulic, Berkshire Hathaway HomeServices Chicago. MRED as distributed by MLS GRID
- $559,9005 bd3 ba2.8k sqft1413 N Burning Bush Ln, Mount Prospect, IL 60056ActiveMLS ID #12690651, Michael Sorensen, ABR,SFR, Chicagoland Brokers, Inc.. MRED as distributed by MLS GRID
- $493,0003 bd2 ba1.4k sqft1431 E Emmerson Ln, Mount Prospect, IL 60056ActiveMLS ID #12673340, Emin Tuluce, 7 Hill Real Estate, INC.. MRED as distributed by MLS GRID
- $574,9003 bd2 ba1.8k sqft801 S See Gwun Ave, Mount Prospect, IL 60056ActiveMLS ID #12685407, Jim Regan, RE/MAX Suburban. MRED as distributed by MLS GRID
- $529,0004 bd3 ba1.8k sqft1806 N Park Dr, Mount Prospect, IL 60056ActiveMLS ID #12666344, Kristen Landazzi, Mark Allen Realty ERA Powered. MRED as distributed by MLS GRID
- $576,9953 bd2 ba2.5k sqft2018 E Ivy Ln, Mount Prospect, IL 60056ActiveMLS ID #12690877, Diane Silva, Coldwell Banker Real Estate Group. MRED as distributed by MLS GRID
- $615,0004 bd3 ba2.2k sqft1829 W Catalpa Ln, Mount Prospect, IL 60056ActiveMLS ID #12703973, Dan Bergman, Redfin Corporation. MRED as distributed by MLS GRID
- $499,0004 bd2 ba1.9k sqft420 Berkshire Ln, Des Plaines, IL 60016ActiveMLS ID #12697111, Sal Rehman, Chicagoland Brokers Inc.. MRED as distributed by MLS GRID
