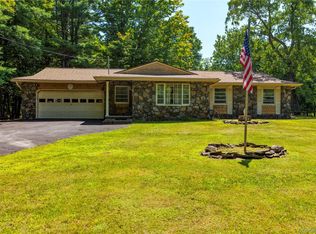
Escape to the Catskills in this beautiful ranch adorned with stone. It consists of 3-bedroom, 2-bath home, ideally situated just off scenic State Route 23 on the way to Windham. With just over an acre, this move-in-ready property offers the perfect balance of privacy, comfort, and convenience.
Thoughtful improvements include a newer roof, updated sheetrock ceilings, fresh interior paint, carpeting and more, providing peace of mind and allowing you to move right in. Inside, you'll find a spacious living room with a strong double sided fireplace, a welcoming kitchen with adjoining dining area, and a functional layout designed for everyday living. Off the kitchen dining area is the perfect sized 3 season room for bird watching or any wildlife moments for that matter.The attached two-car garage and additional storage sheds offer plenty of room for vehicles, tools, recreational equipment, and all your outdoor essentials.
Whether you're looking for a year-round residence, a weekend retreat, or an investment opportunity, this location puts the best of the Catskills within easy reach. Enjoy nearby skiing at Windham and Hunter Mountains, hiking, golf, local dining, and endless outdoor recreation, all while being approximately two hours from New York City. Experience the charm of country living with the convenience of nearby amenities--this is the Catskills lifestyle you've been waiting for.
Accepted offer cts
$310,000
907 Edison Timmerman Road, Cairo, NY 12413
3beds
1,370sqft
Single Family Residence
Built in 1969
1.1 Acres Lot
$309,700 Zestimate®
$226/sqft
$-- HOA
What's special
Strong double sided fireplaceNewer roofAttached two-car garageAdditional storage shedsFresh interior paintJust over an acre
- 49 days
- 40
- 1
Zillow last checked:
Listing updated:
Listed by:
Century 21 New West 518-943-2620,
Brian Kozloski 518-528-2264
Source: HVCRMLS,MLS#: 20264299
Facts & features
Interior
Bedrooms & bathrooms
- Bedrooms: 3
- Bathrooms: 2
- Full bathrooms: 2
Bedroom
- Level: First
Bedroom
- Level: First
Bedroom
- Level: First
Bathroom
- Level: First
Bathroom
- Level: First
Kitchen
- Level: First
Laundry
- Level: First
Living room
- Level: First
Other
- Level: First
Heating
- Baseboard, Hot Water, Oil
Cooling
- Ceiling Fan(s), Window Unit(s)
Appliances
- Included: Washer/Dryer, Microwave, Electric Water Heater, Dishwasher, Built-In Refrigerator, Built-In Electric Oven
- Laundry: In Hall, Inside, Laundry Room, Main Level
Features
- 3 Seasons Room, Bookcases, Built-in Features, Ceiling Fan(s), Eat-in Kitchen, Laminate Counters, Open Floorplan
- Flooring: Carpet, Laminate, Linoleum
- Windows: Wood Frames
- Has basement: No
- Number of fireplaces: 1
- Fireplace features: Living Room
Interior area
- Total structure area: 1,370
- Total interior livable area: 1,370 sqft
- Finished area above ground: 1,370
- Finished area below ground: 0
Property
Parking
- Total spaces: 2
- Parking features: Garage Faces Front, Inside Entrance, Off Street, Garage Door Opener, Driveway
- Attached garage spaces: 2
- Has uncovered spaces: Yes
Features
- Levels: One
- Entry location: Front Door
- Patio & porch: Rear Porch
- Fencing: None
- Has view: Yes
- View description: Neighborhood
Lot
- Size: 1.1 Acres
- Features: Back Yard, Cleared, Landscaped, Level, Paved
Details
- Additional structures: Shed(s)
- Parcel number: 82.00117
- Zoning: Res 1
Construction
Type & style
- Home type: SingleFamily
- Architectural style: Ranch
- Property subtype: Single Family Residence
Materials
- Concrete, Fiberglass Siding, Shake Siding, Stone
- Foundation: Combination
- Roof: Asphalt
Condition
- Updated/Remodeled
- New construction: No
- Year built: 1969
Utilities & green energy
- Electric: 200+ Amp Service
- Sewer: Private Sewer
- Water: Well
- Utilities for property: Cable Connected, Electricity Connected, Sewer Connected, Water Connected
Community & HOA
HOA
- Has HOA: No
Location
- Region: Acra
Financial & listing details
- Price per square foot: $226/sqft
- Tax assessed value: $94,700
- Annual tax amount: $4,090
- Date on market: 7/29/2026
- Listing terms: Contract
- Electric utility on property: Yes
- Road surface type: Paved
Estimated market value
$309,700
$294,000 - $325,000
$2,763/mo
Price history
| Date | Event | Price |
|---|---|---|
| 8/12/2026 | Contingent | $310,000$226/sqft |
Source:  HVCRMLS #20264299 Report a problem HVCRMLS #20264299 Report a problem | ||
| 7/29/2026 | Listed for sale | $310,000$226/sqft |
Source: HVCRMLS #20264299 Report a problem | ||
Public tax history
Tax history is unavailable.
Monthly payment
Climate risks
Neighborhood: 12405

Similar homes
- $287,5004 bd2 ba1.5k sqft29 Jerome Avenue, Cairo, NY 12413Active
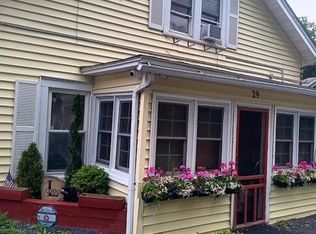 MLS ID #202626100, Wayne A Newcomb, Jr., Listing by: Newcomb Realty Group LLC. Global MLS
 - $325,0003 bd1 ba1.7k sqft477 Campbell Road, Windham, NY 12496Active
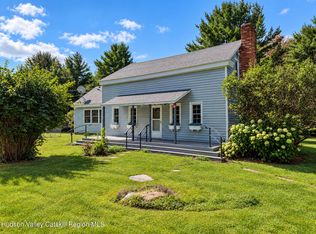
 MLS ID #20265354, Lisa Gambella, Listing by: Windstar Realty Group, LLC. HVCRMLS
 - $299,9003 bd2 ba960 sqft201 Edison Timmerman Road, Cairo, NY 12413Active
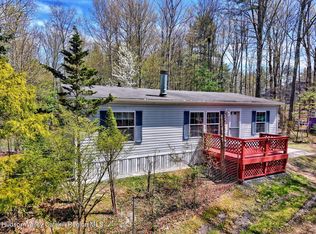 MLS ID #20262275, Theodore Banta III, Listing by: RVW Select Properties. HVCRMLS
 - $349,0003 bd1 ba1.7k sqft96 Stonebridge Road Extension, East Durham, NY 12423Active
 MLS ID #20265100, Gregory Kardos, Listing by: Kardos & Co Real Estate, LLC. HVCRMLS
 - $270,0002 bd2 ba1.2k sqft157 Bross Street, Cairo, NY 12413ActiveMLS ID #20264588, Jacklyn Bernier, Listing by: Weichert Realtors Fontaine. HVCRMLS
- $325,0002 bd1 ba960 sqft426 Potic Creek Road, Earlton, NY 12058ActiveMLS ID #20264933, Brian Kozloski, Listing by: Century 21 New West. HVCRMLS
- $264,9003 bd1 ba984 sqft8 Autumn Lane, Freehold, NY 12431ActiveMLS ID #20264638, Theodore Banta III, Listing by: RVW Select Properties. HVCRMLS
- $375,0003 bd2 ba1.4k sqft5 Enax Road, Freehold, NY 12431ActiveMLS ID #20262961, Richard Whitbeck, Listing by: Blue Shamrock Realty. HVCRMLS
- $330,0003 bd2 ba1.2k sqft71 Cole Lane, West Coxsackie, NY 12192ActiveMLS ID #20265069, Kevin Tompkins, Listing by: Keller Williams Realty HV Nort. HVCRMLS
- $329,0002 bd2 ba1k sqft591 High Falls Road Extension, Catskill, NY 12414ActiveMLS ID #20264591, Natasha Witka, Listing by: Century 21 New West. HVCRMLS
- $325,0004 bd1 ba1.4k sqft311 N Lake Road, Haines Falls, NY 12436ActiveMLS ID #20260954, Elizabeth Statham, Listing by: Greene Acres Real Estate & Man. HVCRMLS
- $325,0002 bd1 ba884 sqft901 New York 296, Jewett, NY 12444ActiveMLS ID #20264172, Jessica Surbeck, Listing by: Windstar Realty Group, LLC. HVCRMLS
- $299,0003 bd2 ba912 sqft14 Regal Road, Stuyvesant, NY 12173ActiveMLS ID #20263605, Ryan Wexler, Listing by: Corcoran Country Living. HVCRMLS
- $275,0003 bd2 ba1k sqft75 Nunzio Lane, Cornwallville, NY 12418ActiveMLS ID #20260128, Laura Scheper, Listing by: Anne Lafferty Realty. HVCRMLS
- $399,0003 bd2 ba1.4k sqft28 Sutton Hollow Road, Windham, NY 12496ActiveMLS ID #20265361, Carlos Rodriguez, Listing by: Dugo Realty. HVCRMLS
- $419,9003 bd3 ba1.4k sqft328 Woodard Road, East Durham, NY 12423ActiveMLS ID #20263084, Theodore Banta III, Listing by: RVW Select Properties. HVCRMLS
- $297,0002 bd2 ba1.8k sqft504 County Route 40, Windham, NY 12496ActiveMLS ID #20263099, Douglas Schenk, Listing by: RE/MAX Capital. HVCRMLS
- $399,0003 bd2 ba1.2k sqft5108 Route 23a, Haines Falls, NY 12436ActiveMLS ID #20265272, Bridget Leach, Listing by: Hunter Mountain Realty. HVCRMLS
- $239,9003 bd2 ba1.2k sqft11184 State Route 32, Greenville, NY 12083ActiveMLS ID #20261610, Brian Kozloski, Listing by: Century 21 New West. HVCRMLS
