Nestled in the heart of the quaint and historic town of Keystone, SD, this spacious and beautifully maintained 6-bedroom, 2.5-bath home offers comfort, versatility, and peaceful Black Hills living at its finest. Surrounded by mature trees in a quiet, serene setting, you’ll love the sense of privacy while still being close to everything Keystone has to offer. With two full levels featuring separate entrances and separate meters, this property provides incredible flexibility—ideal for multi-generational living, rental income potential, or hosting extended guests. Each level includes its own kitchen and laundry area, making day-to-day living convenient and independent for occupants on both floors. Inside, you’ll find generous living spaces, well-sized bedrooms, and a layout designed for both comfort and functionality. The home has been very well maintained, reflecting pride of ownership throughout. Large windows invite in natural light and showcase the surrounding trees and tranquil setting. A 2-car garage provides ample space for parking and storage, while the peaceful location ensures you can relax and enjoy the beauty of the Black Hills. Whether you're looking for a primary residence, investment opportunity, or a home with room to grow, this unique Keystone property is full of possibilities. Hill City School District.
For sale
$440,000
907 Fouse St, Keystone, SD 57751
6beds
2,238sqft
Single Family Residence
Built in 1985
0.34 Acres Lot
$428,800 Zestimate®
$197/sqft
$-- HOA
What's special
Peaceful locationQuiet serene settingSurrounded by mature treesWell-sized bedroomsGenerous living spaces
- 32 days
- 1,049
- 47
Zillow last checked:
Listing updated:
Listed by:
ALICIA A EBEL 605-381-4141,
THE REAL ESTATE GROUP, INC.
Source: Black Hills AOR,MLS#: 180720
Facts & features
Interior
Bedrooms & bathrooms
- Bedrooms: 6
- Bathrooms: 3
- Full bathrooms: 2
- 1/2 bathrooms: 1
Bathroom
- Features: Shower Only, Shower and Tub
Dining room
- Features: Kitchen
Heating
- Electric, Baseboard, Forced Air, Heat Pump
Features
- Flooring: Carpet, Laminate
- Basement: Walk-Out Access
- Number of fireplaces: 2
- Fireplace features: Wood Burning
Interior area
- Total structure area: 2,368
- Total interior livable area: 2,238 sqft
Video & virtual tour
Property
Parking
- Total spaces: 2
- Parking features: Two Car, Detached
- Garage spaces: 2
- Has carport: Yes
- Has uncovered spaces: Yes
- Details: Garage Size(24x30), Driveway Exposure(East)
Features
- Fencing: Chain Link
- Has view: Yes
- View description: Hills, Trees/Woods, Neighborhood
Lot
- Size: 0.34 Acres
- Features: Cul-De-Sac
Details
- Parcel number: 7004327003
Construction
Type & style
- Home type: SingleFamily
- Architectural style: Ranch
- Property subtype: Single Family Residence
Materials
- Block
- Foundation: Concrete Perimeter
- Roof: Composition
Condition
- Year built: 1985
Community & HOA
Community
- Subdivision: Rocky Gulch Add
HOA
- Amenities included: None
- Services included: None
Location
- Region: Keystone
Financial & listing details
- Price per square foot: $197/sqft
- Tax assessed value: $342,700
- Annual tax amount: $3,208
- Date on market: 8/27/2026
Estimated market value
$428,800
$407,000 - $450,000
$2,777/mo
Price history
| Date | Event | Price |
|---|---|---|
| 8/26/2026 | Listed for sale | $440,000-4.3%$197/sqft |
Source:  Black Hills AOR #180721 Report a problem Black Hills AOR #180721 Report a problem | ||
| 8/26/2026 | Listing removed | $459,999$206/sqft |
Source: Black Hills AOR #179639 Report a problem | ||
| 7/17/2026 | Price change | $459,999-3.2%$206/sqft |
Source: Black Hills AOR #179464 Report a problem | ||
| 6/10/2026 | Listed for sale | $475,000$212/sqft |
Source: Black Hills AOR #179464 Report a problem | ||
Public tax history
| Year | Property taxes | Tax assessment |
|---|---|---|
| 2025 | $3,208 -10.3% | $342,700 +9.6% |
| 2024 | $3,575 +5.6% | $312,600 +2.2% |
| 2023 | $3,385 +19% | $305,800 +21.2% |
| 2022 | $2,845 | $252,400 +21.3% |
| 2021 | -- | $208,000 +7.3% |
| 2020 | $2,735 +4.9% | $193,800 +5.4% |
| 2019 | $2,606 +15.8% | $183,900 +17.7% |
| 2018 | $2,251 +2.1% | $156,200 +0.6% |
| 2017 | $2,206 | $155,200 +2.8% |
| 2016 | $2,206 -5.6% | $151,000 -1.2% |
| 2015 | $2,336 | $152,800 +3.9% |
| 2014 | $2,336 | $147,100 +11.1% |
| 2012 | -- | $132,400 |
Find assessor info on the county website
Monthly payment
Est. payment
Payment breakdown
Explore the cost of this home by adjusting the details. Changes won't be saved.Climate risks
Neighborhood: 57751
Nearby schools
Schools provided by the listing agent
- District: Hill City
Source: Black Hills AOR. This data may not be complete. We recommend contacting the local school district to confirm school assignments for this home.
Similar homes
- $450,0003 bd3 ba1.6k sqft13379 Seventh Cavalry Trl, Rapid City, SD 57702For Sale
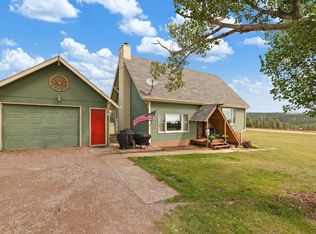 MLS ID #89430, Holly Hultgren. Mount Rushmore Area AOR
 - $399,9003 bd2 ba1.2k sqft1513 Minuteman Dr, Rapid City, SD 57701For Sale
 MLS ID #181198, KAREN SODERQUIST, RE/MAX RESULTS. Black Hills AOR
 - $397,5004 bd2 ba1.9k sqft530 Deegan Dr, Hill City, SD 57745For Sale
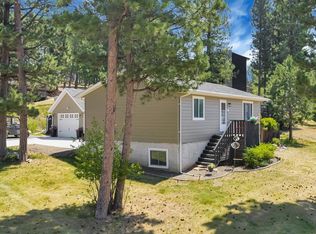 MLS ID #89625, Patti A Best. Mount Rushmore Area AOR
 - $399,0004 bd2 ba2k sqft25015 Chandler Dr, Custer, SD 57730For Sale
 MLS ID #89727, Jeni Lemon. Mount Rushmore Area AOR
