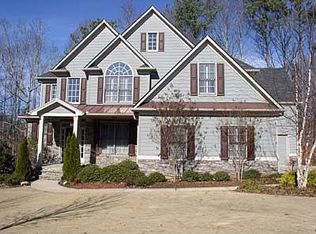
Welcome to this stunning executive home tucked away on a quiet cul-de-sac in the highly desirable Bridgemill community. Offering 5 spacious bedrooms, 5 full bathrooms, and a 3-car garage, this residence combines elegance, comfort, and privacy in one exceptional package. Step inside to discover a light-filled floor plan designed for both everyday living and entertaining. Generously sized living spaces, refined architectural details, and a warm, inviting fireplace create the perfect setting for gathering with family and friends. The kitchen opens seamlessly to the main living areas, making hosting effortless. The owner's suite located upstairs serves as a private retreat, featuring a beautifully renovated spa-like bathroom complete with an oversized walk-in shower. Custom-designed closets provide exceptional organization and storage, including hidden spaces for additional items and valuables. Each additional bedroom offers ample space and comfort, while the five full bathrooms provide convenience for family and guests alike. The finished terrace level provides abundant space which includes a media room, recreation area, home gym, guest suite, or home office, offering endless possibilities to fit your lifestyle. Situated on a private lot backing to mature woods, the backyard offers a peaceful retreat with beautiful natural views and exceptional privacy. Whether enjoying your morning coffee, entertaining on the deck, or simply relaxing outdoors, you'll appreciate the serene setting. Located on a quiet cul-de-sac, the home offers both privacy and no through traffic. Bridgemill is a vibrant master-planned community centered around a semi-private country club, offering residents the opportunity to join at various membership levels and enjoy an exceptional array of amenities. Membership options provide access to the golf course, tennis and pickleball courts, resort-style swimming facilities, fitness amenities, park, dining, social events, and an active community lifestyle. In addition, residents enjoy convenient proximity to shopping, dining, and top-rated schools. This exceptional home offers the perfect blend of luxury, functionality, thoughtful upgrades, and privacy in one of Canton's most sought-after neighborhoods.
Closed
Zillow last checked:
Listing updated:
Bought with:
Brittany Planovsky, 396323
RE/MAX Town & Country
Source: GAMLS,MLS#: 10789212
Price history
| Date | Event | Price |
|---|---|---|
| 8/4/2026 | Sold | $690,000-1.4% |
Source:  GAMLS #10789212 Report a problem GAMLS #10789212 Report a problem | ||
| 7/8/2026 | Pending sale | $700,000 |
Source: GAMLS #10789212 Report a problem | ||
| 6/19/2026 | Listed for sale | $700,000+92.3% |
Source:  FMLS GA #7789594 Report a problem FMLS GA #7789594 Report a problem | ||
| 10/25/2022 | Listing removed | -- |
Source: Zillow Rental Network Premium Report a problem | ||
| 9/21/2022 | Listed for rent | $2,999+4.7% |
Source: Zillow Rental Network Premium Report a problem | ||
| 7/17/2020 | Listing removed | $2,865 |
Source: Skyline Properties Group Report a problem | ||
| 6/4/2020 | Listed for rent | $2,865+3.6% |
Source: Skyline Properties Group Report a problem | ||
| 5/22/2019 | Listing removed | $2,765 |
Source: Skyline Properties Group Report a problem | ||
| 5/6/2019 | Listed for rent | $2,765 |
Source: Skyline Properties Group Report a problem | ||
| 5/21/2004 | Sold | $364,000 |
Source: Public Record Report a problem | ||
Get a cash offer in 3 minutes
Find out how much your home could sell for in as little as 3 minutes with a no-obligation cash offer.
Estimated market value
$689,900
