Skip main navigation
Closed
  • $575,000

    907 Katie Kerr Dr, Decatur, GA 30030

    3beds
    1,956sqft
    Townhouse, Residential
    Built in 2021
    1,014 Square Feet Lot
    $557,000 Zestimate®
    $294/sqft
    $3,063 Estimated rent

    Home value

    $557,000

    $529,000 - $585,000

    $3,063/mo

    Zestimate® history
    Loading
    Loading...

    Owner options

    List your home for rent

    $3,063/mo

    Rent Zestimate®

    Find your next renter with Zillow Rental Manager. Plus, with online applications, you can quickly screen prospective tenants – for free.

    Learn more

    $3,063/mo

    Rent Zestimate®

    Refinance and save

    $3,815/mo

    Est. payment

    Refinancing to a lower rate could help reduce your monthly payments and save thousands over the life of the loan.

    See today's rates

    $3,815/mo

    Est. payment

    Explore your selling options

    Work with a Zillow partner agent

    Leverage their expertise and Zillow's premium Showcase listings to get your home seen by more buyers.

    Get started

    List with your own agent

    Get your home in front of millions of buyers by listing it on Zillow.

    Learn how to do it

    Sell it yourself

    Take full control of how buyers see your home on Zillow by listing For Sale by Owner (FSBO).

    List your home

    What's special

    Gorgeous finishesOversized islandOffice spaceFront yardCustom window treatmentsStainless steel appliancesPerfectly sized pantry

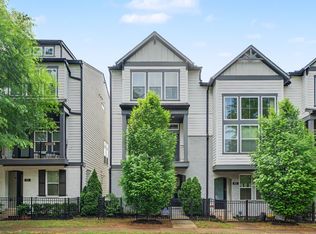
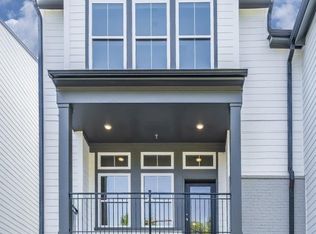
    You'll understand the saying, it's Greater in Decatur, when you step inside this luxurious nearly new sanctuary in lovely Hargrove. This townhome features timeless upgrades & gorgeous finishes in a convenient location facing the Decatur PATH & amazing Legacy Park. A small fenced in front yard leads to the front entrance with easy access to a generous terrace level guest bedroom suite, a hallway closet and a two car garage. Stairs lead to the main level where most of your entertaining will be done. The kitchen features quartz countertops, an oversized island with extra storage, stainless steel appliances, a gas range, soft close cabinetry and a pantry. A dining room leads to a two story light filled living room with soaring windows with custom window treatments. One main level bedroom could be a perfect guest bedroom or office space or den and has a full ensuite bathroom. A laundry closet is tucked away behind the kitchen and next to a perfectly sized pantry. The third level primary suite is in a league of its own with a spa-like bathroom and its oversized shower, quartz dual sink vanity and an oversized walk-in closet. This location is just minutes from Downtown Decatur, parks, trails and restaurants! What more could you ask for?

    Zillow last checked:

    Listing updated:

    Listed by:

    David Lawhon,

    Compass

    Bought with:

    PAMELA LAWRENCE, 434280

    Atlanta Intown Real Estate Services

    Source: FMLS GA,MLS#: 7337191MLS Logo

    Facts & features

    Interior

    Bedrooms & bathrooms
    • Bedrooms: 3
    • Bathrooms: 3
    • Full bathrooms: 3
    • Main level bathrooms: 1
    • Main level bedrooms: 1
    Rooms
    • Room types: Bathroom, Bedroom, Great Room, Kitchen, Master Bathroom, Master Bedroom, Office
    Primary bedroom
    • Features: Oversized Master
    • Level: Oversized Master
    Bedroom
    • Features: Oversized Master
    Primary bathroom
    • Features: Double Vanity, Shower Only
    Dining room
    • Features: Open Concept
    Kitchen
    • Features: Cabinets White, Kitchen Island, Pantry Walk-In, Stone Counters, View to Family Room
    Heating
    • Central
    Cooling
    • Ceiling Fan(s), Central Air
    Appliances
    • Included: Dishwasher, Disposal, Dryer, ENERGY STAR Qualified Appliances, Gas Cooktop, Gas Oven, Microwave, Range Hood, Refrigerator, Self Cleaning Oven, Tankless Water Heater, Washer
    • Laundry: In Hall, Laundry Closet, Main Level
    Features
    • Crown Molding, Double Vanity, High Ceilings 9 ft Lower, High Ceilings 9 ft Upper, High Ceilings 10 ft Main, Tray Ceiling(s), Walk-In Closet(s)
    • Flooring: Carpet, Hardwood
    • Windows: Insulated Windows, Window Treatments
    • Basement: None
    • Attic: Pull Down Stairs
    • Has fireplace: No
    • Fireplace features: None
    • Common walls with other units/homes: 2+ Common Walls,No One Above,No One Below
    Interior area
    • Total structure area: 1,956
    • Total interior livable area: 1,956 sqft

    Property

    Parking
    • Total spaces: 2
    • Parking features: Attached, Garage, Garage Door Opener, Garage Faces Rear
    • Attached garage spaces: 2
    Accessibility
    • Accessibility features: None
    Features
    • Levels: Three Or More
    • Patio & porch: None
    • Exterior features: None, No Dock
    • Pool features: None
    • Spa features: None
    • Fencing: None
    • Has view: Yes
    • View description: City
    • Waterfront features: None
    • Body of water: None
    Lot
    • Size: 1,014 Square Feet
    • Features: Level, Zero Lot Line
    Details
    • Additional structures: None
    • Parcel number: 15 216 10 060
    • Other equipment: None
    • Horse amenities: None

    Construction

    Type & style
    • Home type: Townhouse
    • Architectural style: Townhouse
    • Property subtype: Townhouse, Residential
    • Attached to another structure: Yes
    Materials
    • Cement Siding
    • Foundation: Slab
    • Roof: Ridge Vents,Shingle
    Condition
    • Resale
    • New construction: No
    • Year built: 2021

    Utilities & green energy

    • Electric: None
    • Sewer: Public Sewer
    • Water: Public
    • Utilities for property: Cable Available, Electricity Available, Natural Gas Available, Phone Available, Sewer Available, Water Available
    Green energy
    • Green verification: ENERGY STAR Certified Homes, HERS Index Score
    • Energy efficient items: Appliances, HVAC, Insulation, Thermostat, Water Heater, Windows
    • Energy generation: None

    Community & HOA

    Community
    • Features: Homeowners Assoc, Near Beltline, Near Public Transport, Near Schools, Near Shopping, Near Trails/Greenway, Park
    • Security: Fire Alarm, Fire Sprinkler System, Security System Owned, Smoke Detector(s)
    • Subdivision: Hargrove
    HOA
    • Has HOA: Yes
    • HOA fee: $245 monthly
    Location
    • Region: Decatur

    Financial & listing details

    • Price per square foot: $294/sqft
    • Tax assessed value: $592,900
    • Annual tax amount: $9,000
    • Date on market: 2/28/2024
    • Cumulative days on market: 9 days
    • Ownership: Fee Simple
    • Electric utility on property: Yes
    • Road surface type: Paved

    Price history

    DateEventPrice
    3/29/2024Sold$575,000$294/sqft
    Source: FMLS GA #7337191 Report a problem
    3/18/2024Pending sale$575,000$294/sqft
    Source: FMLS GA #7337191 Report a problem
    3/14/2024Contingent$575,000$294/sqft
    Source: GAMLS #10254301 Report a problem
    2/28/2024Listed for sale$575,000+25.9%$294/sqft
    Source: GAMLS #10254301 Report a problem
    3/15/2021Sold$456,552$233/sqft
    Source: Public Record Report a problem

    Public tax history

    YearProperty taxesTax assessment
    2025$14,327 -0.9%$237,160 +2%
    2024$14,464 +15320.2%$232,520 +6.4%
    2023$94 -2.3%$218,480 +19.6%
    2022$96 -95.4%$182,600 -12.3%
    2021$2,084 +375.9%$208,240 +420.6%
    2020$438 $40,000
    Find assessor info on the county website

    Neighborhood: 30030

    Nearby schools

    GreatSchools rating
    Schools provided by the listing agent
    • Elementary: Winnona Park/Talley Street
    • Middle: Beacon Hill
    • High: Decatur

    Source: FMLS GA. This data may not be complete. We recommend contacting the local school district to confirm school assignments for this home.

    Get a cash offer in 3 minutes
    Find out how much your home could sell for in as little as 3 minutes with a no-obligation cash offer.
    Estimated market value
    $557,000
    Get a cash offer in 3 minutes
    Find out how much your home could sell for in as little as 3 minutes with a no-obligation cash offer.
    Estimated market value
    $557,000