Welcome to 907 Marigold Road in Baytown! This single-family home offers a functional floor plan with comfortable living spaces and plenty of potential. Conveniently located near shopping, dining, schools, and major roadways, the property provides easy access throughout the Baytown and greater Houston area. Whether you’re looking for a primary residence or an investment opportunity, this home is ready for its next owner.
Foreclosure
$204,000
907 Marigold Rd, Baytown, TX 77521
3beds
1,421sqft
Single Family Residence
Built in 2012
5,501 Square Feet Lot
$-- Zestimate®
$144/sqft
$22/mo HOA
What's special
Functional floor planComfortable living spaces
- 23 days
- 246
- 19
Zillow last checked:
Listing updated:
Listed by:
Joel Rankin TREC #0392511 713-305-2545,
J.D. Rankin and Associates
Source: HAR,MLS#: 70279389
Facts & features
Interior
Bedrooms & bathrooms
- Bedrooms: 3
- Bathrooms: 2
- Full bathrooms: 2
Rooms
- Room types: Utility Room
Primary bedroom
- Level: First
- Area: 168
- Dimensions: 14 x 12
Bedroom
- Level: First
- Area: 99
- Dimensions: 9 x 11
Bedroom
- Level: First
- Area: 99
- Dimensions: 9 x 11
Dining room
- Level: First
- Area: 88
- Dimensions: 8 x 11
Kitchen
- Level: First
- Area: 88
- Dimensions: 8 x 11
Living room
- Level: First
- Area: 208
- Dimensions: 16 x 13
Heating
- Electric
Cooling
- Electric
Appliances
- Included: Disposal, Dishwasher
- Laundry: Electric Dryer Hookup, Washer Hookup
Features
- All Bedrooms Down
- Flooring: Carpet, Tile
- Windows: Insulated/Low-E windows
Interior area
- Total structure area: 1,421
- Total interior livable area: 1,421 sqft
Property
Parking
- Total spaces: 2
- Parking features: Attached
- Attached garage spaces: 2
Features
- Stories: 1
- Patio & porch: Patio/Deck
- Has spa: Yes
- Fencing: Back Yard
Lot
- Size: 5,501 Square Feet
- Features: Subdivided, 0 Up To 1/4 Acre
Details
- Parcel number: 1293160000126
- Special conditions: Real Estate Owned
Construction
Type & style
- Home type: SingleFamily
- Architectural style: Traditional
- Property subtype: Single Family Residence
Materials
- Brick, Cement Siding, Wood Siding
- Foundation: Slab
- Roof: Composition
Condition
- New construction: No
- Year built: 2012
Utilities & green energy
- Sewer: Public Sewer
- Water: Public, Water District
Green energy
- Energy efficient items: Thermostat
Community & HOA
Community
- Subdivision: West Meadows
HOA
- Has HOA: Yes
- HOA fee: $265 annually
Location
- Region: Baytown
Financial & listing details
- Price per square foot: $144/sqft
- Tax assessed value: $222,576
- Annual tax amount: $5,244
- Date on market: 9/17/2026
- Road surface type: Concrete
Foreclosure details
Estimated market value
Not available
Estimated sales range
Not available
$1,901/mo
Price history
| Date | Event | Price |
|---|---|---|
| 12/16/2025 | Sold | -- |
Source: Public Record Report a problem | ||
| 5/11/2023 | Listing removed | -- |
Source:  HAR #5528958 Report a problem HAR #5528958 Report a problem | ||
| 11/28/2022 | Listed for sale | $235,000$165/sqft |
Source: HAR #5528958 Report a problem | ||
| 11/23/2022 | Listing removed | -- |
Source: Owner Report a problem | ||
| 11/9/2022 | Listed for sale | $235,000+54.6%$165/sqft |
Source: Owner Report a problem | ||
| 9/26/2017 | Listing removed | $152,000$107/sqft |
Source: Champions Real Estate Group #92221499 Report a problem | ||
| 8/15/2017 | Pending sale | $152,000$107/sqft |
Source: Champions Real Estate Group #92221499 Report a problem | ||
| 7/15/2017 | Listed for sale | $152,000$107/sqft |
Source: Champions Real Estate Group #92221499 Report a problem | ||
| 6/1/2017 | Pending sale | $152,000$107/sqft |
Source: Champions Real Estate Group #92221499 Report a problem | ||
| 5/26/2017 | Listed for sale | $152,000$107/sqft |
Source: Champions Real Estate Group #92221499 Report a problem | ||
| 3/2/2017 | Sold | -- |
Source: Public Record Report a problem | ||
| 1/20/2017 | Listed for sale | -- |
Source: Auction.com Report a problem | ||
Public tax history
| Year | Property taxes | Tax assessment |
|---|---|---|
| 2025 | $1,622 +6.2% | $222,576 +3.2% |
| 2024 | $1,528 | $215,574 -9.3% |
| 2023 | -- | $237,577 +16.1% |
| 2022 | $988 | $204,554 +20.3% |
| 2021 | -- | $170,053 +1.3% |
| 2020 | $979 +2.1% | $167,886 +3.9% |
| 2019 | $959 -78.3% | $161,652 +7.7% |
| 2018 | $4,424 | $150,092 |
| 2017 | $4,424 -4.3% | $150,092 -3.8% |
| 2016 | $4,623 +9.2% | $156,068 +11.6% |
| 2015 | $4,233 | $139,848 +2.5% |
| 2014 | $4,233 | $136,444 +4.4% |
| 2013 | -- | $130,709 |
Find assessor info on the county website
Monthly payment
Climate risks
Neighborhood: West Meadows
Nearby schools
Schools provided by the listing agent
- Elementary: Harlem Elementary School
- Middle: Highlands Junior High School
- High: Goose Creek Memorial
Source: HAR. This data may not be complete. We recommend contacting the local school district to confirm school assignments for this home.

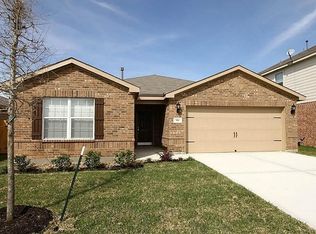
Similar homes
- $214,9003 bd2 ba1.3k sqft1523 Blossom Ln, Baytown, TX 77521For Sale
 MLS ID #81009971, Keith Buchanan, KMB Realty. HAR
 - $215,0003 bd2 ba1.3k sqft4010 Cary Creek Dr, Baytown, TX 77521For Sale
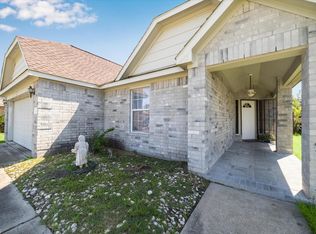 MLS ID #9296219, Jackie Melchor, Compass RE Texas, LLC - Houston. HAR
 - $224,9993 bd2 ba1.4k sqft4705 Meadowood Dr, Baytown, TX 77521For Sale
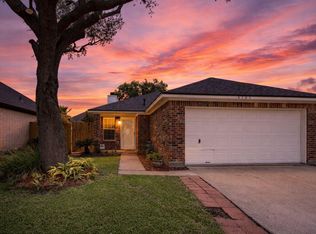 MLS ID #87359155, Keith Rodgers, Compass RE Texas, LLC - The Woodlands. HAR
 - $223,9993 bd2 ba1.1k sqft5212 Willowview Dr, Baytown, TX 77521For Sale
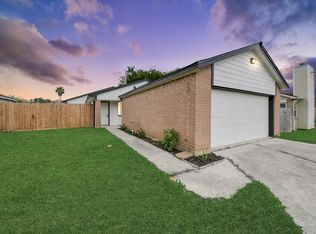 MLS ID #38598151, Jenny Guerra, Surge Realty. HAR
