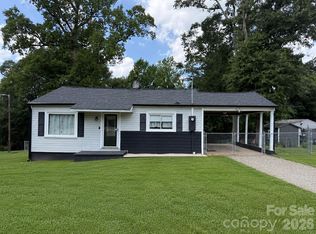
This charming two-bedroom, one-bath ranch home offers comfortable one-level living with an open floor plan, hardwoods throughout the main living areas and a spacious private backyard. The inviting layout features an open floor plan with a large living room with natural light. The kitchen with a convenient eat-in dining area creates a comfortable space for everyday living and entertaining. Kitchen cabinets have been painted and decorative backsplash has been added. Just off the kitchen is an oversized practical bright mudroom and laundry room located at the back of the home, providing easy access to the backyard and additional storage sheds/utility space. The two bedrooms are freshly painted and complete with hardwood floors. Major updates include new heat pump/heat pump HVAC September 2026, new roof 2024, kitchen cabinets painted and decorative backsplash added, new gravel driveway, backyard fire-pit, ceiling fans, water filtration system, new front porch steps, bathroom painted 2026, laundry room renovation 2025. Please see attached Features and Upgrades sheet!
Active
$215,000
907 Mauney Rd, Stanley, NC 28164
2beds
927sqft
Single Family Residence
Built in 1975
0.62 Acres Lot
$212,300 Zestimate®
$232/sqft
$-- HOA
What's special
Comfortable one-level livingNew gravel drivewayCeiling fansNew front porch stepsSpacious private backyardOpen floor planBackyard fire-pit
- 15 days
- 320
- 53
Likely to sell faster than
Zillow last checked:
Listing updated:
Listed by:
Amy Clovis amy@chtrealty.com,
NorthGroup Real Estate LLC
Source: Canopy MLS as distributed by MLS GRID,MLS#: 4429379
Facts & features
Interior
Bedrooms & bathrooms
- Bedrooms: 2
- Bathrooms: 1
- Full bathrooms: 1
- Main level bedrooms: 2
Primary bedroom
- Level: Main
Bedroom s
- Level: Main
Bathroom full
- Level: Main
Family room
- Level: Main
Kitchen
- Level: Main
Living room
- Level: Main
Heating
- Heat Pump
Cooling
- Ceiling Fan(s), Heat Pump
Appliances
- Included: Electric Cooktop, Electric Oven, Electric Water Heater, Refrigerator
- Laundry: Electric Dryer Hookup, Mud Room, Main Level, Washer Hookup
Features
- Attic Other
- Flooring: Tile, Wood
- Has basement: No
- Attic: Other
Interior area
- Total structure area: 927
- Total interior livable area: 927 sqft
- Finished area above ground: 927
- Finished area below ground: 0
Property
Parking
- Total spaces: 2
- Parking features: Detached Carport, Driveway
- Carport spaces: 2
- Has uncovered spaces: Yes
- Details: Circular gravel driveway. And driveway in front of carport. Parking for 6-8 cars.
Features
- Levels: One
- Stories: 1
- Patio & porch: Front Porch, Side Porch
Lot
- Size: 0.62 Acres
- Features: Cleared, Level, Private, Sloped
Details
- Additional structures: Shed(s)
- Parcel number: 167733
- Zoning: R1
- Special conditions: Standard
Construction
Type & style
- Home type: SingleFamily
- Architectural style: Ranch
- Property subtype: Single Family Residence
Materials
- Vinyl
- Foundation: Crawl Space
Condition
- New construction: No
- Year built: 1975
Utilities & green energy
- Sewer: Septic Installed
- Water: Well
Community & HOA
Community
- Security: Carbon Monoxide Detector(s), Smoke Detector(s)
- Subdivision: None
Location
- Region: Stanley
Financial & listing details
- Price per square foot: $232/sqft
- Tax assessed value: $138,180
- Annual tax amount: $987
- Date on market: 9/29/2026
- Cumulative days on market: 15 days
- Listing terms: Cash,Conventional,FHA,VA Loan
- Exclusions: Ring Camera/Doorbell/washer/dryer does not convey
- Road surface type: Gravel, Paved
Estimated market value
$212,300
$202,000 - $223,000
$1,384/mo
Price history
| Date | Event | Price |
|---|---|---|
| 9/29/2026 | Listed for sale | $215,000+72%$232/sqft |
Source:  Canopy MLS as distributed by MLS GRID #4429379 Report a problem Canopy MLS as distributed by MLS GRID #4429379 Report a problem | ||
| 8/10/2020 | Sold | $125,000-3.8%$135/sqft |
Source: Canopy MLS as distributed by MLS GRID #3625080 Report a problem | ||
| 6/24/2020 | Pending sale | $130,000$140/sqft |
Source: Mark Spain Real Estate #3625080 Report a problem | ||
| 6/8/2020 | Price change | $130,000-3.7%$140/sqft |
Source: Mark Spain Real Estate #3625080 Report a problem | ||
| 5/28/2020 | Listed for sale | $135,000+13.4%$146/sqft |
Source: Mark Spain Real Estate #3625080 Report a problem | ||
| 10/26/2018 | Sold | $119,000-0.8%$128/sqft |
Source: Canopy MLS as distributed by MLS GRID #3431286 Report a problem | ||
| 9/10/2018 | Pending sale | $119,900$129/sqft |
Source: Keller Williams Ballantyne Area #3431286 Report a problem | ||
| 9/5/2018 | Listed for sale | $119,900+21%$129/sqft |
Source: Keller Williams Ballantyne Area #3431286 Report a problem | ||
| 6/27/2017 | Sold | $99,100+4.3%$107/sqft |
Source: Canopy MLS as distributed by MLS GRID #3285500 Report a problem | ||
| 6/26/2017 | Pending sale | $95,000$102/sqft |
Source: Allen Tate Gastonia #3285500 Report a problem | ||
| 6/26/2017 | Listed for sale | $95,000$102/sqft |
Source: Allen Tate Gastonia #3285500 Report a problem | ||
Public tax history
| Year | Property taxes | Tax assessment |
|---|---|---|
| 2025 | $987 | $138,180 |
| 2024 | $987 +2.7% | $138,180 |
| 2023 | $960 +11.9% | $138,180 +48.2% |
| 2022 | $858 -1% | $93,250 |
| 2021 | $866 +11.9% | $93,250 |
| 2020 | $774 -9.7% | $93,250 |
| 2019 | $857 +31.7% | $93,250 +38.3% |
| 2018 | $651 +0.9% | $67,450 +0.9% |
| 2017 | $645 +0.5% | $66,850 |
| 2016 | $642 | $66,850 -7.2% |
| 2014 | $642 | $71,998 |
| 2012 | -- | $71,998 |
| 2011 | -- | $71,998 |
| 2010 | -- | $71,998 -1.5% |
| 2009 | -- | $73,087 |
| 2008 | -- | $73,087 +5.5% |
| 2007 | -- | $69,260 |
| 2006 | -- | $69,260 |
| 2005 | -- | $69,260 |
| 2004 | -- | $69,260 |
| 2003 | -- | $69,260 -5.3% |
| 2002 | -- | $73,130 +84.6% |
| 2001 | -- | $39,610 +0% |
| 2000 | -- | $39,600 |
Find assessor info on the county website
Monthly payment
Est. payment
Payment breakdown
Explore the cost of this home by adjusting the details. Changes won't be saved.Climate risks
Neighborhood: 28164
Nearby schools
Schools provided by the listing agent
- Elementary: Springfield
- Middle: Stanley
- High: East Gaston
Source: Canopy MLS as distributed by MLS GRID. This data may not be complete. We recommend contacting the local school district to confirm school assignments for this home.
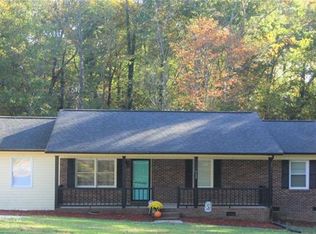

Similar homes
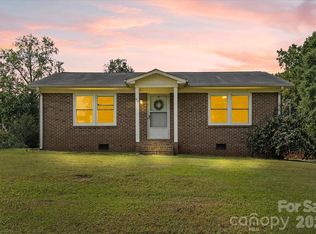
- $225,0002 bd1 ba944 sqft417 W Buckoak St, Stanley, NC 28164For Sale
 MLS ID #4427888, Brian Sayavong, L&E Properties. Canopy MLS as distributed by MLS GRID
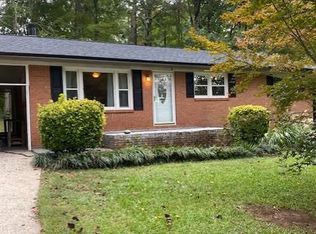
 - $219,9002 bd1 ba800 sqft648 Summerow Rd, Stanley, NC 28164For Sale
 MLS ID #4402573, Katy Moss, Moss Realty. Canopy MLS as distributed by MLS GRID
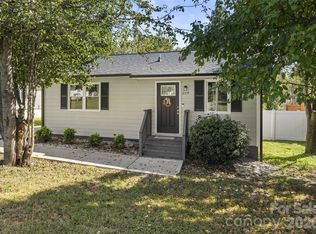
 - $249,9003 bd1 ba1k sqft928 Blacksnake Rd, Stanley, NC 28164For Sale
 MLS ID #4433399, Shannon Long, Moss Realty. Canopy MLS as distributed by MLS GRID
 - $229,9002 bd1 ba738 sqft209 Rhyne St, Stanley, NC 28164For Sale
 MLS ID #4432643, Jeanette Green, Premier Real Estate Team Inc.. Canopy MLS as distributed by MLS GRID
 - $219,9002 bd1 ba1.1k sqft406 Sunset Dr, Stanley, NC 28164For SaleMLS ID #4424220, Jamie Denton, Howard Hanna Allen Tate Gastonia. Canopy MLS as distributed by MLS GRID
- $225,0003 bd2 ba1.2k sqft808 E Chestnut St, Stanley, NC 28164For SaleMLS ID #4414388, Sheala Mann, Mark Spain Real Estate. Canopy MLS as distributed by MLS GRID
- $185,0002 bd1 ba987 sqft101 Craig St, Stanley, NC 28164For SaleMLS ID #4429405, Nakia Walker, Opendoor Brokerage LLC. Canopy MLS as distributed by MLS GRID
- $249,9003 bd2 ba1.1k sqft204 Redding Rd, Stanley, NC 28164For SaleMLS ID #4422140, Steve Metarelis, OfferPad Brokerage LLC. Canopy MLS as distributed by MLS GRID
- $215,9003 bd1 ba1.1k sqft4408 Charles Raper Jonas Hwy, Iron Station, NC 28080For SaleMLS ID #4419635, Angela Jones, Call It Closed International Inc. Canopy MLS as distributed by MLS GRID
- $205,0003 bd2 ba987 sqft500 3rd St, Stanley, NC 28164For SaleMLS ID #4388278, Brenna Stebbins, Real Broker, LLC. Canopy MLS as distributed by MLS GRID
- $213,0002 bd2 ba1.2k sqft1049 Ramsey St, Stanley, NC 28164For SaleMLS ID #4344785, Lena Lawing, Century 21 Town & Country Rlty. Canopy MLS as distributed by MLS GRID
- $219,5002 bd1 ba825 sqft115 S Davis St, Dallas, NC 28034For SaleMLS ID #4432832, Brenda Balla White, Premier South. Canopy MLS as distributed by MLS GRID
- $269,9003 bd1 ba1.3k sqft101 Sunset Dr, Stanley, NC 28164For SaleMLS ID #4412993, John R Bolin, Howard Hanna Allen Tate Gastonia. Canopy MLS as distributed by MLS GRID
- $160,0002 bd1 ba952 sqft303 2nd St, Stanley, NC 28164For SaleMLS ID #4360602, Brandon Kauffman, Northstar Real Estate, LLC. Canopy MLS as distributed by MLS GRID
- $160,0003 bd2 ba1k sqft5732 Daybrook Ct, Stanley, NC 28164For SaleMLS ID #4426897, Nicole Palmer, Realty Executives of Hickory. Canopy MLS as distributed by MLS GRID
- $235,0002 bd1 ba1.1k sqft25 Stowe St, Lowell, NC 28098For SaleMLS ID #4424867, Brian English, Realty One Group Revolution. Canopy MLS as distributed by MLS GRID
- $230,0002 bd1 ba1.2k sqft5 Love St, Lowell, NC 28098For SaleMLS ID #4424901, Brian English, Realty One Group Revolution. Canopy MLS as distributed by MLS GRID
- $224,9992 bd1 ba1.1k sqft515 N Hill St, Dallas, NC 28034For SaleMLS ID #4404106, John Bolos, Keller Williams South Park. Canopy MLS as distributed by MLS GRID
- $249,0003 bd2 ba1.2k sqft120 Riley Rd, Dallas, NC 28034For SaleMLS ID #4406089, Verria Hairston, Opendoor Brokerage LLC. Canopy MLS as distributed by MLS GRID
