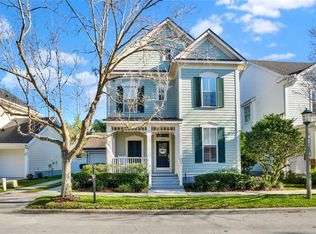
Two story single family home with 3 bedrooms +2.5 bathrooms +flex room (dining room) +bonus room +2 car garage +front & back porch on corner lot in the beloved town of Celebration, FL. Crown molding and plantation shutters all through the home. Granite counter top kitchen with island. Bonus room can be converted to the 4th bedroom with loft easily. A few minutes walk to Spring Park community pool & playground, a mile to downtown Celebration, and not even 10 miles to the world famous Walt Disney World. Enjoy full of amenities which Central Florida offers and the Celebration life. Replaced NEW: shingle roof in 2020, kitchen appliances in 2022, main AC unit in 2023, second AC unit in 2024, hot-water-heater in 2024, and washer/dryer in 2025.
For sale
$799,000
907 Pawstand Rd, Celebration, FL 34747
3beds
2,234sqft
Est.: Get pre-qualified
Single Family Residence
Built in 2001
3,441 Square Feet Lot
$-- Zestimate®
$358/sqft
$149/mo HOA
What's special
Bonus roomFront and back porchCorner lotPlantation shuttersCrown molding
- 22 days |
- 2,232 |
- 104 |
Likely to sell faster than
Zillow last checked:
Listing updated:
Listing Provided by:
Kikuko Moribe, PA 321-246-0066,
CENTURY 21 CARIOTI 407-566-0555
Source: Stellar MLS,MLS#: S5149179
Originating MLS: Osceola

Tour with a local agent
Facts & features
Interior
Bedrooms & bathrooms
- Bedrooms: 3
- Bathrooms: 3
- Full bathrooms: 2
- 1/2 bathrooms: 1
Rooms
- Room types: Attic, Bonus Room, Dining Room, Great Room
Primary bedroom
- Features: Ceiling Fan(s), Walk-In Closet(s)
- Level: Second
- Area: 247 Square Feet
- Dimensions: 13x19
Bedroom 2
- Features: Ceiling Fan(s), Built-in Closet
- Level: Second
- Area: 121 Square Feet
- Dimensions: 11x11
Bedroom 3
- Features: Ceiling Fan(s), Built-in Closet
- Level: Second
- Area: 110 Square Feet
- Dimensions: 11x10
Primary bathroom
- Features: Split Vanities, Tub with Separate Shower Stall, Walk-In Closet(s)
- Level: Second
- Area: 81 Square Feet
- Dimensions: 9x9
Bathroom 2
- Features: Stone Counters, Tub With Shower, No Closet
- Level: Second
- Area: 40 Square Feet
- Dimensions: 5x8
Bonus room
- Features: Ceiling Fan(s), Storage Closet
- Level: Second
- Area: 252 Square Feet
- Dimensions: 14x18
Dining room
- Features: No Closet
- Level: First
- Area: 154 Square Feet
- Dimensions: 14x11
Foyer
- Features: Storage Closet
- Level: First
- Area: 96 Square Feet
- Dimensions: 6x16
Great room
- Features: Built-In Shelving, Ceiling Fan(s), No Closet
- Level: First
- Area: 336 Square Feet
- Dimensions: 16x21
Kitchen
- Features: Breakfast Bar, Pantry, Kitchen Island, Dual Sinks, Granite Counters, Storage Closet
- Level: First
- Area: 180 Square Feet
- Dimensions: 12x15
Laundry
- Features: Built-In Shelving, No Closet
- Level: First
- Area: 36 Square Feet
- Dimensions: 6x6
Heating
- Central, Electric
Cooling
- Central Air
Appliances
- Included: Convection Oven, Dishwasher, Disposal, Dryer, Microwave, Range, Refrigerator, Washer
- Laundry: Laundry Room, Washer Hookup
Features
- Built-in Features, Ceiling Fan(s), Crown Molding, Eating Space In Kitchen, Kitchen/Family Room Combo, PrimaryBedroom Upstairs, Solid Wood Cabinets, Stone Counters, Thermostat, Walk-In Closet(s)
- Flooring: Carpet, Ceramic Tile, Cork, Hardwood
- Windows: Blinds, Window Treatments
- Has fireplace: No
Interior area
- Total structure area: 2,911
- Total interior livable area: 2,234 sqft
Video & virtual tour
Property
Parking
- Total spaces: 2
- Parking features: Driveway, Garage Door Opener
- Attached garage spaces: 2
- Has uncovered spaces: Yes
- Details: Garage Dimensions: 18x20
Features
- Levels: Two
- Stories: 2
- Exterior features: Irrigation System, Private Mailbox, Rain Gutters, Sidewalk
- Fencing: Other
- Waterfront features: Lake
Lot
- Size: 3,441 Square Feet
- Features: Corner Lot, Landscaped, Sidewalk
Details
- Parcel number: 072528282700014860
- Zoning: OPUD
- Special conditions: None
Construction
Type & style
- Home type: SingleFamily
- Property subtype: Single Family Residence
Materials
- Cement Siding, Wood Frame
- Foundation: Block
- Roof: Shingle
Condition
- Completed
- New construction: No
- Year built: 2001
Utilities & green energy
- Sewer: Public Sewer
- Water: Public
- Utilities for property: BB/HS Internet Available, Cable Available, Electricity Connected, Phone Available, Public, Street Lights, Underground Utilities, Water Connected
Community & HOA
Community
- Features: Lake
- Security: Security System, Smoke Detector(s)
- Pet fee: $0 monthly
- Subdivision: CELEBRATION SOUTH VILLAGE UNIT 5
HOA
- Has HOA: Yes
- Amenities included: Basketball Court, Fitness Center, Maintenance, Park, Playground, Pool, Tennis Court(s), Trail(s)
- Services included: Community Pool, Reserve Fund, Manager, Pool Maintenance, Recreational Facilities, Trash
- HOA fee: $149 monthly
- HOA name: Celebration Residential Owners Association
- HOA phone: 407-566-1200
Location
- Region: Celebration
Financial & listing details
- Price per square foot: $358/sqft
- Tax assessed value: $635,600
- Annual tax amount: $5,452
- Date on market: 5/5/2026
- Cumulative days on market: 22 days
- Listing terms: Cash,Conventional,FHA,VA Loan
- Ownership: Fee Simple
- Total actual rent: 0
- Electric utility on property: Yes
- Road surface type: Paved, Asphalt
Estimated market value
Not available
Estimated sales range
Not available
Not available
Price history
| Date | Event | Price |
|---|---|---|
| 5/5/2026 | Listed for sale | $799,000+2.6%$358/sqft |
Source: | ||
| 9/16/2025 | Listing removed | $779,000$349/sqft |
Source: | ||
| 8/22/2025 | Price change | $779,000-2.5%$349/sqft |
Source: | ||
| 7/9/2025 | Price change | $799,000+2.8%$358/sqft |
Source: | ||
| 6/2/2025 | Price change | $777,000-1.5%$348/sqft |
Source: | ||
| 5/6/2025 | Listed for sale | $789,000+101.8%$353/sqft |
Source: | ||
| 9/16/2013 | Sold | $391,000$175/sqft |
Source: Public Record Report a problem | ||
| 7/11/2013 | Sold | $391,000-4.6%$175/sqft |
Source: Public Record Report a problem | ||
| 5/7/2013 | Listed for sale | $410,000+10.8%$184/sqft |
Source: FrontGate Realty Inc #O5158329 Report a problem | ||
| 10/25/2011 | Sold | $370,000-6.3%$166/sqft |
Source: Stellar MLS #S4687311 Report a problem | ||
| 7/24/2011 | Price change | $395,000-1.2%$177/sqft |
Source: IMAGINATION REALTY, INC. #S4687311 Report a problem | ||
| 1/21/2011 | Listed for sale | $399,900+11.4%$179/sqft |
Source: RE/MAX Marketplace #O5025382 Report a problem | ||
| 8/9/2010 | Sold | $359,000-30.8%$161/sqft |
Source: Public Record Report a problem | ||
| 4/25/2008 | Listing removed | $519,000$232/sqft |
Source: Number1Expert Report a problem | ||
| 4/5/2008 | Listed for sale | $519,000+90.8%$232/sqft |
Source: Number1Expert Report a problem | ||
| 6/7/2002 | Sold | $272,000$122/sqft |
Source: Public Record Report a problem | ||
Public tax history
| Year | Property taxes | Tax assessment |
|---|---|---|
| 2024 | $5,452 +3% | $635,600 +3% |
| 2023 | $5,291 +4.2% | $617,100 +20.1% |
| 2022 | $5,078 +1.2% | $514,000 +26.9% |
| 2021 | $5,018 +0.5% | $405,200 +5% |
| 2020 | $4,993 +0.8% | $385,900 +3.1% |
| 2019 | $4,951 | $374,300 +13.2% |
| 2018 | $4,951 -3.6% | $330,608 +2.1% |
| 2017 | $5,138 -0.1% | $323,809 +2.1% |
| 2016 | $5,144 -5.5% | $317,149 +0.7% |
| 2015 | $5,444 -0.5% | $314,945 +0.8% |
| 2014 | $5,473 | $312,446 +9.4% |
| 2013 | -- | $285,573 +1.7% |
| 2012 | -- | $280,800 -34% |
| 2007 | -- | $425,700 +9% |
| 2006 | -- | $390,500 +47.6% |
| 2005 | -- | $264,500 +21.2% |
| 2004 | -- | $218,200 |
| 2003 | -- | $218,200 +6.3% |
| 2002 | $3,349 | $205,211 |
Find assessor info on the county website
Monthly payment
Est. payment$--/mo
Payment breakdown
Explore the cost of this home by adjusting the details. Changes won't be saved.
All calculations are estimates and provided by Zillow, Inc. for informational purposes only. Actual amounts may vary.
HOA fees may include property taxes on listings classified as Co-Ops. Contact the listing agent and/or owner for fee details.
Mortgage interest rates are dependent on a number of factors, including credit score, down payment, and repayment length. Interest rate data provided by Zillow Group Marketplace, Inc. as of 1/1/1970 from various mortgage lenders with which we have lead or other similar arrangements; the Estimated Payment is an average of those rates.
See how much you could borrow to make a competitive offer.
Climate risks
Neighborhood: South Village
Nearby schools
GreatSchools rating
- 9/10Celebration SchoolGrades: K-8Distance: 0.8 mi
- 5/10Celebration High SchoolGrades: 9-12Distance: 1.4 mi
Schools provided by the listing agent
- Elementary: Celebration K-8
- Middle: Celebration K-8
- High: Celebration High
Source: Stellar MLS. This data may not be complete. We recommend contacting the local school district to confirm school assignments for this home.
A local agent can set up tours, give advice and negotiate with sellers.
A local lender can help you make sure your offer is ready when you are.
- Florida
- Osceola County
- Kissimmee
- 34747
- South Village
- 907 Pawstand Rd