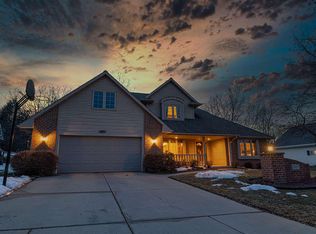
Impeccable home w/ open concept kitchen/dinette, formal Dining Room, 2 main floor Living Rooms (1 w/ Fireplace). Spacious deck overlooks park-like back yard. Kitchen w/ tiled backsplash features island and walk-in pantry. Loads of counter & storage space! 1st floor laundry. Spacious master suite including granite dual-sink vanity & HUGE walk-in closet. 2 additional bedrooms & full bath w/granite on 2nd flr. Lower Level features adn'l bedroom, 1/2 bath & large finished rec room with exterior walkout access. Extra deep 2.5 stall garage. Per Seller, Furnace 2018, C/A 2020. Call Today!
Pre-foreclosure
Est. $483,400
907 Pinecrest Rd, Green Bay, WI 54313
4beds
2,651sqft
SingleFamily
Built in 1995
0.34 Acres Lot
$483,400 Zestimate®
$182/sqft
$-- HOA
Overview
- 233 days
- 11
- 1
Facts & features
Interior
Bedrooms & bathrooms
- Bedrooms: 4
- Bathrooms: 4
- Full bathrooms: 2
- 1/2 bathrooms: 2
- Main level bathrooms: 1
Heating
- Forced air, Gas
Cooling
- Central
Appliances
- Included: Dishwasher, Garbage disposal, Microwave
- Laundry: Main Level, Laundry Room Dimensions(5x5)
Features
- Kitchen Island, Pantry, Formal Dining Room, At Least 1 Bathtub
- Basement: Finished, Full, Walk-Out Access, Sump Pump, Finished Contiguous
- Has fireplace: Yes
- Fireplace features: Gas, Pellet Stove
Interior area
- Structure area source: Assessor/Public Record
- Total interior livable area: 2,651 sqft
- Finished area below ground: 600
Property
Parking
- Total spaces: 3
- Parking features: Garage - Attached
Features
- Patio & porch: Deck
- Exterior features: Vinyl
Lot
- Size: 0.34 Acres
- Features: Wooded
Details
- Parcel number: VH747R140
- Zoning description: Residential
Construction
Type & style
- Home type: SingleFamily
Condition
- Year built: 1995
Utilities & green energy
- Sewer: Public Sewer
- Water: Municipal Public Water
Community & HOA
Location
- Region: Green Bay
Financial & listing details
- Price per square foot: $182/sqft
- Tax assessed value: $455,400
- Annual tax amount: $6,340
- Exclusions: Seller's Personal Property
Foreclosure details
Estimated market value
$483,400
$459,000 - $508,000
$3,042/mo
Price history
| Date | Event | Price |
|---|---|---|
| 7/27/2020 | Sold | $300,000-3.8%$113/sqft |
Source: RANW as distributed by MLS GRID #50223126 Report a problem | ||
| 6/5/2020 | Listed for sale | $312,000+15.5%$118/sqft |
Source: Keller Williams Green Bay #50223126 Report a problem | ||
| 7/17/2017 | Sold | $270,101+2%$102/sqft |
Source: RANW as distributed by MLS GRID #50162118 Report a problem | ||
| 5/17/2017 | Price change | $264,800-1.5%$100/sqft |
Source: Coldwell Banker The Real Estate Group #50162118 Report a problem | ||
| 4/26/2017 | Listed for sale | $268,800+18.8%$101/sqft |
Source: Coldwell Banker The Real Estate Group #50162118 Report a problem | ||
| 5/2/2002 | Sold | $226,300$85/sqft |
Source: Public Record Report a problem | ||
Public tax history
| Year | Property taxes | Tax assessment |
|---|---|---|
| 2025 | $6,340 +0.8% | $455,000 +26.6% |
| 2024 | $6,288 +3.9% | $359,500 |
| 2023 | $6,051 +2.8% | $359,500 |
| 2022 | $5,888 +8.1% | $359,500 +26.3% |
| 2021 | $5,445 +2.8% | $284,600 |
| 2020 | $5,296 +3.6% | $284,600 |
| 2019 | $5,114 +15.2% | $284,600 +14.9% |
| 2018 | $4,440 +12.1% | $247,700 +7.4% |
| 2017 | $3,960 +3.8% | $230,700 |
| 2016 | $3,817 -3% | $230,700 -2.9% |
| 2015 | $3,936 -0.3% | $237,500 |
| 2014 | $3,948 | $237,500 |
Find assessor info on the county website
Monthly payment
Climate risks
Neighborhood: 54313
Nearby schools
Schools provided by the listing agent
- District: Howard-Suamico
Source: The MLS. This data may not be complete. We recommend contacting the local school district to confirm school assignments for this home.
Similar homes
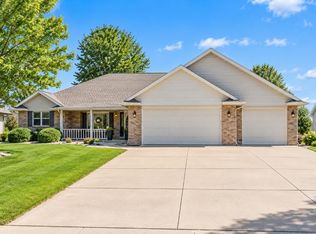
- $489,9004 bd4 ba3.4k sqft1188 Stillwater Ct, Howard, WI 54313For Sale
 MLS ID #50332588, Terri A Balistriere. RANW as distributed by MLS GRID
 - $469,9003 bd4 ba3k sqft3174 Atlantis Dr, Green Bay, WI 54313For Sale
 MLS ID #50331023, Alex C Roup. RANW as distributed by MLS GRID
 - $499,9003 bd4 ba3.4k sqft820 Windover Ct, Green Bay, WI 54313For Sale
 MLS ID #50330074, Michele L Rehn. RANW as distributed by MLS GRID
 - $484,9004 bd3 ba3k sqft1416 Wilbert Hill Ct, Green Bay, WI 54313For Sale
 MLS ID #50330780, Jared Tetzner. RANW as distributed by MLS GRID
