Ready & waiting for a new family to make it their very own is this beautifully updated bi-level in the mature Northwest Calgary community of Ranchlands. Located here on this quiet crescent only minutes to neighbourhood schools, shopping & parks, this fully finished home enjoys hardwood floors, 4 bedrooms & 2 full bathrooms, renovated kitchen with granite countertops & fenced backyard with oversized 2 car garage & extra parking pad for your RV. Dynamite open concept floorplan featuring bright & airy living room with big picture window with views of the backyard, spacious dining room area, garden doors to the backyard deck & maple kitchen with pantry, island with raised bar & pot racks, upgraded granite counters & stainless steel appliances including a GE gas stove/convection oven & Bosch dishwasher. There are 2 bedrooms on the main floor & a stunning full bathroom with double vanities & enclosed jetted tub with body jets & steam shower. The primary bedroom has a wardrobe & the 2nd bedroom has a bay window with seat. The lower level is fully finished with 2 more bedrooms, another full bath with shower & heated floors, terrific rec room with built-in ceiling speakers & laundry/utility room with front-loading washer & dryer. The backyard is fully fenced & landscaped - complete with a large deck, patio, dog run & firepit. Both the living room & rec room are roughed-in for gas fireplaces. Among the many improvements over the last 10 years: roof shingles on house & garage, windows, landscaping & fence, furnace, electrical (including panel), custom window blinds & insulation for both the house & garage (including vapour barrier). Schools, day care & bus stops are all within minutes from your front door, & all the amenities at Crowfoot Centre are at your fingertips...library, Melcor YMCA, restaurants, services, shopping & LRT. With its quick & easy access to major roadways (Crowchild Trail, Nose Hill Drive, Sarcee Trail & John Laurie Blvd), Ranchlands’ prime location means you are just minutes to the University of Calgary & retail centers, hospitals & downtown. Welcome home!
For sale
C$615,000
907 SW Ranchview Dr NW, Calgary, AB T3G 1B5
4beds
1,091sqft
Single Family Residence
Built in 1977
6,098 Square Feet Lot
$-- Zestimate®
C$564/sqft
C$-- HOA
What's special
Beautifully updated bi-levelHardwood floorsFenced backyardDynamite open concept floorplanSpacious dining room areaMaple kitchen with pantryUpgraded granite counters
- 1 day
- 14
- 4
Zillow last checked:
Listing updated:
Listed by:
Tabitha Daroux, Associate,
Royal Lepage Benchmark,
Kirby Cox, Associate,
Royal Lepage Benchmark
Source: courtesy of Pillar9 System,MLS®#: A2347748 Originating MLS®#: Calgary
Originating MLS®#: CalgaryFacts & features
Interior
Bedrooms & bathrooms
- Bedrooms: 4
- Bathrooms: 2
- Full bathrooms: 2
Other
- Level: Main
- Dimensions: 17`3" x 13`10"
Bedroom
- Level: Main
- Dimensions: 12`10" x 10`7"
Bedroom
- Level: Basement
- Dimensions: 12`0" x 7`8"
Bedroom
- Level: Basement
- Dimensions: 11`7" x 10`1"
Other
- Level: Basement
Other
- Level: Main
Dining room
- Level: Main
- Dimensions: 11`0" x 7`2"
Game room
- Level: Basement
- Dimensions: 25`1" x 12`7"
Kitchen
- Level: Main
- Dimensions: 15`0" x 11`0"
Laundry
- Level: Basement
Living room
- Level: Main
- Dimensions: 22`2" x 9`8"
Heating
- Forced Air, Natural Gas
Cooling
- None
Appliances
- Included: Dishwasher, Dryer, Freezer, Garburator, Gas Stove, Microwave, Range Hood, Refrigerator, Washer
- Laundry: In Basement
Features
- Breakfast Bar, Built-in Features, Double Vanity, Granite Counters, Kitchen Island, Low Flow Plumbing Fixtures, Open Floorplan, Pantry, Steam Room, Storage
- Flooring: Carpet, Ceramic Tile, Hardwood
- Windows: Window Coverings
- Basement: Full
- Has fireplace: No
Interior area
- Total interior livable area: 1,091 sqft
- Finished area above ground: 1,091
- Finished area below ground: 721
Property
Parking
- Total spaces: 3
- Parking features: Double Garage Detached, Garage Faces Rear, Parking Pad, RV Access/Parking
- Garage spaces: 2
- Has uncovered spaces: Yes
Features
- Levels: Bi-Level
- Stories: 1
- Patio & porch: Deck, Patio
- Exterior features: Fire Pit, Garden
- Has spa: Yes
- Spa features: Bath
- Fencing: Fenced
- Frontage length: 13.52M 44`4"
Lot
- Size: 6,098 Square Feet
- Features: Back Yard, Front Yard, Garden, Irregular Lot, Landscaped, Treed
Details
- Parcel number: 112006978
- Zoning: R-CG
Construction
Type & style
- Home type: SingleFamily
- Property subtype: Single Family Residence
Materials
- Vinyl Siding, Wood Frame
- Foundation: Concrete Perimeter
- Roof: Asphalt Shingle
Condition
- New construction: No
- Year built: 1977
Community & HOA
Community
- Features: Park, Playground
- Subdivision: Ranchlands
HOA
- Has HOA: No
Location
- Region: Calgary
Financial & listing details
- Price per square foot: C$564/sqft
- Date on market: 10/4/2026
- Inclusions: Cabinet at back door, backyard treehouse & dome, garage shelving & workbench, kitchen pot racks, wardrobe in primary bedroom. NOTE: treadmill & freezer in basement are negotiable.
Price history
Price history is unavailable.
Public tax history
Tax history is unavailable.
Climate risks
Neighborhood: Ranchlands
Nearby schools
GreatSchools rating
No schools nearby
We couldn't find any schools near this home.
- C$--3 bd2 ba1k sqft6503 Ranchview Dr NW #1, Calgary, AB T3G1P2Off Market
- C$329,9003 bd2 ba1k sqft6503 Ranchview Dr NW #29, Calgary, AB T3G1P2For Sale

- C$329,9003 bd2 ba1k sqft6503 N Ranchview Dr NW #29, Calgary, AB T3G1P2For Sale
- C$1,6503 bd1 ba1k sqft6651 Ranchview Dr NW #376825, Calgary, AB T3G1P3For Rent
Similar homes
- C$575,0005 bd2 ba977 sqft1152 S Ranchlands Blvd NW, Calgary, AB T3G 1G5For Sale
 MLS ID #A2349606, Ted Greenhough, Associate Broker, Re/Max Realty Professionals. courtesy of Pillar9 System
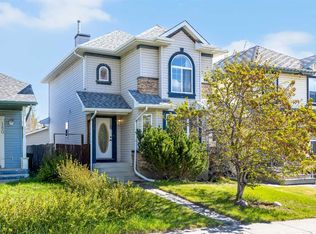
 - C$629,9005 bd3 ba1.2k sqft120 Hawkwood Blvd W, Calgary, AB T3G 2S9For Sale
 MLS ID #A2348004, Grace Chen, Associate, Cir Realty. courtesy of Pillar9 System
 - C$649,9004 bd2 ba951 sqft256 W Silverview Way NW, Calgary, AB T3B 3K3For Sale
 MLS ID #A2348471, Phillip Yeh, Associate, Re/Max Real Estate (Mountain View). courtesy of Pillar9 System
 - C$600,0004 bd4 ba1.2k sqft176 S Arbour Grove Close NW, Calgary, AB T3G 4J2For Sale
 MLS ID #A2349408, Taeju Lee, Associate, Royal Lepage Solutions. courtesy of Pillar9 System
