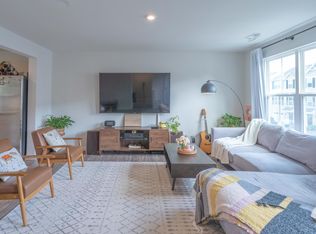
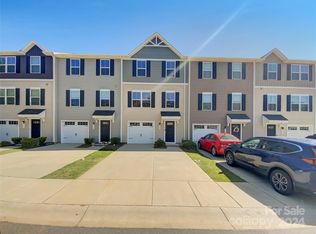
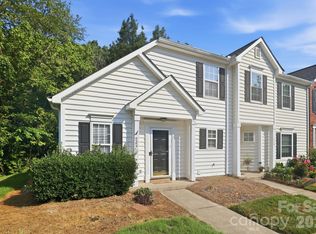
This three-story townhome in Glynwood Forest is move-in ready, with freshly painted interiors, new LVP flooring, new carpet on the main floor and lower staircase, and a professional cleaning already completed. The open floor plan creates an easy flow for everyday living and entertaining, while HOA-covered lawn maintenance means your weekends are yours, not the mower's. The lower level offers a versatile flex space perfect for a home office, workout space or retreat, plus a large storage closet for seasonal items and everyday essentials. Upstairs, the laundry closet is conveniently located near the bedrooms for added ease.
Thoughtfully designed for comfort, the home features tri-zone heating and air with Google Nest thermostats, soundproofing between adjoining units for added privacy, and a swivel TV mount that conveys, allowing you to enjoy TV from both the living room and kitchen while cooking. The attached garage provides convenient parking and additional storage. Located in the highly sought-after Fort Mill School District with easy access to I-77, this turnkey home offers an ideal commuter location just minutes from shopping, dining, and everything Fort Mill and Charlotte have to offer. The refrigerator, washer, and dryer are all included, making your move even easier.
Active
Price cut: $14.9K (10/12)
$265,000
907 Taybyn Rd, Fort Mill, SC 29715
3beds
1,585sqft
Townhouse
Built in 2020
0.04 Acres Lot
$262,500 Zestimate®
$167/sqft
$168/mo HOA
What's special
Freshly painted interiorsVersatile flex spaceOpen floor planSoundproofing between adjoining unitsHoa-covered lawn maintenanceNew lvp flooringLarge storage closet
- 53 days
- 644
- 58
Zillow last checked:
Listing updated:
Listed by:
Daneel Blair daneel.blair@exprealty.com,
EXP Realty LLC Rock Hill
Source: Canopy MLS as distributed by MLS GRID,MLS#: 4403213
Facts & features
Interior
Bedrooms & bathrooms
- Bedrooms: 3
- Bathrooms: 3
- Full bathrooms: 2
- 1/2 bathrooms: 1
Primary bedroom
- Level: Third
Bedroom s
- Level: Third
Bedroom s
- Level: Third
Bathroom full
- Level: Third
Bathroom full
- Level: Third
Bathroom half
- Level: Upper
Flex space
- Level: Main
Kitchen
- Level: Upper
Laundry
- Level: Third
Living room
- Level: Upper
Heating
- Central, Electric
Cooling
- Central Air, Electric
Appliances
- Included: Dishwasher, Disposal, Electric Range, Electric Water Heater, Microwave, Refrigerator, Washer/Dryer
- Laundry: Laundry Closet
Features
- Has basement: No
- Attic: Pull Down Stairs
Interior area
- Total structure area: 939
- Total interior livable area: 1,585 sqft
- Finished area above ground: 1,585
- Finished area below ground: 0
Property
Parking
- Total spaces: 1
- Parking features: Driveway, Attached Garage, Garage on Main Level
- Attached garage spaces: 1
- Has uncovered spaces: Yes
Features
- Levels: Three Or More
- Stories: 3
- Entry location: Main
Lot
- Size: 0.04 Acres
Details
- Parcel number: 7290801080
- Zoning: PD
- Special conditions: Standard
Construction
Type & style
- Home type: Townhouse
- Property subtype: Townhouse
Materials
- Vinyl
- Foundation: Slab
Condition
- New construction: No
- Year built: 2020
Utilities & green energy
- Sewer: Public Sewer
- Water: County Water
- Utilities for property: Electricity Connected
Community & HOA
Community
- Features: Playground, Sidewalks, Street Lights
- Security: Carbon Monoxide Detector(s), Smoke Detector(s)
- Subdivision: Glynwood Forest
HOA
- Has HOA: Yes
- HOA fee: $168 monthly
- HOA name: CAMS Management
- HOA phone: 877-672-2267
Location
- Region: Fort Mill
Financial & listing details
- Price per square foot: $167/sqft
- Tax assessed value: $284,000
- Annual tax amount: $1,653
- Date on market: 8/6/2026
- Cumulative days on market: 53 days
- Listing terms: Cash,Conventional,FHA,VA Loan
- Electric utility on property: Yes
- Road surface type: Concrete, Paved
Estimated market value
$262,500
$249,000 - $276,000
$2,072/mo
Price history
| Date | Event | Price |
|---|---|---|
| 10/12/2026 | Price change | $265,000-5.3%$167/sqft |
Source:  Canopy MLS as distributed by MLS GRID #4403213 Report a problem Canopy MLS as distributed by MLS GRID #4403213 Report a problem | ||
| 9/29/2026 | Listed for sale | $279,900$177/sqft |
Source: eXp Realty #4403213 Report a problem | ||
| 9/4/2026 | Contingent | $279,900$177/sqft |
Source: eXp Realty #4403213 Report a problem | ||
| 8/24/2026 | Price change | $279,900-6.7%$177/sqft |
Source: Canopy MLS as distributed by MLS GRID #4403213 Report a problem | ||
| 8/6/2026 | Listed for sale | $300,000+42.9%$189/sqft |
Source: Canopy MLS as distributed by MLS GRID #4403213 Report a problem | ||
| 2/20/2020 | Sold | $209,980$132/sqft |
Source: Public Record Report a problem | ||
Public tax history
| Year | Property taxes | Tax assessment |
|---|---|---|
| 2025 | $1,653 +14.4% | $9,413 +15% |
| 2024 | $1,445 +3.2% | $8,185 |
| 2023 | $1,400 +0.9% | $8,185 |
| 2022 | $1,388 +353.8% | $8,185 |
| 2021 | $306 | $8,185 +387.2% |
| 2020 | -- | $1,680 +12% |
| 2019 | -- | $1,500 |
Find assessor info on the county website
Monthly payment
Est. payment
Payment breakdown
Explore the cost of this home by adjusting the details. Changes won't be saved.Climate risks
Neighborhood: 29715
Nearby schools
Schools provided by the listing agent
- Elementary: Sugar Creek
- Middle: Springfield
- High: Nation Ford
Source: Canopy MLS as distributed by MLS GRID. This data may not be complete. We recommend contacting the local school district to confirm school assignments for this home.
Similar homes
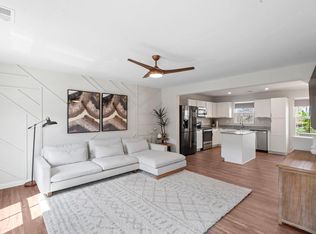
- $274,9003 bd3 ba1.5k sqft904 Taybyn Rd, Fort Mill, SC 29715For Sale

 MLS ID #4367547, SheAh Zhu, Honeynest Realty LLC. Canopy MLS as distributed by MLS GRID
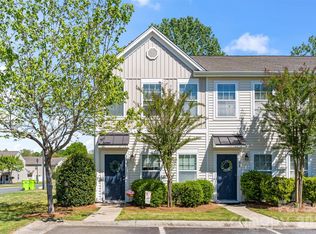
 - $260,0002 bd3 ba1.3k sqft126 Cadbury Ln, Fort Mill, SC 29715For Sale
 MLS ID #4368318, Tammy Soprano, Southern Nest Realty Inc. Canopy MLS as distributed by MLS GRID
 - $249,9993 bd2 ba1.3k sqft932 Heritage Pkwy, Fort Mill, SC 29715For Sale
 MLS ID #4401644, Cecilia Carbajal, America's Real Estate Group Inc. Canopy MLS as distributed by MLS GRID
 - $254,0002 bd3 ba1.3k sqft687 Rock Lake Gln, Fort Mill, SC 29715For Sale
 MLS ID #4378757, Rae Hoyal, EXP Realty LLC Rock Hill. Canopy MLS as distributed by MLS GRID
 - $259,0002 bd3 ba1.4k sqft2833 Birkhill Ln, Indian Land, SC 29707For SaleMLS ID #4373565, Laura Salfia, Berkshire Hathaway HomeServices Carolinas Realty. Canopy MLS as distributed by MLS GRID
- $329,9003 bd3 ba1.8k sqftBarclay Woods Townhomes, Fort Mill, SC 29715For SaleMLS ID #4369721, Eileen Mudrey, Better Homes and Garden Real Estate Paracle. Canopy MLS as distributed by MLS GRID
- $350,0003 bd3 ba1.6k sqft524 Tayberry Ln, Fort Mill, SC 29715For SaleMLS ID #4420394, Wes Collins, COMPASS. Canopy MLS as distributed by MLS GRID
- $360,0003 bd4 ba1.8k sqft2606 Grantham Place Dr, Fort Mill, SC 29715For SaleMLS ID #4423655, Shannon Winkler Lynch, Savvy + Co Real Estate. Canopy MLS as distributed by MLS GRID
- $365,0003 bd3 ba2k sqft2534 Grantham Place Dr, Fort Mill, SC 29715For SaleMLS ID #4393434, Balaji Tatineni, JVC Realty, LLC. Canopy MLS as distributed by MLS GRID
- $275,0002 bd3 ba1.3k sqft5516 John McDowell Pl, Charlotte, NC 28217For SaleMLS ID #4404823, Betsy Stec Market, Ivester Jackson Christie's. Canopy MLS as distributed by MLS GRID
- $375,0003 bd3 ba2k sqft2605 Grantham Place Dr, Fort Mill, SC 29715For SaleMLS ID #4382900, Emily Gray, Keller Williams Ballantyne Area. Canopy MLS as distributed by MLS GRID
- $299,9992 bd3 ba1.4k sqft11667 Stockdale Ct, Pineville, NC 28134For SaleMLS ID #4346197, Jasmine Swaggard, Costello Real Estate and Investments LLC. Canopy MLS as distributed by MLS GRID
- $350,0003 bd3 ba1.6k sqftWindhaven, Fort Mill, SC 29708For SaleMLS ID #4429749, Julie Van Slambrook, First Properties. Canopy MLS as distributed by MLS GRID
- $299,0003 bd4 ba1.9k sqft13211 Calloway Glen Dr, Charlotte, NC 28273For SaleMLS ID #4415047, Lane Sulhan, Nestlewood Realty, LLC. Canopy MLS as distributed by MLS GRID
- $269,0003 bd3 ba1.4k sqft2051 Langer St, Charlotte, NC 28214For SaleMLS ID #4391292, Maeley Miller, R&B Legacy Group. Canopy MLS as distributed by MLS GRID
- $308,0003 bd3 ba1.6k sqft13611 Browhill Ln, Charlotte, NC 28278For SaleMLS ID #4431970, Rona Chen, Keller Williams Ballantyne Area. Canopy MLS as distributed by MLS GRID
- $293,0002 bd3 ba1.2k sqftVillage Manor at Ayrsley, Charlotte, NC 28273For SaleMLS ID #4366829, Donald Newell, David Hoffman Realty Charlotte. Canopy MLS as distributed by MLS GRID
- $313,0003 bd3 ba1.4k sqft7495 Red Mulberry Way, Charlotte, NC 28273For SaleMLS ID #4400539, Liana Matheney, Berkshire Hathaway HomeServices Carolinas Realty. Canopy MLS as distributed by MLS GRID
- $380,0003 bd3 ba1.9k sqft824 Ayrshire Ave, Fort Mill, SC 29708For SaleMLS ID #4424067, Andreea Maleady, Coldwell Banker Realty. Canopy MLS as distributed by MLS GRID
- $260,0003 bd3 ba1.5k sqft3021 Fiddlewood St, Charlotte, NC 28214For SaleMLS ID #4413207, Kristen Bernard, Keller Williams South Park. Canopy MLS as distributed by MLS GRID
