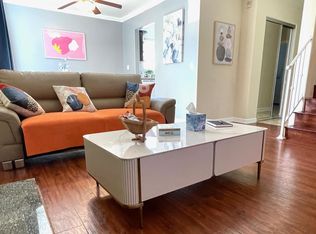
PRICE REDUCED. This townhome is an INCREDIBLE VALUE. Don't miss this spacious and very reasonably priced 3 bedroom, 3 bath unit in the beautiful City of Alhambra. This townhome has a light filled open floor plan including a large Family room with a cathedral ceiling. The kitchen is a comfortable size, and it opens to the dining area and Family Room. The first floor also features a bedroom and 3/4 bath along with an office space/library space. Upstairs, you will find a large primary suite with a private bath and private balcony, along with a second bedroom with its own private bath too. This townhome is very practical as well with large closets, and a first floor laundry room with full washer and dryer. It also has a very low monthly HOA fee of only $200. You will also have two assigned parking spaces and shared guest parking in the safe and convenient underground garage. Conveniently located near Downtown Alhambra, Main Street shops, restaurants, and cafes, as well as San Gabriel Square with a grocery store, and Almansor Park and Golf Course. A great opportunity to own a quiet and comfortable townhome in a convenient Alhambra location.
For sale
Listed by: Norm Haley Real Estate • Alexander Varga • 626-644-8617
Price cut: $31K (9/11)
$599,000
907 W Mission Rd #B, Alhambra, CA 91801
3beds
1,380sqft
Condominium
Built in 2004
-- sqft lot
$637,700 Zestimate®
$434/sqft
$200/mo HOA
What's special
- 169 days
- 1,524
- 72
Zillow last checked:
Listing updated:
Listed by:
Alexander Varga DRE #01918433 626-644-8617,
Norm Haley Real Estate
Source: CRMLS,MLS#: P1-26526 Originating MLS: California Regional MLS (Ventura & Pasadena-Foothills AORs)
Originating MLS: California Regional MLS (Ventura & Pasadena-Foothills AORs)Facts & features
Interior
Bedrooms & bathrooms
- Bedrooms: 3
- Bathrooms: 3
- Full bathrooms: 1
- 3/4 bathrooms: 2
- Main level bathrooms: 1
- Main level bedrooms: 1
Rooms
- Room types: Bedroom, Family Room, Kitchen, Primary Bedroom, Office
Primary bedroom
- Features: Primary Suite
Bedroom
- Features: Bedroom on Main Level
Bathroom
- Features: Bathroom Exhaust Fan, Bathtub, Dual Sinks, Stone Counters, Solid Surface Counters, Separate Shower
Kitchen
- Features: Stone Counters
Heating
- Central
Cooling
- Central Air
Appliances
- Included: Dishwasher, Gas Range, Refrigerator, Water Heater, Dryer, Washer
- Laundry: Laundry Room
Features
- Cathedral Ceiling(s), High Ceilings, Partially Furnished, Stone Counters, Bedroom on Main Level, Primary Suite
- Flooring: Laminate, Tile
- Doors: Panel Doors, Sliding Doors
- Has fireplace: Yes
- Fireplace features: Family Room, Gas
- Common walls with other units/homes: 1 Common Wall,End Unit,No One Above,No One Below
Interior area
- Total interior livable area: 1,380 sqft
- Finished area below ground: 0
Property
Parking
- Total spaces: 2
- Parking features: Assigned, Controlled Entrance, Driveway Down Slope From Street, Garage, Garage Door Opener, Gated, Private
- Attached garage spaces: 2
Features
- Levels: Two
- Stories: 2
- Entry location: 1
- Patio & porch: Rooftop, Balcony
- Exterior features: Balcony
- Pool features: None
- Spa features: None
- Fencing: Masonry,Wrought Iron
Lot
- Size: 0.33 Acres
- Features: Front Yard, Near Public Transit, Paved
Details
- Parcel number: 5344001052
- Zoning: ALRPD
- Special conditions: Probate Listing
Construction
Type & style
- Home type: Condo
- Architectural style: Contemporary
- Property subtype: Condominium
- Attached to another structure: Yes
Materials
- Drywall, Frame, Stucco
- Foundation: Permanent, Slab
- Roof: Concrete,Shingle
Condition
- Repairs Cosmetic
- New construction: No
- Year built: 2004
Utilities & green energy
- Electric: Standard
- Sewer: Public Sewer
- Water: Public
- Utilities for property: Cable Available, Electricity Connected, Natural Gas Connected, Sewer Connected, Water Connected
Community & HOA
Community
- Features: Curbs, Golf, Storm Drain(s), Street Lights, Sidewalks, Urban
- Security: Security System, Carbon Monoxide Detector(s), Fire Detection System, Fire Sprinkler System, Security Gate, Smoke Detector(s)
HOA
- Has HOA: Yes
- Amenities included: Insurance, Pets Allowed, Trash, Water
- Services included: Sewer
- HOA fee: $200 monthly
- HOA name: Mission Mansions
- HOA phone: 626-600-0000
Location
- Region: Alhambra
Financial & listing details
- Price per square foot: $434/sqft
- Tax assessed value: $533,153
- Date on market: 4/2/2026
- Cumulative days on market: 169 days
- Listing terms: Cash,Cash to New Loan,Conventional,Subject To Other
- Inclusions: Stove, refrigerator, dishwasher, washer and dryer.
- Road surface type: Paved
Foreclosure details
Estimated market value
$637,700
$606,000 - $670,000
$3,344/mo
Price history
| Date | Event | Price |
|---|---|---|
| 9/11/2026 | Price change | $599,000-4.9%$434/sqft |
Source:  CRMLS #P1-26526 Report a problem CRMLS #P1-26526 Report a problem | ||
| 8/20/2026 | Price change | $630,000-3.1%$457/sqft |
Source: CRMLS #P1-26526 Report a problem | ||
| 7/30/2026 | Price change | $650,000-3%$471/sqft |
Source: CRMLS #P1-26526 Report a problem | ||
| 6/12/2026 | Price change | $670,000-2.9%$486/sqft |
Source: CRMLS #P1-26526 Report a problem | ||
| 5/1/2026 | Price change | $690,000-2.8%$500/sqft |
Source: CRMLS #P1-26526 Report a problem | ||
| 4/2/2026 | Listed for sale | $710,000$514/sqft |
Source: CRMLS #P1-26526 Report a problem | ||
Public tax history
| Year | Property taxes | Tax assessment |
|---|---|---|
| 2026 | -- | $533,153 +2% |
| 2025 | $6,509 +3.1% | $522,700 +2% |
| 2024 | $6,314 +1.1% | $512,452 +2% |
| 2023 | $6,247 +5.1% | $502,405 +2% |
| 2022 | $5,944 +1.1% | $492,555 +2% |
| 2021 | $5,878 +0.6% | $482,898 +1% |
| 2020 | $5,846 | $477,948 +2% |
| 2019 | $5,846 +2.8% | $468,577 +2% |
| 2018 | $5,688 | $459,390 +2% |
| 2017 | $5,688 +1.4% | $450,383 +2% |
| 2016 | $5,608 +7.3% | $441,553 +1.5% |
| 2015 | $5,225 +2.9% | $434,922 +2% |
| 2014 | $5,077 | $426,403 +2.5% |
| 2012 | -- | $416,155 +2% |
| 2011 | -- | $407,996 +0.8% |
| 2010 | -- | $404,947 -0.2% |
| 2009 | -- | $405,910 +2% |
| 2008 | -- | $397,952 +2% |
| 2007 | -- | $390,150 +2% |
| 2006 | -- | $382,500 +87.4% |
| 2005 | -- | $204,068 |
Find assessor info on the county website
Monthly payment
Est. payment
Payment breakdown
Explore the cost of this home by adjusting the details. Changes won't be saved.Climate risks
Neighborhood: 91801
Similar homes
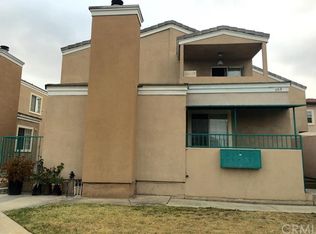
- $638,0002 bd2 ba1k sqft999 E Valley Blvd Unit 140, Alhambra, CA 91801For Sale
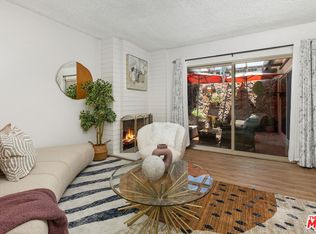 MLS ID #26874059, Cyndy Nguyen DRE # 01433576, Coldwell Banker Realty. CLAW
 - $599,0003 bd2 ba1.2k sqft2116 S Fremont Ave, Alhambra, CA 91803For Sale
 MLS ID #P1-28736, Pete Whan, Pete Whan and Associates, Inc.. CRMLS
 - $518,0002 bd2 ba1k sqft4295 Via Arbolada Unit 312, Los Angeles, CA 90042For Sale
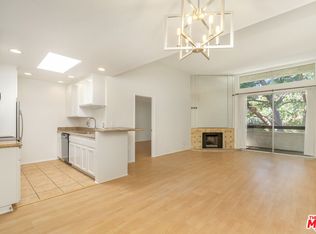 MLS ID #26842961, Sydney Shand DRE # 01345845, Nourmand & Associates-BH. CLAW
 - $599,0002 bd2 ba1.3k sqft2391 El Molino Ave, Altadena, CA 91001For Sale
 MLS ID #P1-27127, Michael Bell, Sotheby's International Realty, Inc.. CRMLS
Local buyer's agents are ready to help
