Escape to the peace and tranquility of country living in this private and serene retreat. Tucked away in a quiet setting, this home offers a sense of seclusion from the hustle and bustle of everyday life! Follow the winding, secluded drive to the home of your dreams! Relax on 1 of the 3 porches watching bald eagles, deer, ducks, geese and rabbits! Each room in the home is large scale so there's plenty of space to entertain and park with the circle drive. Agents see remarks
Active
$579,000
190 Peregrine Dr, Pine Bluff, AR 71603
4beds
3,349sqft
Single Family Residence
Built in 2000
3.96 Acres Lot
$-- Zestimate®
$173/sqft
$-- HOA
What's special
Winding secluded driveCircle drive
- 2 days
- 104
- 11
Likely to sell faster than
Zillow last checked:
Listing updated:
Listed by:
Kelly B Howard 870-395-1999,
Premier Real Estate Services 870-395-1999
Source: CARMLS,MLS#: 26042322
Facts & features
Interior
Bedrooms & bathrooms
- Bedrooms: 4
- Bathrooms: 4
- Full bathrooms: 3
- 1/2 bathrooms: 1
Rooms
- Room types: Den/Family Room
Dining room
- Features: Separate Dining Room, Kitchen/Dining Combo
Appliances
- Included: Microwave, Surface Range, Refrigerator, Electric Water Heater
- Laundry: Washer Hookup, Electric Dryer Hookup, Laundry Room
Features
- Walk-In Closet(s), Built-in Features, Ceiling Fan(s), Walk-in Shower, Sheet Rock, Paneling, Primary Bedroom/Main Lv, 3 Bedrooms Upper Level
- Flooring: Carpet, Tile, Natural Stone Tile, Luxury Vinyl
- Windows: Window Treatments
- Basement: None
- Has fireplace: Yes
- Fireplace features: Woodburning-Site-Built
Interior area
- Total structure area: 3,349
- Total interior livable area: 3,349 sqft
Property
Parking
- Parking features: Garage, Parking Pad
- Has garage: Yes
Features
- Levels: Two
- Stories: 2
- Patio & porch: Deck, Porch
- Exterior features: Storage, Rain Gutters
Lot
- Size: 3.96 Acres
- Features: Level, Rural Property, Wooded
Details
- Parcel number: 00112839000
Construction
Type & style
- Home type: SingleFamily
- Architectural style: Traditional
- Property subtype: Single Family Residence
Materials
- Brick, Masonite
- Foundation: Crawl Space
- Roof: Shingle
Condition
- New construction: No
- Year built: 2000
Utilities & green energy
- Electric: Electric-Co-op
- Gas: Gas-Natural
- Sewer: Septic Tank
- Water: Public
- Utilities for property: Natural Gas Connected
Community & HOA
Community
- Subdivision: Metes & Bounds
HOA
- Has HOA: No
Location
- Region: Pine Bluff
Financial & listing details
- Price per square foot: $173/sqft
- Tax assessed value: $283,350
- Annual tax amount: $2,165
- Date on market: 10/20/2026
- Listing terms: VA Loan,FHA,Conventional,Cash,USDA Loan
- Road surface type: Paved
Estimated market value
Not available
Estimated sales range
Not available
Not available
Price history
| Date | Event | Price |
|---|---|---|
| 10/20/2026 | Listed for sale | $579,000-3.5%$173/sqft |
Source:  CARMLS #26042322 Report a problem CARMLS #26042322 Report a problem | ||
| 7/6/2026 | Listing removed | $599,900$179/sqft |
Source: CARMLS #24031149 Report a problem | ||
| 8/26/2024 | Listed for sale | $599,900-11.8%$179/sqft |
Source: CARMLS #24031149 Report a problem | ||
| 8/22/2024 | Listing removed | $680,000$203/sqft |
Source: CARMLS #24005835 Report a problem | ||
| 2/22/2024 | Listed for sale | $680,000-23.6%$203/sqft |
Source: CARMLS #24005835 Report a problem | ||
| 2/19/2024 | Listing removed | $890,000$266/sqft |
Source: CARMLS #23025883 Report a problem | ||
| 8/18/2023 | Listed for sale | $890,000$266/sqft |
Source: CARMLS #23025883 Report a problem | ||
Public tax history
| Year | Property taxes | Tax assessment |
|---|---|---|
| 2025 | $2,122 +0.9% | $47,462 +4.5% |
| 2024 | $2,104 +2.1% | $45,398 +4.8% |
| 2023 | $2,060 +18.1% | $43,334 +5% |
| 2022 | $1,744 | $41,270 |
| 2021 | $1,744 | $41,270 |
| 2020 | $1,744 | $41,270 |
| 2019 | $1,744 -1.4% | $41,270 |
| 2018 | $1,769 -9.1% | $41,270 -7.7% |
| 2017 | $1,945 | $44,700 |
| 2016 | $1,945 +0.6% | $44,700 |
| 2015 | $1,934 | $44,700 |
| 2014 | $1,934 +1% | $44,700 |
| 2013 | $1,915 | $44,700 +0.8% |
| 2012 | $1,915 +6.8% | $44,330 +5.7% |
| 2011 | $1,793 +6.5% | $41,930 +5.4% |
| 2009 | $1,683 +5.8% | $39,776 +4.8% |
| 2008 | $1,590 | $37,968 +5% |
| 2007 | -- | $36,160 |
| 2006 | -- | $36,160 |
| 2005 | -- | $36,160 |
| 2004 | -- | $36,160 +8.2% |
| 2002 | -- | $33,420 |
Find assessor info on the county website
Monthly payment
Est. payment
Payment breakdown
Explore the cost of this home by adjusting the details. Changes won't be saved.Climate risks
Neighborhood: 71603
Similar homes

- $599,0003 bd3 ba2.8k sqft10828 Jacks Rd, Pine Bluff, AR 71603For Sale

 MLS ID #26036858, Alicia King, Premier Real Estate Services. CARMLS
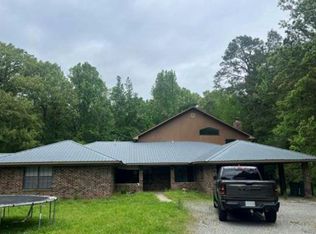
 - $599,0004 bd6 ba3.5k sqft12 Stone Ridge Dr, Pine Bluff, AR 71603For Sale
 MLS ID #26032907, Jeff Merritt, Merritt Realty Group. CARMLS
 - $--5 bd4 ba4k sqft8200 President Cir, Pine Bluff, AR 71603Auction
 Auction.com 1
 - $429,5004 bd4 ba2.8k sqft6917 Sorrells Rd, Pine Bluff, AR 71603For Sale By Owner
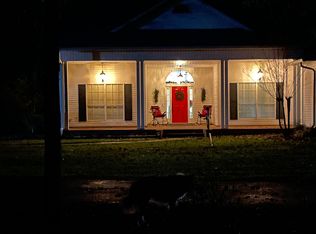
- $569,0003 bd2 ba2k sqft(Undisclosed Address), Pine Bluff, AR 71603For SaleMLS ID #26018103, Jennifer Lee, Century 21 Sandstone Real Estate Group. CARMLS
- $365,0004 bd4 ba3.3k sqft10 Deer Horn Cv, Pine Bluff, AR 71603For SaleMLS ID #24018391, Sheila Parnell, Innovative Realty. CARMLS
- $495,0003 bd2 ba2.1k sqft6008 Middle Warren Rd, Pine Bluff, AR 71603For SaleMLS ID #26040144, Randall C Ingle, TMK Properties. CARMLS
- $379,9005 bd5 ba3.6k sqft5 Par Ln, Pine Bluff, AR 71603For SaleMLS ID #26005111, Merri Thompson, Southern Homes Realty. CARMLS
- $321,0003 bd2 ba3k sqft(Undisclosed Address), Pine Bluff, AR 71603For SaleMLS ID #26038066, Vickie L Gibson, Real Broker. CARMLS
- $379,5003 bd3 ba2.7k sqft5513 Greensward, Pine Bluff, AR 71603For SaleMLS ID #26034881, Chandra Griffin, C Griff Realty. CARMLS
- $359,9993 bd3 ba3.4k sqft7203 Lakewood, Pine Bluff, AR 71603For SaleMLS ID #26016404, Theresa L George, Lunsford & Associates Realty Co.. CARMLS
- $379,9003 bd3 ba1.9k sqft9421 Jimbert Dr, Pine Bluff, AR 71603For SaleMLS ID #26021668, Lisa Attwood, Lisa Attwood Realty. CARMLS
- $369,9003 bd4 ba2.7k sqft4025 Chapel Ln, Pine Bluff, AR 71603For SaleMLS ID #26022014, Lynda I Jaggers, Re/Max Platinum. CARMLS
- $359,0003 bd2 ba3.8k sqft8408 Griggs Rd, Pine Bluff, AR 71603For SaleMLS ID #26036347, Melody Brown, Re/Max Platinum. CARMLS
- $320,0005 bd3 ba3.2k sqft5 Southern Pines Dr, Pine Bluff, AR 71603For SaleMLS ID #26035296, Hayley E Harper Wreyford, Lunsford & Associates Realty Co.. CARMLS
- $299,9004 bd3 ba3.1k sqft4 Stratford Ln, Pine Bluff, AR 71603For SaleMLS ID #26014405, Lisa Attwood, Lisa Attwood Realty. CARMLS
- $570,0005 bd4 ba4.1k sqft145 Grizzly Bear Dr, White Hall, AR 71602For SaleMLS ID #26037362, Teresa Lambert, Blue Ink Real Estate. CARMLS
- $485,0004 bd3 ba3.3k sqft640 Heritage Dr, Rison, AR 71665For SaleMLS ID #26040142, Brittney L Davis, Century 21 Parker & Scroggins Realty - Sheridan. CARMLS
- $549,0005 bd4 ba3.7k sqft409 E Main St, Sherrill, AR 72152For SaleMLS ID #26036140, Lyle Lovelace, Southern Homes Realty - White Hall. CARMLS
- $334,9003 bd3 ba3.1k sqft1206 W 46th Ave, Pine Bluff, AR 71603For SaleMLS ID #26013111, Lisa Attwood, Lisa Attwood Realty. CARMLS
