Beautiful one owner home has 3 bedrooms, 2.5 baths 2,852 sq ft. 3.58 acres provide privacy. Including the detached game room and gym this home provides 3,516.7 sq ft of living space. Upstairs bedrooms are freshly painted. The spacious bonus room is also freshly painted. Currently being used as an office/TV room, the bonus room was originally used as an extra bedroom. Roof and skylights were replaced in 2023. Kitchen was completely remodeled in February of 2024. At that time new double ovens, gas stove, vent a hood, quartz counter tops and built in microwave were installed. 18 x 36 pool is fully fenced. Pool liner and pool pump were replaced August 2026. Built in 2018 the outdoor living space has soaring cathedral ceilings and gas log fireplace. The perfect spot to watch football in the fall! Outdoor space opens into the game room and exercise space complete with floor to ceiling mirrors on one wall. This space totals 664.7 heated and cooled sq ft. The shop is a generous 789 sq ft at 30 x 26.3. Call today for your own personal tour. Appointments must be made 24 hours in advance. Must have pre approval or proof of funds to view. Listing agent is owner of the home.
Active
Price cut: $16K (9/21)
$599,000
10828 Jacks Rd, Pine Bluff, AR 71603
3beds
2,852sqft
Single Family Residence
Built in 1993
3.65 Acres Lot
$571,300 Zestimate®
$210/sqft
$-- HOA
What's special
Spacious bonus roomGas stoveQuartz countertopsNew double ovensVent a hood
- 13 days
- 359
- 14
Likely to sell faster than
Zillow last checked:
Listing updated:
Listed by:
Alicia King 870-692-2806,
Premier Real Estate Services 870-395-1999
Source: CARMLS,MLS#: 26036858
Facts & features
Interior
Bedrooms & bathrooms
- Bedrooms: 3
- Bathrooms: 3
- Full bathrooms: 2
- 1/2 bathrooms: 1
Rooms
- Room types: Great Room, Game Room, Sun Room, Bonus Room
Dining room
- Features: Separate Dining Room, Separate Breakfast Rm
Heating
- Natural Gas, Ductless
Cooling
- Electric
Appliances
- Included: Built-In Range, Double Oven, Microwave, Gas Range, Dishwasher, Disposal, Refrigerator, Washer, Dryer, Gas Water Heater
- Laundry: Washer Hookup, Electric Dryer Hookup, Laundry Room
Features
- Walk-In Closet(s), Balcony/Loft, Ceiling Fan(s), Walk-in Shower, Kit Counter-Quartz, Sheet Rock, Sheet Rock Ceiling, Vaulted Ceiling(s), Primary Bedroom/Main Lv, 2 Bedrooms Upper Level
- Flooring: Carpet, Tile, Luxury Vinyl
- Doors: Insulated Doors
- Windows: Window Treatments, Insulated Windows, Skylight(s)
- Has fireplace: Yes
- Fireplace features: Woodburning-Site-Built
Interior area
- Total structure area: 2,852
- Total interior livable area: 2,852 sqft
Video & virtual tour
Property
Parking
- Total spaces: 2
- Parking features: Garage, Two Car, Garage Door Opener, Garage Faces Side
- Has garage: Yes
Features
- Levels: Two
- Stories: 2
- Patio & porch: Patio, Deck, Porch
- Exterior features: Storage, Rain Gutters
- Has private pool: Yes
- Pool features: In Ground
- Has spa: Yes
- Spa features: Hot Tub/Spa
- Fencing: Partial,Chain Link,Wood,Wrought Iron
Lot
- Size: 3.65 Acres
- Features: Level, Rural Property, Cleared, Not in Subdivision
Details
- Parcel number: 00113214002
Construction
Type & style
- Home type: SingleFamily
- Architectural style: Traditional
- Property subtype: Single Family Residence
Materials
- Brick
- Foundation: Slab
- Roof: Shingle
Condition
- New construction: No
- Year built: 1993
Utilities & green energy
- Electric: Electric-Co-op
- Gas: Gas-Natural
- Sewer: Septic Tank
- Water: Public
- Utilities for property: Natural Gas Connected
Green energy
- Energy efficient items: Doors, Ridge Vents/Caps
Community & HOA
Community
- Security: Smoke Detector(s)
- Subdivision: Not In List
HOA
- Has HOA: No
Location
- Region: Pine Bluff
Financial & listing details
- Price per square foot: $210/sqft
- Tax assessed value: $273,100
- Annual tax amount: $2,061
- Date on market: 9/9/2026
- Listing terms: VA Loan,FHA,Conventional,Cash
- Road surface type: Paved
Estimated market value
$571,300
$543,000 - $600,000
$1,624/mo
Price history
| Date | Event | Price |
|---|---|---|
| 9/21/2026 | Price change | $599,000-2.6%$210/sqft |
Source:  CARMLS #26036858 Report a problem CARMLS #26036858 Report a problem | ||
| 9/9/2026 | Listed for sale | $615,000$216/sqft |
Source: CARMLS #26036858 Report a problem | ||
Public tax history
| Year | Property taxes | Tax assessment |
|---|---|---|
| 2025 | $2,022 +0.7% | $45,724 +4.5% |
| 2024 | $2,008 +2% | $43,736 +4.8% |
| 2023 | $1,969 +18.2% | $41,748 +5% |
| 2022 | $1,667 +27.4% | $39,760 +21.3% |
| 2021 | $1,308 | $32,780 |
| 2020 | $1,308 | $32,780 |
| 2019 | $1,308 -1.9% | $32,780 |
| 2018 | $1,333 +2.4% | $32,780 +1.9% |
| 2017 | $1,301 | $32,160 |
| 2016 | $1,301 +0.6% | $32,160 +2.4% |
| 2015 | $1,293 +3.1% | $31,400 |
| 2014 | $1,255 +9.1% | $31,400 |
| 2013 | $1,150 | $31,400 +7% |
| 2012 | $1,150 | $29,350 |
| 2011 | $1,150 +10.6% | $29,350 +7.9% |
| 2009 | $1,040 +6.5% | $27,192 +4.8% |
| 2008 | $976 | $25,956 +5% |
| 2007 | -- | $24,720 |
| 2006 | -- | $24,720 |
| 2005 | -- | $24,720 |
| 2004 | -- | $24,720 |
| 2003 | -- | $24,720 +9.1% |
| 2001 | -- | $22,666 +7.9% |
| 2000 | -- | $21,003 |
Find assessor info on the county website
Monthly payment
Est. payment
Payment breakdown
Explore the cost of this home by adjusting the details. Changes won't be saved.Climate risks
Neighborhood: 71603
Similar homes
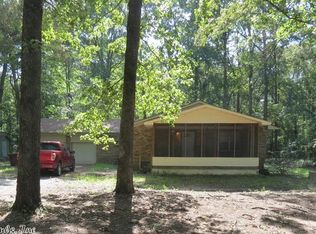
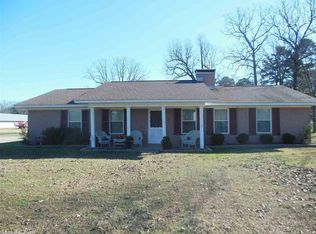
- $599,0004 bd6 ba3.5k sqft12 Stone Ridge Dr, Pine Bluff, AR 71603For Sale

 MLS ID #26032907, Jeff Merritt, Merritt Realty Group. CARMLS
 - $321,0003 bd2 ba3k sqft(Undisclosed Address), Pine Bluff, AR 71603For Sale
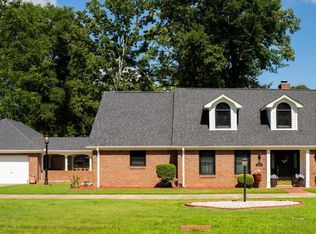 MLS ID #26038066, Vickie L Gibson, Real Broker. CARMLS
 - $569,0003 bd2 ba2k sqft(Undisclosed Address), Pine Bluff, AR 71603For Sale
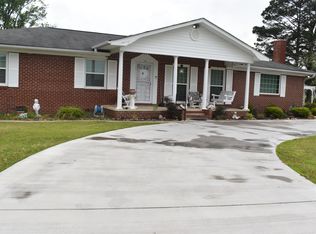 MLS ID #26018103, Jennifer Lee, Century 21 Sandstone Real Estate Group. CARMLS
 - $400,0003 bd3 ba2.3k sqft6917 Sorrells Rd, Pine Bluff, AR 71603For Sale
 MLS ID #26033343, Lisa Attwood, Lisa Attwood Realty. CARMLS
 - $379,5003 bd3 ba2.7k sqft5513 Greensward, Pine Bluff, AR 71603For SaleMLS ID #26034881, Chandra Griffin, C Griff Realty. CARMLS
- $570,0005 bd4 ba4.1k sqft145 Grizzly Bear Dr, White Hall, AR 71602For SaleMLS ID #26037362, Teresa Lambert, Blue Ink Real Estate. CARMLS
- $365,0003 bd2 ba3.8k sqft8408 Griggs Rd, Pine Bluff, AR 71603For SaleMLS ID #26036347, Melody Brown, Re/Max Platinum. CARMLS
- $365,0004 bd4 ba3.3k sqft10 Deer Horn Cv, Pine Bluff, AR 71603For SaleMLS ID #24018391, Sheila Parnell, Innovative Realty. CARMLS
- $327,5003 bd3 ba2.9k sqft1006 Rosswood Colony Dr, Pine Bluff, AR 71603For SaleMLS ID #26033645, Merri Thompson, Southern Homes Realty. CARMLS
- $359,9993 bd3 ba3.4k sqft7203 Lakewood, Pine Bluff, AR 71603For SaleMLS ID #26016404, Theresa L George, Lunsford & Associates Realty Co.. CARMLS
- $369,9003 bd4 ba2.7k sqft4025 Chapel Ln, Pine Bluff, AR 71603For SaleMLS ID #26022014, Lynda I Jaggers, Re/Max Platinum. CARMLS
- $320,0005 bd3 ba3.2k sqft5 Southern Pines Dr, Pine Bluff, AR 71603For SaleMLS ID #26035296, Hayley E Harper Wreyford, Lunsford & Associates Realty Co.. CARMLS
- $379,9003 bd3 ba1.9k sqft9421 Jimbert Dr, Pine Bluff, AR 71603For SaleMLS ID #26021668, Lisa Attwood, Lisa Attwood Realty. CARMLS
- $330,0003 bd4 ba3.7k sqft31 Longmeadow, Pine Bluff, AR 71603For SaleMLS ID #26029042, Teresa Lambert, Blue Ink Real Estate. CARMLS
- $334,9003 bd3 ba3.1k sqft1206 W 46th Ave, Pine Bluff, AR 71603For SaleMLS ID #26013111, Lisa Attwood, Lisa Attwood Realty. CARMLS
- $489,5004 bd4 ba3.2k sqft213 N Estates Cv, White Hall, AR 71602For SaleMLS ID #26023264, Troy Shelton, Simpli HOM. CARMLS
- $299,9004 bd3 ba3.1k sqft4 Stratford Ln, Pine Bluff, AR 71603For SaleMLS ID #26014405, Lisa Attwood, Lisa Attwood Realty. CARMLS
- $379,9005 bd5 ba3.6k sqft5 Par Ln, Pine Bluff, AR 71603For SaleMLS ID #26005111, Merri Thompson, Southern Homes Realty. CARMLS
- $389,0004 bd2 ba2.6k sqft1322 Homestead Dr, White Hall, AR 71602For SaleMLS ID #26038334, Tamara Works, Lunsford & Associates Realty Co.. CARMLS
