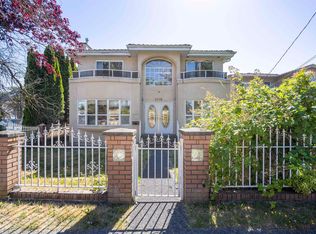
Generous 7,318 SF (63 × 120) lot on one of The Crest's most picturesque cherry blossom streets. This custom-built residence offers 4,110 SF of well-designed living space over 3 levels, featuring 6 bdrms, 4 bthrms, and a double garage. The main floor showcases elegant living and dining areas, a spacious kitchen, family room, and an office. Upstairs offers 3 bdrms, 2 bthrms, and a huge playroom above the garage. The lower level features a self-contained 2-bedroom suite with its own living room, kitchen, laundry, and an office—ideal as a mortgage helper. Conveniently located close to schools, transit, shopping, and parks. Open House: Aug 1st, Sat, 2:30-4PM..
For sale
C$1,990,000
9072 Briar Rd, Burnaby, BC V3N 4W8
6beds
4,110sqft
Single Family Residence
Built in 1991
7,405 Square Feet Lot
$-- Zestimate®
C$484/sqft
C$-- HOA
What's special
Double garageSpacious kitchenFamily room
- 150 days |
- 75 |
- 5 |
Zillow last checked:
Listing updated:
Listed by:
Ellen Guan PREC*,
RE/MAX Westcoast Brokerage
Source: Greater Vancouver REALTORS®,MLS®#: R3104593 Originating MLS®#: Greater Vancouver
Originating MLS®#: Greater VancouverFacts & features
Interior
Bedrooms & bathrooms
- Bedrooms: 6
- Bathrooms: 4
- Full bathrooms: 3
- 1/2 bathrooms: 1
Heating
- Natural Gas
Appliances
- Included: Washer/Dryer, Dishwasher, Refrigerator, Stove
Features
- Basement: Finished
- Number of fireplaces: 2
- Fireplace features: Other
Interior area
- Total structure area: 4,110
- Total interior livable area: 4,110 sqft
Property
Parking
- Total spaces: 4
- Parking features: Garage, Front Access, Garage Door Opener
- Garage spaces: 2
Features
- Levels: Three Or More
- Stories: 3
- Exterior features: Balcony, Private Yard
- Frontage length: 61
Lot
- Size: 7,405 Square Feet
- Dimensions: 61 x 121
- Features: Central Location, Private, Recreation Nearby
Construction
Type & style
- Home type: SingleFamily
- Property subtype: Single Family Residence
Condition
- Year built: 1991
Community & HOA
Community
- Features: Near Shopping
HOA
- Has HOA: No
Location
- Region: Burnaby
Financial & listing details
- Price per square foot: C$484/sqft
- Annual tax amount: C$6,771
- Date on market: 3/30/2026
- Ownership: Freehold NonStrata
Price history
Price history is unavailable.
Public tax history
Tax history is unavailable.
Climate risks
Neighborhood: Cariboo
Nearby schools
GreatSchools rating
- 5/10Birch Bay Home ConnectionsGrades: K-8Distance: 18.1 mi
- 6/10Blaine High SchoolGrades: 9-12Distance: 18.6 mi
- C$2,245,0008 bd4 ba4.4k sqft9113 Briar Rd, Burnaby, BC V3N4W8For Sale

- C$4,4003 bd3 ba2.3k sqft7520 Cariboo Rd #L1, Burnaby, BC V3N4A9For Rent
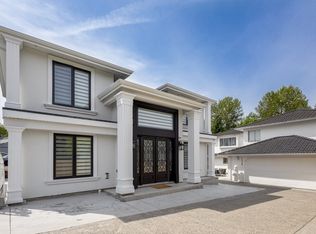
- C$2,188,8007 bd4 ba4.3k sqft9149 Briar Rd, Burnaby, BC V3N4X1For Sale
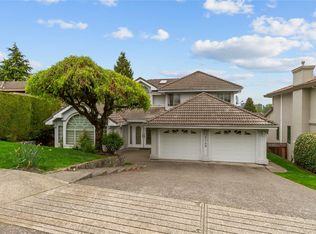
- C$--2 bd1 ba1k sqft9033 Mona Ave #BASEMENT, Burnaby, BC V3N5A7Off Market

- C$2,100,0007 bd6 ba4k sqft7505 Manzanita Pl, Burnaby, BC V3N4X1For Sale
- C$1,898,0006 bd3 ba2.6k sqft8915 Monroe Ave, Burnaby, BC V3N4E7For Sale
- C$--2 bd1 ba1.1k sqft8940 Monroe Ave #BASEMENT, Burnaby, BC V3N4E6Off Market
- C$--4 bd2 ba2.2k sqft8940 Monroe Ave, Burnaby, BC V3N4E6Off Market
Similar homes
- C$1,829,0004 bd3 ba2.9k sqft4729 Canada Way, Burnaby, BC V5G 1L3For Sale
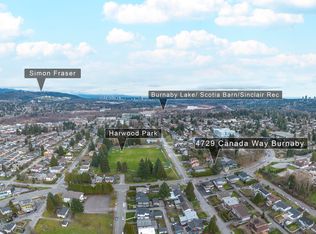 MLS ID #R3157511, Gina Pasricha PREC*, RE/MAX City Realty Brokerage. Greater Vancouver REALTORS®
 - C$1,811,0006 bd4 ba4.3k sqft2980 Cliffrose Cres, Coquitlam, BC V3E 2T2For Sale
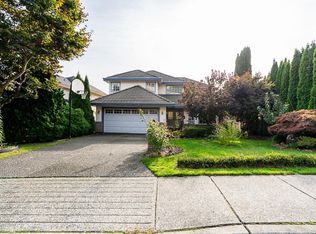 MLS ID #R3158199, Reza Hedayat PREC*, RE/MAX All Points Realty Brokerage. Greater Vancouver REALTORS®
 - C$1,539,0005 bd3 ba2.9k sqft40 10th Ave E, New Westminster, BC V3L 4R5For Sale
 MLS ID #R3158592, Nicola Hitchcock, RE/MAX City Realty Brokerage. Greater Vancouver REALTORS®
 - C$1,828,0007 bd5 ba3.5k sqft6818 Gilley Ave, Burnaby, BC V5J 4W7For Sale
 MLS ID #R3139138, Tracy Niu PREC*, Nu Stream Realty Inc. Brokerage. Greater Vancouver REALTORS®
 - C$2,098,0005 bd4 ba4.4k sqft1506 Giles Pl, Burnaby, BC V5A 3K6For SaleMLS ID #R3082524, Terrence Clark PREC*, Renanza Realty Inc. Brokerage. Greater Vancouver REALTORS®
- C$1,999,9985 bd4 ba2.6k sqft155 Ellesmere Ave, Burnaby, BC V5B 3S5For SaleMLS ID #R3130382, Maggie Zhu PREC*, RE/MAX Crest Realty Brokerage. Greater Vancouver REALTORS®
- C$2,310,0007 bd5 ba4.5k sqft2828 Camrose Dr, Burnaby, BC V5A 4M7For SaleMLS ID #R3123112, Edward Tong, Sutton Maple Pacific Realty Brokerage. Greater Vancouver REALTORS®
- C$1,649,0006 bd4 ba4.4k sqft2225 Kaptey Ave, Coquitlam, BC V3K 6C7For SaleMLS ID #R3152364, Michaela Oliver PREC*, Axford Real Estate Brokerage. Greater Vancouver REALTORS®
- C$2,290,0007 bd4 ba4.2k sqft735 Schoolhouse St, Coquitlam, BC V3J 5S1For SaleMLS ID #R3155199, Grace Hsu PREC*, Vanhaus Gruppe Realty Inc. Brokerage. Greater Vancouver REALTORS®
- C$2,499,8887 bd3 ba3k sqft6565 Sumas Dr, Burnaby, BC V5B 2V1For SaleMLS ID #R3157159, Sarah Vand, Sutton Group Seafair Realty Brokerage. Greater Vancouver REALTORS®
- C$2,099,0005 bd5 ba4.3k sqft1577 Lodgepole Pl, Coquitlam, BC V3E 2V9For SaleMLS ID #R3138933, Sylvia Xiao Shen PREC*, Sutton Group - 1st West Realty Brokerage. Greater Vancouver REALTORS®
- C$2,149,0007 bd5 ba3.8k sqft3088 School Ave, Vancouver, BC V5R 5M8For SaleMLS ID #R3113046, Robin Randhawa - PREC, SRS Panorama Realty Brokerage. Greater Vancouver REALTORS®
- C$1,750,0007 bd4 ba3.1k sqft14075 110a Ave, Surrey, BC V3R 2B2For SaleMLS ID #R3106363, Francis Cruz, Team 3000 Realty Ltd. Brokerage. Greater Vancouver REALTORS®
- C$1,738,0005 bd3 ba2.7k sqft5350 Braelawn Dr, Burnaby, BC V5B 2H9For SaleMLS ID #R3142999, Eddie Yan PREC*, Sutton Group - 1st West Realty Brokerage. Greater Vancouver REALTORS®
- C$2,188,0007 bd4 ba3.9k sqft3230 Garden Dr, Vancouver, BC V5N 4Y1For SaleMLS ID #R3148027, Min Kuan PREC*, Coldwell Banker Universe Realty Brokerage. Greater Vancouver REALTORS®
- C$2,290,0007 bd6 ba5.3k sqft5843 Carson St, Burnaby, BC V5J 2Z7For SaleMLS ID #R3130693, Tracy Hu PREC*, LeHomes Realty Premier Brokerage. Greater Vancouver REALTORS®
- C$1,599,9005 bd3 ba2.5k sqft431 Glenbrook Dr, New Westminster, BC V3L 5J3For SaleMLS ID #R3137927, Chris Linden PREC*, Real Broker Brokerage. Greater Vancouver REALTORS®
- C$1,790,0005 bd5 ba4.4k sqft2551 Sapphire Pl, Coquitlam, BC V3E 2Z1For SaleMLS ID #R3109064, Dennis Wang PREC*, Nu Stream Realty Inc. Brokerage. Greater Vancouver REALTORS®
- C$2,350,0004 bd5 ba3.4k sqft7055 Gray Ave, Burnaby, BC V5J 3Y9For SaleMLS ID #R3117796, Doris Gee, RE/MAX Crest Realty Brokerage. Greater Vancouver REALTORS®
- C$1,530,0006 bd4 ba2.7k sqft2950 Keets Dr, Coquitlam, BC V3C 4R6For SaleMLS ID #R3154975, Jeffery Chau, Royal Pacific Realty Corp. Brokerage. Greater Vancouver REALTORS®
