Skip main navigation
Sold for $623,000
  • Listed by: First Team Real Estate-HighDes • Teri Bragger • Contact: 7609000529
    Bought with: eXp Realty of Southern Califor
    $623,000

    9072 Green Rd, Pinon Hills, CA 92372

    4beds
    3,038sqft
    Single Family Residence
    Built in 1976
    2.42 Acres Lot
    $622,600 Zestimate®
    $205/sqft
    $3,322 Estimated rent

    Home value

    $622,600

    $567,000 - $685,000

    $3,322/mo

    Zestimate® history
    Loading
    Loading...

    Owner options

    List your home for rent

    $3,322/mo

    Rent Zestimate®

    Find your next renter with Zillow Rental Manager. Plus, with online applications, you can quickly screen prospective tenants – for free.

    Learn more

    $3,322/mo

    Rent Zestimate®

    Refinance and save

    $4,047/mo

    Est. payment

    Refinancing to a lower rate could help reduce your monthly payments and save thousands over the life of the loan.

    See today's rates

    $4,047/mo

    Est. payment

    Explore your selling options

    Work with a Zillow partner agent

    Leverage their expertise and Zillow's premium Showcase listings to get your home seen by more buyers.

    Get started

    List with your own agent

    Get your home in front of millions of buyers by listing it on Zillow.

    Learn how to do it

    Sell it yourself

    Take full control of how buyers see your home on Zillow by listing For Sale by Owner (FSBO).

    List your home

    What's special

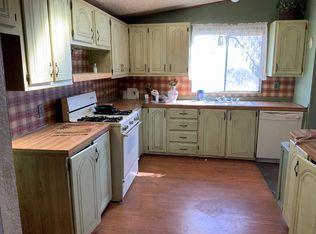
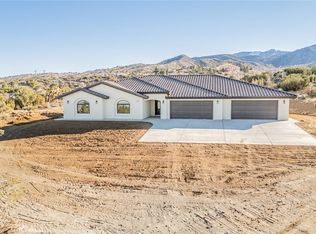
    Your eyes will be amazed the moment you arrive! Experience the perfect blend of resort-style living and a comfortable family home, where peaceful country charm doesn't leave you too far from all of the conveniences of life. Step inside this spacious hacienda-style home, thoughtfully designed around a stunning central courtyard that serves as the heart of the property. Accessible from multiple areas of the home, the courtyard features elegant pavers, built-in planters, and low-maintenance plants, creating a private outdoor retreat that's perfect for morning coffee, entertaining guests, or simply relaxing in the fresh air. This unique design seamlessly combines indoor and outdoor living, offering warmth, character, and an inviting atmosphere you'll love coming home to. The owner has done extensive updating, including windows, paint, fixtures. 2 of the 3 HVAC systems are newer. Kitchen features were updated also. Adjacent to the kitchen is a storage area ideal for 2nd fridge or freezer & also a butler's pantry. The storage through out the home is incredible. Bathroom features were also updated including a large walk in tiled shower in the primary bath. The garage has been converted to a fully finished large room with plumbing, central heat/air-imagine the possibilities of converting this to a spacious ADU guest house. Not only that, the home itself is configured with 2 separate wings that could accommodate multi-generational living. 2 of the original bedrooms were opened up into one large bedroom but could easily be converted back. Oh wait until you see the grounds! Fully fenced lot has multiple areas of lush trees, roses, hydrangeas. The fruit trees were loaded this year-apricots, plums, cherries, pears. Between the house & detached garage is a breezeway area with storage closets. Behind the detached garage (converted) is a fenced in patio/courtyard area-ideal for separate yard for the future ADU. There is a storage container that was used as a workshop. Large metal carport in back easily stores 2 large vehicles. A 2nd carport has dog kennels inside. 2 storage sheds. Greenhouse up on the top portion of the lot and is a great spot for your plant hobbies. Out the front door is a fenced private front courtyard area done in block pavers. There is a pond with bridge & plants (currently empty but operable). Views in all directions including the mountain range behind the house & spectacular views of the lower lying areas to the front & side.

    Zillow last checked:

    Listing updated:

    Listed by:

    Teri Bragger DRE #00939550 7609000529,

    First Team Real Estate-HighDes

    Bought with:

    Laura Gonzalez, DRE #02121371

    eXp Realty of Southern Califor

    Deanna Vela, DRE #02080652

    eXp Realty of Southern Califor

    Source: CRMLS,MLS#: HD26141977MLS LogoOriginating MLS: California Regional MLS

    Facts & features

    Interior

    Bedrooms & bathrooms
    • Bedrooms: 4
    • Bathrooms: 3
    • Full bathrooms: 3
    • Main level bathrooms: 3
    • Main level bedrooms: 3
    Rooms
    • Room types: Bedroom, Converted Bedroom
    Bedroom
    • Features: All Bedrooms Down
    Bathroom
    • Features: Multiple Shower Heads, Separate Shower
    Kitchen
    • Features: Butler's Pantry, Tile Counters
    Heating
    • Central
    Cooling
    • Central Air
    Appliances
    • Included: Built-In Range, Double Oven, Dishwasher, Disposal, Refrigerator
    • Laundry: Inside, Laundry Room
    Features
    • Built-in Features, Eat-in Kitchen, In-Law Floorplan, All Bedrooms Down
    • Has fireplace: Yes
    • Fireplace features: Family Room
    • Common walls with other units/homes: No Common Walls
    Interior area
    • Total interior livable area: 3,038 sqft

    Property

    Parking
    • Total spaces: 2
    • Parking features: Garage
    • Garage spaces: 2
    Accessibility
    • Accessibility features: None
    Features
    • Levels: One
    • Stories: 1
    • Entry location: 1
    • Patio & porch: Open, Patio, Porch, See Remarks
    • Pool features: None
    • Fencing: Chain Link
    • Has view: Yes
    • View description: Desert, Mountain(s), Panoramic
    Lot
    • Size: 2.42 Acres
    • Features: 2-5 Units/Acre
    Details
    • Additional structures: Greenhouse, Workshop
    • Parcel number: 3067311140000
    • Special conditions: Standard
    • Horse amenities: Riding Trail

    Construction

    Type & style
    • Home type: SingleFamily
    • Architectural style: See Remarks
    • Property subtype: Single Family Residence
    Materials
    • Roof: Tile
    Condition
    • New construction: No
    • Year built: 1976

    Utilities & green energy

    • Sewer: Septic Tank
    • Water: Public

    Community & HOA

    Community
    • Features: Foothills, Horse Trails
    Location
    • Region: Pinon Hills

    Financial & listing details

    • Price per square foot: $205/sqft
    • Tax assessed value: $460,000
    • Date on market: 7/3/2026
    • Cumulative days on market: 4 days
    • Listing terms: Cash to New Loan

    Price history

    DateEventPrice
    8/12/2026Sold$623,000-2.7%$205/sqft
    Source: CRMLS #HD26141977 Report a problem
    8/8/2026Pending sale$640,000$211/sqft
    Source: CRMLS #HD26141977 Report a problem
    7/7/2026Contingent$640,000$211/sqft
    Source: CRMLS #HD26141977 Report a problem
    7/3/2026Listed for sale$640,000+50.6%$211/sqft
    Source: CRMLS #HD26141977 Report a problem
    4/10/2007Sold$425,000+105.3%$140/sqft
    Source: Public Record Report a problem
    3/12/2003Sold$207,000$68/sqft
    Source: Public Record Report a problem

    Public tax history

    YearProperty taxesTax assessment
    2026-- $460,000
    2025$5,482 +4.9%$460,000
    2024$5,225 -13.4%$460,000 -13.2%
    2023$6,036 +17.5%$530,000 +17.8%
    2022$5,135 +16.3%$450,000 +16.9%
    2021$4,415 +0.9%$385,000 +1%
    2020$4,374 +3%$381,200 +3%
    2019$4,245 +15.8%$370,000 +11.2%
    2018$3,667 +3.8%$332,700 +4%
    2017$3,532 $319,900 +8%
    2016$3,532 +7.4%$296,200 +8.5%
    2015$3,290 +8.2%$273,000 +12%
    2014$3,040 $243,800 +15%
    2013-- $212,000
    2012-- $212,000
    2011-- $212,000
    2010-- $212,000 -20%
    2009-- $265,000 -38.9%
    2008-- $433,500 +93.7%
    2007-- $223,771 +2%
    2006-- $219,383 +2%
    2005-- $215,082 +2%
    2004-- $210,865 +111.3%
    2003-- $99,814 +2%
    2002-- $97,857 +2%
    2001-- $95,938 +2%
    2000-- $94,057
    Find assessor info on the county website

    Neighborhood: 92372

    Nearby schools

    GreatSchools rating
    Get pre-qualified for a loan
    At Zillow Home Loans, we can pre-qualify you in as little as 5 minutes with no impact to your credit score.

    An equal housing lender. NMLS #10287.