OFF HWY. 67 SOUTH, 13.98 ACRES, (professional Survey, 2018) & a single-wide, Manufactured home (NEW 1979) with frame addition, site-built (NEW 1993) & a second, site-built, shingle roof above the Manufactured home & a NICE 'L-shaped' FRONT PORCH/SIDE PORCH --- with METAL ROOF above the front porch. Two or three bedrooms (depending on 'how' you wish to use the large, 'step-down' ADDITION which happens to have MEGA-hanging rod space [for clothing] and an additional exterior door). So, you may either have a SECOND LIVING AREA -or- a THIRD-BR --- your choice! There is 1 HALL BATHROOM (full). The CH/A unit is a 'York' 4-ton system (electric). Step-down addition happens to have a window A/C and a gas wall-mounted heater. The CH/A unit is knowingly 'over-sized' for the 1,104 total SQUARE FOOTAGE of the residence. The kitchen/dining combination & adjacent living room are spacious. Other structures on this wooded, 13.98 ACRES include a detached SHOP (approx. 23' x 25') with adjacent/adjoining enclosed shed (approx. 16' x 24') -and- a detached STORAGE BLDG. (or smaller shop) with 2 adjacent/adjoining sheds. Small, deep POND! Amazing BUILDING SITE on North side of Subject Property!
Active
$149,500
70 Whippoorwill Ln, Arkadelphia, AR 71923
3beds
1,104sqft
Mobile Home
Built in 1979
13.98 Acres Lot
$-- Zestimate®
$135/sqft
$-- HOA
What's special
- 24 days |
- 705 |
- 69 |
Zillow last checked:
Listing updated:
Listed by:
Wes Reeder 870-210-1020,
Reeder Realty 870-246-2406
Source: CARMLS,MLS#: 26026910
Facts & features
Interior
Bedrooms & bathrooms
- Bedrooms: 3
- Bathrooms: 1
- Full bathrooms: 1
Rooms
- Room types: Other (see remarks)
Dining room
- Features: Eat-in Kitchen, Kitchen/Dining Combo
Heating
- Electric, Space Heater
Cooling
- Electric, Window Unit(s)
Appliances
- Included: Free-Standing Range, Gas Range, Refrigerator
Features
- 2 Bedrooms Same Level
- Flooring: Carpet, Vinyl, Other
- Has fireplace: Yes
- Fireplace features: Wood Burning Stove
Interior area
- Total structure area: 1,104
- Total interior livable area: 1,104 sqft
Property
Parking
- Parking features: Detached, Other
Features
- Levels: One
- Stories: 1
- Waterfront features: Pond
Lot
- Size: 13.98 Acres
- Features: Level, Rural Property, Wooded, Other
Details
- Parcel number: 0105694002
Construction
Type & style
- Home type: MobileManufactured
- Architectural style: Other (see remarks)
- Property subtype: Mobile Home
Materials
- Metal/Vinyl Siding, Wood Siding
- Foundation: Crawl Space
- Roof: Composition,Metal,3 Tab Shingles
Condition
- New construction: No
- Year built: 1979
Details
- Builder name: Manufactured by Castle (Northern-built), bought in Conway at Coffey-Clifton. Moved to Benton, first
Utilities & green energy
- Electric: Elec-Municipal (+Entergy)
- Gas: Gas-Propane/Butane
- Sewer: Septic Tank
- Water: Public
- Utilities for property: Gas-Propane/Butane, Telephone-Private
Community & HOA
Community
- Subdivision: ROLLING HILLS-RURBAN
HOA
- Has HOA: No
Location
- Region: Arkadelphia
Financial & listing details
- Price per square foot: $135/sqft
- Tax assessed value: $20,100
- Annual tax amount: $220
- Date on market: 7/3/2026
- Road surface type: Paved

Wes Reeder
(870) 210-1020
By pressing Contact Agent, you agree that the real estate professional identified above may call/text you about your search, which may involve use of automated means and pre-recorded/artificial voices. You don't need to consent as a condition of buying any property, goods, or services. Message/data rates may apply. You also agree to our Terms of Use. Zillow does not endorse any real estate professionals. We may share information about your recent and future site activity with your agent to help them understand what you're looking for in a home.
Estimated market value
Not available
Estimated sales range
Not available
$866/mo
Price history
| Date | Event | Price |
|---|---|---|
| 7/3/2026 | Listed for sale | $149,500+967.9%$135/sqft |
Source:  CARMLS #26026910 Report a problem CARMLS #26026910 Report a problem | ||
| 9/1/1992 | Sold | $14,000$13/sqft |
Source: Agent Provided Report a problem | ||
Public tax history
| Year | Property taxes | Tax assessment |
|---|---|---|
| 2025 | $223 +5.2% | $4,020 -0.5% |
| 2024 | $211 | $4,040 |
| 2023 | $211 | $4,040 |
| 2022 | $211 | $4,040 |
| 2021 | $211 | $4,040 |
| 2020 | $211 -6.2% | $4,040 -8.2% |
| 2019 | $226 | $4,400 |
| 2018 | $226 | $4,400 |
| 2017 | $226 | $4,400 |
| 2016 | $226 | $4,400 |
| 2015 | $226 +817.8% | $4,400 +4.8% |
| 2014 | $25 | $4,200 |
| 2013 | $25 +2.9% | $4,200 |
| 2012 | $24 -3% | $4,200 |
| 2011 | $25 +6.5% | $4,200 +0.8% |
| 2010 | $23 +9.7% | $4,166 -1.3% |
| 2009 | $21 | $4,220 |
| 2008 | $21 | $4,220 |
Find assessor info on the county website
Monthly payment
Climate risks
Neighborhood: 71923
Nearby schools
GreatSchools rating
- 6/10Goza Middle SchoolGrades: 5-8Distance: 6.3 mi
- 5/10Arkadelphia High SchoolGrades: 9-12Distance: 6.3 mi
- 4/10Peake Elementary SchoolGrades: PK-4Distance: 6.7 mi
- $249,5003 bd2 ba1.5k sqft56 Whippoorwill Ln, Arkadelphia, AR 71923Off Market
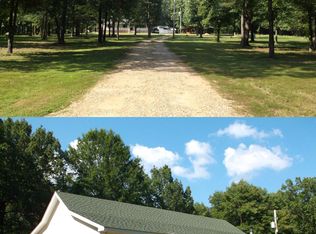
- $143,200-- bd1 ba1.5k sqft65 Whippoorwill Ln, Arkadelphia, AR 71923Off Market
- $15,050-- bd-- ba-- sqft52 Whippoorwill Ln, Arkadelphia, AR 71923Off Market
- $263,400-- bd2 ba1.9k sqft55 Whippoorwill Ln, Arkadelphia, AR 71923Off Market
- $8,0508 Acres193 Whippoorwill Ln, Arkadelphia, AR 71923Off Market
- $10,000-- bd-- ba-- sqft71923-8804 8804, Arkadelphia, AR 71923Off Market
- $128,1004 bd2 ba1.5k sqft26 Whippoorwill Ln, Arkadelphia, AR 71923Off Market
- $193,1003 bd2 ba2.1k sqft32 Whippoorwill Ln, Arkadelphia, AR 71923Off Market
Similar homes
- $149,5003 bd2 ba1.1k sqft2308 Sylvia St, Arkadelphia, AR 71923For Sale
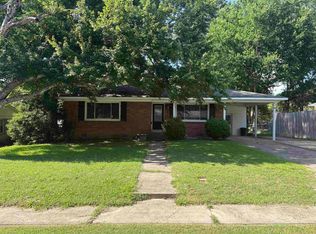
 MLS ID #26023833, Rita K Smith, Bluebird Real Estate, LLC. CARMLS
 - $125,0003 bd2 ba1.3k sqft847 Central Rd, Arkadelphia, AR 71923For Sale
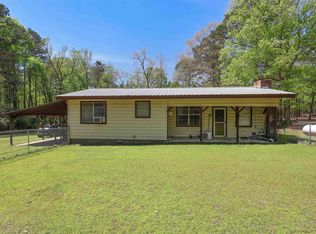 MLS ID #26015723, Shelly Fendley Craft, Lake Hamilton Realty, Inc.. CARMLS
 - $150,0003 bd1 ba1.2k sqft1014 N 10th St, Arkadelphia, AR 71923For Sale
 MLS ID #26006029, Falicia Samuels, Crye*Leike Pro Elite Realty. CARMLS
 - $165,0003 bd2 ba1.3k sqft2606 Lynwood Dr, Arkadelphia, AR 71923For Sale
 MLS ID #26003069, Betty Patton, Bluebird Real Estate, LLC. CARMLS
 - $127,5003 bd2 ba1.4k sqft6 Hills Ct, Arkadelphia, AR 71923For SaleMLS ID #26028873, Christina Abernathy, Bluebird Real Estate, LLC. CARMLS
- $165,0003 bd2 ba1.6k sqft2047 Elaine Cir, Arkadelphia, AR 71923For SaleMLS ID #26022344, Shelly Fendley Craft, Lake Hamilton Realty, Inc.. CARMLS
- $121,0003 bd1 ba1.2k sqft215 N 15th St, Arkadelphia, AR 71923For SaleMLS ID #26007988, Betty Patton, Bluebird Real Estate, LLC. CARMLS
- $124,5003 bd1 ba1.1k sqft1906 Sylvia St, Arkadelphia, AR 71923For SaleMLS ID #26025047, Brenda Benson, Bluebird Real Estate, LLC. CARMLS
- $190,0003 bd2 ba1.5k sqft51 Gorman Loop, Arkadelphia, AR 71923For SaleMLS ID #26022185, Heather Vaughn, Lake Hamilton Realty, Inc.. CARMLS
- $175,0003 bd2 ba1.5k sqft3878 Central Rd, Gurdon, AR 71743For SaleMLS ID #26029218, Falicia Samuels, Crye*Leike Pro Elite Realty. CARMLS
- $143,5003 bd1 ba1.2k sqft526 S 9th St, Arkadelphia, AR 71923For SaleMLS ID #26008597, Brittany Hughes, Bluebird Real Estate, LLC. CARMLS
- $168,0003 bd2 ba1.5k sqft1437 Lincoln St, Arkadelphia, AR 71923For SaleMLS ID #26025175, Jason Edington, Keller Williams Realty Hot Springs. CARMLS
- $215,0004 bd2 ba1.6k sqft603 Mount Zion Rd, Arkadelphia, AR 71923For SaleMLS ID #26025725, Falicia Samuels, Crye*Leike Pro Elite Realty. CARMLS
- $177,0004 bd2 ba1.5k sqft2609 Walnut St, Arkadelphia, AR 71923For SaleMLS ID #26018954, Joshua Lafever, McKimmey Associates REALTORS NLR. CARMLS
- $125,0003 bd1 ba958 sqft1613 Oconnell St, Arkadelphia, AR 71923For SaleMLS ID #26025232, Jason Edington, Keller Williams Realty Hot Springs. CARMLS
- $127,9003 bd2 ba1.4k sqft1516 Walnut St, Arkadelphia, AR 71923For SaleMLS ID #25041191, Brenda Benson, Bluebird Real Estate, LLC. CARMLS
- $165,0003 bd2 ba1.1k sqft1107 Dogwood Dr, Gurdon, AR 71743For SaleMLS ID #26028802, Falicia Samuels, Crye*Leike Pro Elite Realty. CARMLS
- $135,0002 bd1 ba936 sqft216 Clinton St, Arkadelphia, AR 71923For SaleMLS ID #26022929, Falicia Samuels, Crye*Leike Pro Elite Realty. CARMLS
- $169,9003 bd2 ba1.4k sqft226 N 14th St, Arkadelphia, AR 71923For SaleMLS ID #26015213, Brenda Benson, Bluebird Real Estate, LLC. CARMLS
- $155,0002 bd2 ba1.2k sqft141 W Dodson, Arkadelphia, AR 71923For SaleMLS ID #26027336, Falicia Samuels, Crye*Leike Pro Elite Realty. CARMLS
