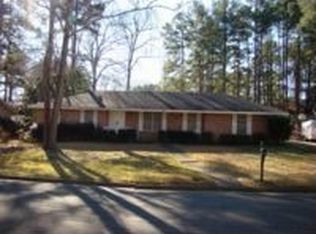
SUPER 'TRADITIONAL' BEAUTY on corner Lot with mingled red brick, a wide 'covered' entry porch with 4 white columns, 5 wide/tall windows across the front of the house, established landscaping with front lawn, a curving sidewalk from front door to impressive, newer, brick/masonry, mailbox structure at curb of street, a double garage with automatic overhead door (side entrance driveway from South 26th Street), and a privacy-fenced back yard with wide patio area. Partly tree-shaded yard. Architectural shingles on roof. This home's interior is ALL ON 1-LEVEL! Approx. 1,847 Sq. Ft. featuring a very 'Traditional' floorplan with ENTRY HALL, LIVING/DINING combination, KITCHEN with big bay window (BREAKFAST AREA) with view of back yard, adjoining/adjacent FAMILY ROOM with brick fireplace boasting a full wooden mantel and lovely NEWER French door unit with center hinge (1 door opens/1 door 'fixed') accessing the back yard. Separate LAUNDRY room. Three SPACIOUS BEDROOMS and two BATHROOMS! Real wood, 6-panel doors throughout interior. NEW 1971.
Active
$219,500
120 Evonshire Dr, Arkadelphia, AR 71923
3beds
1,847sqft
Single Family Residence
Built in 1971
0.32 Acres Lot
$214,800 Zestimate®
$119/sqft
$-- HOA
What's special
Mingled red brickSeparate laundry roomArchitectural shingles on roofThree spacious bedroomsTwo bathroomsCorner lotPartly tree-shaded yard
- 12 days
- 179
- 13
Zillow last checked:
Listing updated:
Listed by:
Wes Reeder 870-210-1020,
Reeder Realty 870-246-2406
Source: CARMLS,MLS#: 26041135
Facts & features
Interior
Bedrooms & bathrooms
- Bedrooms: 3
- Bathrooms: 2
- Full bathrooms: 2
Rooms
- Room types: Formal Living Room, Den/Family Room
Dining room
- Features: Eat-in Kitchen, Kitchen/Dining Combo, Living/Dining Combo
Appliances
- Included: Built-In Range, Microwave, Electric Range, Dishwasher, Refrigerator
- Laundry: Laundry Room
Features
- 3 Bedrooms Same Level
- Flooring: Carpet, Vinyl, Parquet
- Has fireplace: Yes
- Fireplace features: Woodburning-Site-Built, Glass Doors
Interior area
- Total structure area: 1,847
- Total interior livable area: 1,847 sqft
Property
Parking
- Total spaces: 2
- Parking features: Garage, Two Car, Garage Door Opener, Garage Faces Side
- Has garage: Yes
Features
- Levels: One
- Stories: 1
- Patio & porch: Patio, Porch
- Fencing: Partial,Wood
Lot
- Size: 0.32 Acres
- Dimensions: 110' x 130'
- Features: Sloped, Level, Corner Lot, Subdivided
Details
- Parcel number: 7401659000
- Zoning: R-1
Construction
Type & style
- Home type: SingleFamily
- Architectural style: Traditional
- Property subtype: Single Family Residence
Materials
- Brick, Other
- Foundation: Crawl Space
- Roof: Shingle
Condition
- New construction: No
- Year built: 1971
Details
- Builder name: James Harrington, Arkadelphia Builder/Developer
Utilities & green energy
- Electric: Elec-Municipal (+Entergy)
- Gas: Gas-Natural
- Sewer: Public Sewer
- Water: Public
- Utilities for property: Natural Gas Connected, Telephone-Private
Community & HOA
Community
- Features: Fitness/Bike Trail
- Subdivision: Leewood
HOA
- Has HOA: No
Location
- Region: Arkadelphia
Financial & listing details
- Price per square foot: $119/sqft
- Tax assessed value: $203,750
- Annual tax amount: $1,320
- Date on market: 10/10/2026
- Road surface type: Paved
Estimated market value
$214,800
$204,000 - $226,000
$1,438/mo
Price history
| Date | Event | Price |
|---|---|---|
| 10/10/2026 | Listed for sale | $219,500+161.3%$119/sqft |
Source:  CARMLS #26041135 Report a problem | ||
| 11/1/1996 | Sold | $84,000$45/sqft |
Source: Agent Provided Report a problem | ||
Public tax history
| Year | Property taxes | Tax assessment |
|---|---|---|
| 2025 | $720 -4.5% | $22,100 |
| 2024 | $754 -9% | $22,100 |
| 2023 | $829 -5.7% | $22,100 |
| 2022 | $879 | $22,100 |
| 2021 | $879 | $22,100 -26% |
| 2020 | $879 +1.3% | $29,870 +11% |
| 2019 | $868 -2.8% | $26,920 |
| 2018 | $893 | $26,920 |
| 2017 | $893 | $26,920 |
| 2016 | $893 | $26,920 |
| 2015 | $893 +16.6% | $26,920 +21.8% |
| 2014 | $766 | $22,100 |
| 2013 | $766 +3.9% | $22,100 |
| 2012 | $737 | $22,100 |
| 2011 | $737 | $22,100 |
| 2010 | $737 | $22,100 |
| 2009 | $737 | $22,100 |
| 2008 | $737 | $22,100 |
Find assessor info on the county website
Monthly payment
Est. payment
Payment breakdown
Explore the cost of this home by adjusting the details. Changes won't be saved.Climate risks
Neighborhood: 71923
Nearby schools
Schools provided by the listing agent
- Elementary: Arkadelphia
- Middle: Arkadelphia
- High: Arkadelphia
Source: CARMLS. This data may not be complete. We recommend contacting the local school district to confirm school assignments for this home.
Similar homes
- $235,0003 bd2 ba1.8k sqft121 Leewood Dr, Arkadelphia, AR 71923For Sale
 MLS ID #26032448, Betty Patton, Bluebird Real Estate, LLC. CARMLS
- $210,0003 bd2 ba1.7k sqft2707 Lynwood Dr, Arkadelphia, AR 71923For Sale
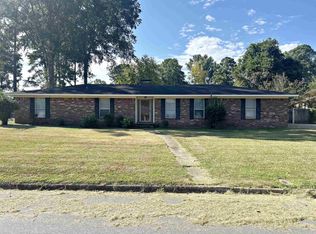 MLS ID #26037176, Wanda Lathem, Bluebird Real Estate, LLC. CARMLS
- $--4 bd2 ba1.8k sqft1524 Pine Manor Dr, Arkadelphia, AR 71923Auction
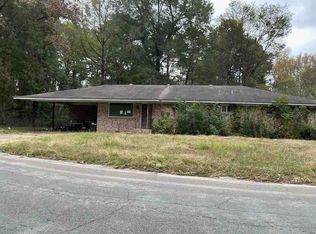 ServiceLink Auction
- $215,0004 bd2 ba2.3k sqft4040 Pine St, Arkadelphia, AR 71923For Sale
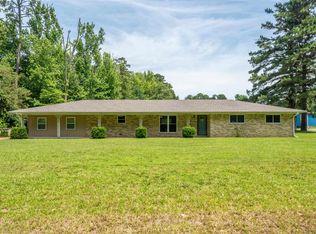 MLS ID #26041042, Lyndria Dillon, IRealty Arkansas - Benton. CARMLS
- $220,0003 bd2 ba1.3k sqft1427 Welch St, Arkadelphia, AR 71923For SaleMLS ID #26036695, Falicia Samuels, Crye*Leike Pro Elite Realty. CARMLS
- $260,0004 bd2 ba1.7k sqft108 Leewood Dr, Arkadelphia, AR 71923For SaleMLS ID #26035879, Wanda Lathem, Bluebird Real Estate, LLC. CARMLS
- $215,0003 bd2 ba1.9k sqft901 N 15th St, Arkadelphia, AR 71923For SaleMLS ID #26017575, Brittany Evans, Crye-Leike REALTORS. CARMLS
- $195,0003 bd2 ba1.4k sqft1903 Sylvia St, Arkadelphia, AR 71923For SaleMLS ID #26022526, Amanda A White, Trademark Real Estate, Inc.. CARMLS
- $240,0003 bd2 ba2.3k sqft1350 Lee St, Arkadelphia, AR 71923For SaleMLS ID #26029190, Ashley White, Stafford Realtors. CARMLS
- $240,0003 bd3 ba1.7k sqft10 Edgewood Dr, Arkadelphia, AR 71923For SaleMLS ID #26028678, Wanda Lathem, Bluebird Real Estate, LLC. CARMLS
- $185,0003 bd2 ba1.2k sqft1900 Oconnell St, Arkadelphia, AR 71923For SaleMLS ID #26031246, Jason Edington, Keller Williams Realty Hot Springs. CARMLS
- $164,5003 bd2 ba1.8k sqft1405 Phillips St, Arkadelphia, AR 71923For SaleMLS ID #26042534, Rita K Smith, Bluebird Real Estate, LLC. CARMLS
- $175,0003 bd2 ba1.6k sqft2071 Elaine Cir, Arkadelphia, AR 71923For SaleMLS ID #26035815, Falicia Samuels, Crye*Leike Pro Elite Realty. CARMLS
- $249,9003 bd2 ba1.8k sqft6 Concord Cir, Arkadelphia, AR 71923For SaleMLS ID #26027726, Shelly Fendley Craft, Lake Hamilton Realty, Inc.. CARMLS
- $175,0003 bd2 ba1.5k sqft1302 Walnut St, Arkadelphia, AR 71923For SaleMLS ID #26040550, Tyler Mosby, Century 21 Parker & Scroggins Realty - Hot Springs. CARMLS
- $225,0002 bd3 ba1.7k sqft1359 Two Rivers Trl, Arkadelphia, AR 71923For SaleMLS ID #26042026, Brenda Benson, Bluebird Real Estate, LLC. CARMLS
- $265,0003 bd2 ba1.7k sqft700 Carter Rd, Arkadelphia, AR 71923For SaleMLS ID #26041110, Rita K Smith, Bluebird Real Estate, LLC. CARMLS
- $219,0003 bd3 ba1.8k sqft1440 Central Rd, Arkadelphia, AR 71923For SaleMLS ID #26038906, Brenda Benson, Bluebird Real Estate, LLC. CARMLS
- $164,0004 bd2 ba1.5k sqft2609 Walnut St, Arkadelphia, AR 71923For SaleMLS ID #26018954, Joshua Lafever, McKimmey Associates REALTORS NLR. CARMLS
- $269,0003 bd2 ba1.8k sqft11 Edgewood Dr, Arkadelphia, AR 71923For SaleMLS ID #26038164, Shelly Fendley Craft, Lake Hamilton Realty, Inc.. CARMLS
