Spacious open-concept home featuring soaring high ceilings and abundant natural light throughout the main living areas. Designed for comfort and efficiency with two tankless water heaters—one gas and one electric. The main living spaces showcase durable tile flooring, while guest bedrooms offer the warmth of cork floors. Enjoy a large, fully fenced backyard—perfect for entertaining, pets, or relaxation. The well-designed Jack-and-Jill bathroom includes ample built-in storage, adding both style and functionality. A standout feature is the detached garage/shop complete with an upstairs bonus room that is fully soundproof—ideal for a studio, office, or private retreat. Built-ins throughout the home provide plenty of storage and organization options. A unique property combining thoughtful design, versatile spaces, and practical upgrades—don’t miss this opportunity!
Active
$350,000
109 Cypress Ct, Arkadelphia, AR 71923
3beds
2,488sqft
:
Get pre-qualified$2,242/mo
Single Family Residence
Built in 2007
1.31 Acres Lot
$341,100 Zestimate®
$141/sqft
$-- HOA
What's special
Well-designed jack-and-jill bathroomBuilt-ins throughout the homeSpacious open-concept homeSoaring high ceilingsLarge fully fenced backyardDurable tile flooring
- 14 days |
- 594 |
- 21 |
Zillow last checked:
Listing updated:
Listed by:
Wanda Lathem 870-403-2398,
Bluebird Real Estate, LLC 501-575-1614
Source: CARMLS,MLS#: 26028209
Facts & features
Interior
Bedrooms & bathrooms
- Bedrooms: 3
- Bathrooms: 4
- Full bathrooms: 2
- 1/2 bathrooms: 2
Rooms
- Room types: Bonus Room
Dining room
- Features: Kitchen/Dining Combo, Living/Dining Combo, Breakfast Bar
Heating
- Natural Gas
Cooling
- Electric
Appliances
- Included: Built-In Range, Gas Range, Dishwasher, Refrigerator, Electric Water Heater, Tankless Water Heater
- Laundry: Washer Hookup, Electric Dryer Hookup, Laundry Room
Features
- Walk-In Closet(s), Built-in Features, Walk-in Shower, Pantry, Sheet Rock, Vaulted Ceiling(s), Primary Bedroom/Main Lv, 3 Bedrooms Same Level
- Flooring: Carpet, Wood, Vinyl, Tile
- Has fireplace: No
- Fireplace features: None
Interior area
- Total structure area: 2,488
- Total interior livable area: 2,488 sqft
Property
Parking
- Total spaces: 2
- Parking features: Garage, Two Car, Detached
- Has garage: Yes
Features
- Levels: One
- Stories: 1
- Patio & porch: Patio, Deck, Porch
- Exterior features: Shop
- Has private pool: Yes
- Pool features: Above Ground
- Fencing: Wood
Lot
- Size: 1.31 Acres
- Dimensions: 313' x 117', 1456' x 124'
- Features: Level, Cul-De-Sac, Subdivided
Details
- Parcel number: 7403950145
Construction
Type & style
- Home type: SingleFamily
- Architectural style: Traditional,Ranch
- Property subtype: Single Family Residence
Materials
- Metal/Vinyl Siding
- Foundation: Slab
- Roof: Shingle
Condition
- New construction: No
- Year built: 2007
Utilities & green energy
- Electric: Elec-Municipal (+Entergy)
- Gas: Gas-Natural
- Sewer: Public Sewer
- Water: Public
- Utilities for property: Natural Gas Connected
Community & HOA
Community
- Subdivision: MAGNOLIA ESTATES ADDN
HOA
- Has HOA: No
Location
- Region: Arkadelphia
Financial & listing details
- Price per square foot: $141/sqft
- Tax assessed value: $293,400
- Annual tax amount: $3,257
- Date on market: 7/13/2026
- Listing terms: VA Loan,FHA,Conventional,Cash
- Road surface type: Paved
Estimated market value
$341,100
$324,000 - $358,000
$2,767/mo
Price history
| Date | Event | Price |
|---|---|---|
| 7/13/2026 | Listed for sale | $350,000$141/sqft |
Source:  HSDS #156366 Report a problem HSDS #156366 Report a problem | ||
Public tax history
| Year | Property taxes | Tax assessment |
|---|---|---|
| 2025 | $2,509 +8.5% | $52,028 +5% |
| 2024 | $2,312 -3.1% | $49,550 |
| 2023 | $2,387 -2.1% | $49,550 |
| 2022 | $2,437 | $49,550 |
| 2021 | $2,437 | $49,550 |
| 2020 | $2,437 +4.1% | $49,550 +2.7% |
| 2019 | $2,340 -1.1% | $48,270 |
| 2018 | $2,365 | $48,270 |
| 2017 | $2,365 | $48,270 |
| 2016 | $2,365 | $48,270 |
| 2015 | $2,365 +19.2% | $48,270 +4.5% |
| 2014 | $1,984 | $46,210 |
| 2013 | $1,984 +3.1% | $46,210 |
| 2012 | $1,924 | $46,210 |
| 2011 | $1,924 +4.9% | $46,210 +4.1% |
| 2010 | $1,834 +6% | $44,384 +5% |
| 2009 | $1,730 -5.4% | $42,270 -4.5% |
| 2008 | $1,828 | $44,270 |
Find assessor info on the county website
Monthly payment
Est. payment
Payment breakdown
Explore the cost of this home by adjusting the details. Changes won't be saved.Climate risks
Neighborhood: 71923
Nearby schools
GreatSchools rating
- 6/10Goza Middle SchoolGrades: 5-8Distance: 1 mi
- 5/10Arkadelphia High SchoolGrades: 9-12Distance: 1 mi
- 4/10Peake Elementary SchoolGrades: PK-4Distance: 2.2 mi
- $220,050-- bd2 ba2.3k sqft106 Cypress Ct, Arkadelphia, AR 71923Off Market
- $390,800-- bd3 ba2.7k sqft107 Cypress Ct, Arkadelphia, AR 71923Off Market
- $319,500-- bd2 ba2k sqft104 Cypress Ct, Arkadelphia, AR 71923Off Market
- $299,000-- bd2 ba2.1k sqft105 Cypress Ct, Arkadelphia, AR 71923Off Market
- $318,1003 bd2 ba2.6k sqft101 Magnolia Dr, Arkadelphia, AR 71923Off Market
- $387,8004 bd3 ba2.6k sqft103 Magnolia Dr, Arkadelphia, AR 71923Off Market
- $276,200-- bd2 ba1.7k sqft108 Maple Ct, Arkadelphia, AR 71923Off Market
- $348,900-- bd3 ba2k sqft104 Apple Blossom Dr, Arkadelphia, AR 71923Off Market
A local agent can set up tours, give advice and negotiate with sellers.
Similar homes
- $374,9003 bd3 ba2.7k sqft1022 Old Military Rd, Arkadelphia, AR 71923For Sale

 MLS ID #26028791, Bethany Brasfield, Trademark Real Estate, Inc.. CARMLS
 - $359,0003 bd2 ba2.3k sqft114 Pinnacle Dr, Arkadelphia, AR 71923For Sale
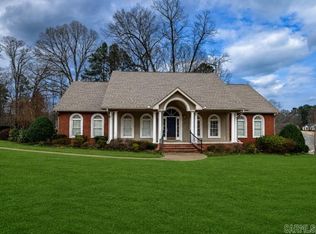 MLS ID #26008885, Falicia Samuels, Crye*Leike Pro Elite Realty. CARMLS
 - $275,0003 bd3 ba2k sqft990 Carter Rd, Arkadelphia, AR 71923For Sale By Owner

- $398,7503 bd3 ba2.5k sqft95 Pinnacle Dr, Arkadelphia, AR 71923For Sale
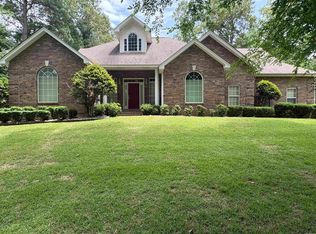 MLS ID #26021356, Brenda Benson, Bluebird Real Estate, LLC. CARMLS
 - $299,9904 bd4 ba3k sqft115 Evonshire Dr, Arkadelphia, AR 71923For SaleMLS ID #26001245, Betty Patton, Bluebird Real Estate, LLC. CARMLS
- $400,0003 bd2 ba2.2k sqft405 Jackson Rd, Arkadelphia, AR 71923For SaleMLS ID #26030247, Stephanie L Collie, Hot Springs 1st Choice Realty. CARMLS
- $374,9003 bd3 ba2.5k sqft1502 Millcreek Dr, Arkadelphia, AR 71923For SaleMLS ID #26016142, Rita K Smith, Bluebird Real Estate, LLC. CARMLS
- $349,5003 bd2 ba2k sqft2507 Yorkshire Dr, Arkadelphia, AR 71923For SaleMLS ID #25027638, Wes Reeder, Reeder Realty. CARMLS
- $--4 bd2 ba1.8k sqft1524 Pine Manor Dr, Arkadelphia, AR 71923AuctionServiceLink Auction
- $385,0005 bd4 ba3.4k sqft866 N 12th St, Arkadelphia, AR 71923For SaleMLS ID #26022122, Falicia Samuels, Crye*Leike Pro Elite Realty. CARMLS
- $399,0003 bd3 ba2.1k sqft2901 Country Club Rd, Arkadelphia, AR 71923For SaleMLS ID #26018992, Ashley White, Stafford Realtors. CARMLS
- $315,0006 bd4 ba3.5k sqft1 Ivy Cir, Arkadelphia, AR 71923For SaleMLS ID #26024444, Alannah McNeese, Crye*Leike Pro Elite Realty. CARMLS
- $295,0004 bd3 ba2k sqft7 Timber Ridge Cir, Arkadelphia, AR 71923For SaleMLS ID #26020759, Jason Edington, Keller Williams Realty Hot Springs. CARMLS
- $299,0003 bd3 ba2.4k sqft1808 Forrest Park Dr, Arkadelphia, AR 71923For SaleMLS ID #26027673, Phyllis Mayo, Stafford Realtors. CARMLS
- $330,0006 bd3 ba3.3k sqft10 Ivy Cir, Arkadelphia, AR 71923For SaleMLS ID #26024802, Haleigh N Horner, The Goff Group Real Estate Company. CARMLS
- $280,0003 bd3 ba2k sqft107 Evonshire Dr, Arkadelphia, AR 71923For SaleMLS ID #26024994, Mandy Ledbetter, Crye*Leike Pro Elite Realty. CARMLS
- $374,9004 bd3 ba3.2k sqft227 Cherry St, Arkadelphia, AR 71923For SaleMLS ID #26023282, Rita K Smith, Bluebird Real Estate, LLC. CARMLS
- $299,0004 bd4 ba3.1k sqft103 Twin Oaks Dr, Arkadelphia, AR 71923For SaleMLS ID #26011380, Kim Byrd, Crye*Leike Pro Elite Realty. CARMLS
- $285,0003 bd2 ba1.8k sqft2504 N Ridge Dr, Arkadelphia, AR 71923For SaleMLS ID #26023935, Falicia Samuels, Crye*Leike Pro Elite Realty. CARMLS
- $365,0004 bd2 ba1.7k sqft139 Mary Ln, Arkadelphia, AR 71923For SaleMLS ID #26018459, Delores Turner, Trademark Real Estate Little Rock. CARMLS
