Charming 1920s home thoughtfully updated for modern living while preserving its original character. Major updates include updated plumbing and electrical throughout, two HVAC units with furnaces and air handlers (2024), a new primary shower (2025), updated lighting fixtures, and a tankless water heater. The spacious, flexible floor plan offers multiple living areas, including an upstairs game or bonus room. A large primary suite features a walk-in closet, and existing living space was recently converted to create a fourth bedroom. A walk-in pantry, numerous closets, and additional storage throughout provide plenty of room to stay organized. Outside, the property features a large high-bay shop with a half bath, as well as a dedicated hot tub pad with electrical already in place. Full of historic character and modern updates, this home offers an incredible amount of living, storage, and workspace in an established Arkadelphia neighborhood.
Active
$359,000
415 Cherry St, Arkadelphia, AR 71923
4beds
2,792sqft
Single Family Residence
Built in 1921
5,227 Square Feet Lot
$344,700 Zestimate®
$129/sqft
$-- HOA
What's special
Large primary suiteSpacious flexible floor planAdditional storage throughoutWalk-in closetNumerous closetsWalk-in pantry
- 4 days |
- 160 |
- 6 |
Zillow last checked:
Listing updated:
Listed by:
Wanda Lathem 870-403-2398,
Bluebird Real Estate, LLC 501-575-1614
Source: CARMLS,MLS#: 26032646
Facts & features
Interior
Bedrooms & bathrooms
- Bedrooms: 4
- Bathrooms: 4
- Full bathrooms: 2
- 1/2 bathrooms: 2
Rooms
- Room types: Den/Family Room, Game Room, Workshop/Craft, Bonus Room
Dining room
- Features: Kitchen/Dining Combo
Heating
- Natural Gas
Cooling
- Electric
Appliances
- Included: Free-Standing Range, Microwave, Gas Range, Dishwasher, Disposal, Refrigerator, Water Purifier, Convection Oven, Washer, Dryer, Tankless Water Heater
Features
- Walk-In Closet(s), Ceiling Fan(s), Walk-in Shower, Stone Counters, Pantry, Sheet Rock, Sheet Rock Ceiling, Primary Bedroom/Main Lv, Guest Bedroom/Main Lv, Primary Bed. Sitting Area, All Bedrooms Down
- Flooring: Wood, Tile
- Has fireplace: No
- Fireplace features: None
Interior area
- Total structure area: 2,792
- Total interior livable area: 2,792 sqft
Property
Parking
- Parking features: Carport, Parking Pad
- Has carport: Yes
Features
- Levels: Two
- Stories: 2
- Patio & porch: Patio, Porch
- Exterior features: Storage, Rain Gutters, Shop
- Fencing: Full,Wood
Lot
- Size: 5,227 Square Feet
- Dimensions: 90' x 90', 74' x 93'
- Features: Level, Subdivided
Details
- Parcel number: 7400921000
Construction
Type & style
- Home type: SingleFamily
- Architectural style: Traditional
- Property subtype: Single Family Residence
Materials
- Metal/Vinyl Siding
- Foundation: Crawl Space
- Roof: Composition
Condition
- New construction: No
- Year built: 1921
Utilities & green energy
- Electric: Elec-Municipal (+Entergy)
- Gas: Gas-Natural
- Sewer: Public Sewer
- Water: Public
- Utilities for property: Natural Gas Connected
Community & HOA
Community
- Subdivision: DUNCANS ADDN
HOA
- Has HOA: No
Location
- Region: Arkadelphia
Financial & listing details
- Price per square foot: $129/sqft
- Tax assessed value: $144,400
- Annual tax amount: $1,726
- Date on market: 8/11/2026
- Listing terms: VA Loan,FHA,Conventional,Cash
- Road surface type: Paved
Estimated market value
$344,700
$327,000 - $362,000
$2,258/mo
Price history
| Date | Event | Price |
|---|---|---|
| 8/11/2026 | Listed for sale | $359,000$129/sqft |
Source:  HSDS #156767 Report a problem HSDS #156767 Report a problem | ||
| 8/9/2026 | Listing removed | $359,000$129/sqft |
Source:  CARMLS #26014348 Report a problem CARMLS #26014348 Report a problem | ||
| 5/8/2026 | Contingent | $359,000$129/sqft |
Source: CARMLS #26014348 Report a problem | ||
| 4/12/2026 | Listed for sale | $359,000+15.8%$129/sqft |
Source: CARMLS #26014348 Report a problem | ||
| 3/27/2024 | Sold | $310,000+6.9%$111/sqft |
Source: CARMLS #24010810 Report a problem | ||
| 9/21/2023 | Sold | $290,000+0.3%$104/sqft |
Source: CARMLS #23023400 Report a problem | ||
| 7/30/2023 | Listed for sale | $289,000+4.3%$104/sqft |
Source: CARMLS #23023400 Report a problem | ||
| 9/12/2022 | Sold | $277,000+0.4%$99/sqft |
Source: CARMLS #22026485 Report a problem | ||
| 8/8/2022 | Contingent | $276,000$99/sqft |
Source: CARMLS #22026485 Report a problem | ||
| 8/3/2022 | Listed for sale | $276,000+16%$99/sqft |
Source: CARMLS #22026485 Report a problem | ||
| 2/1/2021 | Sold | $238,000-4.8%$85/sqft |
Source: CARMLS #20037316 Report a problem | ||
| 1/6/2021 | Contingent | $250,000$90/sqft |
Source: CARMLS #20037316 Report a problem | ||
| 12/4/2020 | Listed for sale | $250,000+110.1%$90/sqft |
Source: Coldwell Banker Tatman Realtors #20037316 Report a problem | ||
| 2/23/2012 | Sold | $119,000$43/sqft |
Source: Public Record Report a problem | ||
Public tax history
| Year | Property taxes | Tax assessment |
|---|---|---|
| 2025 | $1,126 -18.3% | $28,880 -12.7% |
| 2024 | $1,377 -26.6% | $33,080 +9.2% |
| 2023 | $1,877 +39.7% | $30,290 |
| 2022 | $1,344 +10% | $30,290 +7.6% |
| 2021 | $1,222 +6.3% | $28,138 -7.1% |
| 2020 | $1,149 +8% | $30,290 +18.4% |
| 2019 | $1,064 -2.3% | $25,580 |
| 2018 | $1,089 | $25,580 |
| 2017 | $1,089 | $25,580 |
| 2016 | $1,089 | $25,580 |
| 2015 | $1,089 -9.1% | $25,580 +7.8% |
| 2014 | $1,198 | $23,720 |
| 2013 | $1,198 +2.6% | $23,720 |
| 2012 | $1,167 -1.8% | $23,720 -1.8% |
| 2011 | $1,188 | $24,150 |
| 2010 | $1,188 +6.3% | $24,150 +6.3% |
| 2009 | $1,118 | $22,720 |
| 2008 | $1,118 | $22,720 |
Find assessor info on the county website
Monthly payment
Est. payment
Payment breakdown
Explore the cost of this home by adjusting the details. Changes won't be saved.Climate risks
Neighborhood: 71923
Nearby schools
GreatSchools rating
- 4/10Peake Elementary SchoolGrades: PK-4Distance: 1 mi
- 6/10Goza Middle SchoolGrades: 5-8Distance: 2.5 mi
- 5/10Arkadelphia High SchoolGrades: 9-12Distance: 2.6 mi
- $289,9003 bd2 ba2.5k sqft421 Cherry St, Arkadelphia, AR 71923Off Market
- $287,100-- bd1 ba2.4k sqft401 Cherry St, Arkadelphia, AR 71923Off Market
- $189,200-- bd2 ba1.9k sqft223 N 4th St, Okolona, AR 71923Off Market
- $251,400-- bd1 ba1.7k sqft223 N 4th St, Arkadelphia, AR 71923Off Market
- $132,0003 bd1 ba1.4k sqft222 N 5th St, Arkadelphia, AR 71923Sold
- $224,0003 bd3 ba2.5k sqft216 N 5th St, Arkadelphia, AR 71923Off Market
- $255,000-- bd1 ba1.6k sqft219 N 4th St, Arkadelphia, AR 71923Sold
- $358,000-- bd3 ba6.6k sqft223 N 5th St, Arkadelphia, AR 71923Off Market
A local agent can set up tours, give advice and negotiate with sellers.
Similar homes
- $354,9004 bd3 ba3.2k sqft227 Cherry St, Arkadelphia, AR 71923For Sale
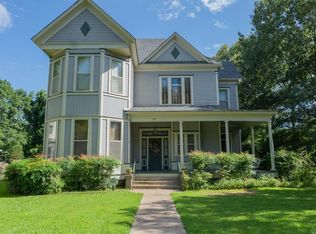
 MLS ID #26023282, Rita K Smith, Bluebird Real Estate, LLC. CARMLS
 - $365,0005 bd4 ba3.4k sqft866 N 12th St, Arkadelphia, AR 71923For Sale
 MLS ID #26022122, Falicia Samuels, Crye*Leike Pro Elite Realty. CARMLS
 - $299,0005 bd4 ba3.5k sqft1 Ivy Cir, Arkadelphia, AR 71923For Sale
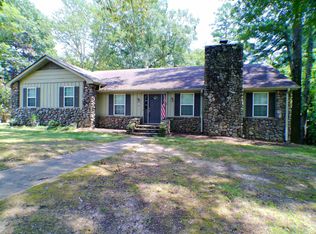 MLS ID #26032483, Alannah McNeese, Crye*Leike Pro Elite Realty. CARMLS
 - $359,0003 bd2 ba2.3k sqft114 Pinnacle Dr, Arkadelphia, AR 71923For Sale
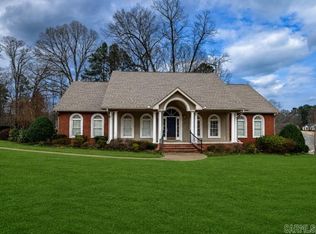 MLS ID #26008885, Falicia Samuels, Crye*Leike Pro Elite Realty. CARMLS
 - $269,0003 bd2 ba1.7k sqft930 S 21st St, Arkadelphia, AR 71923For SaleMLS ID #26032727, Shelly Fendley Craft, Lake Hamilton Realty, Inc.. CARMLS
- $--4 bd2 ba1.8k sqft1524 Pine Manor Dr, Arkadelphia, AR 71923AuctionServiceLink Auction
- $295,0004 bd3 ba2k sqft7 Timber Ridge Cir, Arkadelphia, AR 71923For SaleMLS ID #26020759, Jason Edington, Keller Williams Realty Hot Springs. CARMLS
- $424,9004 bd3 ba3.2k sqft41 Timber Ridge Cir, Arkadelphia, AR 71923For SaleMLS ID #26018037, Rita K Smith, Bluebird Real Estate, LLC. CARMLS
- $225,0003 bd2 ba2.1k sqft325 Cherry St, Arkadelphia, AR 71923For SaleMLS ID #26031858, Falicia Samuels, Crye*Leike Pro Elite Realty. CARMLS
- $299,0004 bd4 ba3.1k sqft103 Twin Oaks Dr, Arkadelphia, AR 71923For SaleMLS ID #26011380, Kim Byrd, Crye*Leike Pro Elite Realty. CARMLS
- $305,0003 bd2 ba2.1k sqft1018 Evergreen Dr, Arkadelphia, AR 71923For SaleMLS ID #26032226, Haley Griffin, Crye*Leike Pro Elite Realty. CARMLS
- $330,0006 bd3 ba3.3k sqft10 Ivy Cir, Arkadelphia, AR 71923For SaleMLS ID #26024802, Haleigh N Horner, The Goff Group Real Estate Company. CARMLS
- $398,7503 bd3 ba2.5k sqft95 Pinnacle Dr, Arkadelphia, AR 71923For SaleMLS ID #26021356, Brenda Benson, Bluebird Real Estate, LLC. CARMLS
- $295,0004 bd3 ba2.3k sqft1613 Millcreek Dr, Arkadelphia, AR 71923For SaleMLS ID #26012067, Haley Griffin, Crye*Leike Pro Elite Realty. CARMLS
- $255,0003 bd2 ba2.8k sqft2850 Sylvia St, Arkadelphia, AR 71923For SaleMLS ID #26032434, Tiffany Singer, PorchLight Realty. CARMLS
- $199,0003 bd2 ba1.6k sqft2818 Sylvia St, Arkadelphia, AR 71923For SaleMLS ID #26033214, Kim Byrd, Crye*Leike Pro Elite Realty. CARMLS
- $292,0003 bd2 ba2.1k sqft406 N Park Dr, Arkadelphia, AR 71923For SaleMLS ID #26032372, Rita K Smith, Bluebird Real Estate, LLC. CARMLS
- $299,9904 bd4 ba3k sqft115 Evonshire Dr, Arkadelphia, AR 71923For SaleMLS ID #26001245, Betty Patton, Bluebird Real Estate, LLC. CARMLS
- $374,9003 bd3 ba2.7k sqft1022 Old Military Rd, Arkadelphia, AR 71923For SaleMLS ID #26028791, Bethany Brasfield, Trademark Real Estate, Inc.. CARMLS
- $299,0003 bd3 ba2.4k sqft1808 Forrest Park Dr, Arkadelphia, AR 71923For SaleMLS ID #26027673, Phyllis Mayo, Stafford Realtors. CARMLS
