Beautiful Renovated Home on a Level-Half Acre Lot! Come see this charming, recently renovated 3 bedroom, 1 bath home with a bonus room that offers endless possibilities! Use it for a fourth bedroom, home office, playroom, or flex-space to fit your needs. Major updates include a new roof and gutters in 2026. A new eater heater, new flooring and trim, new paint, built-ins in two closets, new counters, stove insert, microwave, farm-house sink, and too many updates to mention. It has an amazing smart front door and thermostat. An accent wall in the living room makes a statement with its beauty and electric fireplace, to cozy up by. The fully-fenced backyard allows for privacy and plenty of room for outdoor entertaining, gardening, pets, or simply enjoying your own outdoor space. A convenient two-car carport provides covered parking. All appliances, washer/dryer convey. With thoughtful renovations, modern features, flexible living space, and a spacious fenced yard, this home is ready for its next owners.
Active
$180,000
405 N Main St, Amity, AR 71921
3beds
1,560sqft
Single Family Residence
Built in ----
0.56 Acres Lot
$176,000 Zestimate®
$115/sqft
$-- HOA
What's special
Level-half acre lotFlexible living spaceModern featuresThoughtful renovationsBuilt-ins in two closetsBeautiful renovated homeElectric fireplace
- 8 days
- 145
- 6
Zillow last checked:
Listing updated:
Listed by:
Kay Stewart 870-451-3161,
Partners Realty - Glenwood 501-359-3334
Source: CARMLS,MLS#: 26041610
Facts & features
Interior
Bedrooms & bathrooms
- Bedrooms: 3
- Bathrooms: 1
- Full bathrooms: 1
Rooms
- Room types: Bonus Room
Dining room
- Features: Kitchen/Dining Combo, Living/Dining Combo
Appliances
- Included: Built-In Range, Microwave, Electric Range, Surface Range, Dishwasher, Refrigerator, Oven, Washer, Dryer, Electric Water Heater
- Laundry: Washer Hookup, Electric Dryer Hookup, Laundry Room
Features
- Ceiling Fan(s), Sheet Rock, Sheet Rock Ceiling, Primary Bedroom/Main Lv, Guest Bedroom/Main Lv, 4 Bedrooms Same Level
- Flooring: Tile, Luxury Vinyl
- Doors: Insulated Doors
- Windows: Window Treatments
- Has fireplace: Yes
Interior area
- Total structure area: 1,560
- Total interior livable area: 1,560 sqft
Property
Parking
- Total spaces: 2
- Parking features: Carport, Two Car
- Has carport: Yes
Features
- Levels: One
- Stories: 1
- Exterior features: Rain Gutters
- Fencing: Full,Chain Link,Wood
Lot
- Size: 0.56 Acres
- Features: Level, Cleared, Extra Landscaping
Details
- Parcel number: 8600343000
Construction
Type & style
- Home type: SingleFamily
- Architectural style: Ranch
- Property subtype: Single Family Residence
Materials
- Brick, Metal/Vinyl Siding
- Foundation: Slab
- Roof: Shingle
Condition
- New construction: No
Utilities & green energy
- Electric: Elec-Municipal (+Entergy)
- Sewer: Public Sewer
- Water: Public
Green energy
- Energy efficient items: Doors, Thermostat
Community & HOA
Community
- Features: Playground, Picnic Area, Fitness/Bike Trail
- Security: Smoke Detector(s), Video Surveillance
- Subdivision: Metes & Bounds
HOA
- Has HOA: No
Location
- Region: Amity
Financial & listing details
- Price per square foot: $115/sqft
- Tax assessed value: $80,600
- Annual tax amount: $803
- Date on market: 10/14/2026
- Road surface type: Paved
Estimated market value
$176,000
$167,000 - $185,000
$1,088/mo
Price history
| Date | Event | Price |
|---|---|---|
| 10/14/2026 | Listed for sale | $180,000+125%$115/sqft |
Source:  HSDS #157584 Report a problem | ||
| 5/29/2019 | Sold | $80,000+6.7%$51/sqft |
Source: Public Record Report a problem | ||
| 4/20/2011 | Listing removed | $75,000$48/sqft |
Source: United Country Report a problem | ||
| 11/2/2010 | Listed for sale | $75,000$48/sqft |
Source: United Country Report a problem | ||
Public tax history
| Year | Property taxes | Tax assessment |
|---|---|---|
| 2025 | $736 +10% | $13,860 +10% |
| 2024 | $669 | $12,600 |
| 2023 | $669 | $12,600 |
| 2022 | $669 | $12,600 |
| 2021 | $669 | $12,600 |
| 2020 | $669 +400.6% | $12,600 +30.3% |
| 2019 | $134 -15.8% | $9,670 |
| 2018 | $159 | $9,670 |
| 2017 | $159 +12.8% | $9,670 |
| 2016 | $141 +18.8% | $9,670 |
| 2015 | $118 +56.3% | $9,670 +14% |
| 2014 | $76 | $8,480 |
| 2013 | $76 +17.1% | $8,480 |
| 2012 | $65 | $8,480 |
| 2011 | $65 | $8,480 |
| 2010 | $65 | $8,480 |
| 2009 | $65 | $8,480 |
| 2008 | $65 | $8,480 |
Find assessor info on the county website
Monthly payment
Est. payment
Payment breakdown
Explore the cost of this home by adjusting the details. Changes won't be saved.Climate risks
Neighborhood: 71921

Similar homes
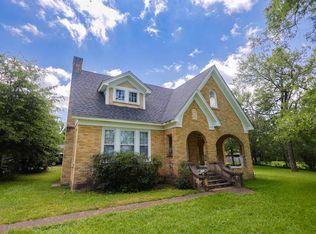
- $199,9003 bd2 ba1.8k sqft124 N Hill St, Amity, AR 71921For Sale
 MLS ID #26026867, Heather Vaughn, Lake Hamilton Realty, Inc.. CARMLS
- $191,5003 bd1 ba1.1k sqft54 Wells Rd, Amity, AR 71921For Sale
 MLS ID #154551, Jack Hill, All Realty. HSDS
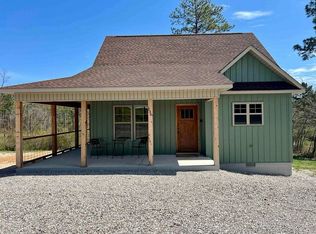
- $229,9992 bd1 ba832 sqft116 Anderson Loop, Amity, AR 71921For Sale By Owner
- $150,0003 bd3 ba1k sqft9 Bear Creek Rd, Amity, AR 71921For Sale
 MLS ID #26035334, Heather Vaughn, Lake Hamilton Realty, Inc.. CARMLS
- $165,0003 bd2 ba2.1k sqft701 Peach Dr, Bismarck, AR 71929For SaleMLS ID #26037163, Kaitlyn Glisson, Lax Realty & Vacation Rentals. CARMLS
- $139,9002 bd2 ba840 sqft426 S D Garner Rd, Amity, AR 71921For SaleMLS ID #26011257, Brenda McGrew, Mack-Reynolds Realty Company. CARMLS
- $180,0002 bd2 ba2.1k sqft28 Billstown Rd, Delight, AR 71940For SaleMLS ID #26040625, Tammy D Teague, Murray And Company Realty. CARMLS
- $229,9002 bd1 ba832 sqft118 Anderson Loop, Amity, AR 71921For SaleMLS ID #26041672, Cindy E O'neal, Caddo River Realty, Inc.. CARMLS
- $195,0003 bd2 ba1.8k sqft6961 Highway 8 W, Arkadelphia, AR 71923For SaleMLS ID #26020934, Rita K Smith, Bluebird Real Estate, LLC. CARMLS
- $215,0004 bd2 ba1.8k sqft624 E Broadway, Glenwood, AR 71943For SaleMLS ID #26034600, Jordan Sells, Caddo River Realty, Inc.. CARMLS
- $159,0003 bd1 ba1.5k sqft714 Lakeshore St, Glenwood, AR 71943For SaleMLS ID #26008736, Aspen B Stinson, Caddo River Realty, Inc.. CARMLS
- $185,9003 bd2 ba1.8k sqft403 W Antioch St, Delight, AR 71940For SaleMLS ID #26019560, Ashley White, Stafford Realtors. CARMLS
- $141,5002 bd1 ba1.9k sqft1807 Fendley Rd, Amity, AR 71921For SaleMLS ID #26014686, Lana VanBibber, Partners Realty - Glenwood. CARMLS
- $205,0002 bd1 ba1.5k sqft61 Hay Rd, Glenwood, AR 71943For SaleMLS ID #26035604, Brandi Tolleson, Caddo River Realty, Inc.. CARMLS
- $165,0003 bd2 ba1.8k sqft49 Bobbys Ln, Caddo Gap, AR 71935For SaleMLS ID #26032745, Edwenna Rowland, Ouachita Real Estate. CARMLS
- $185,0002 bd1 ba924 sqft184 & 160 Peaceful Pl, Caddo Gap, AR 71935For SaleMLS ID #26027732, Cindy E O'neal, Caddo River Realty, Inc.. CARMLS
- $169,9002 bd2 ba1.5k sqft195 Creek Trl, Bismarck, AR 71929For SaleMLS ID #26038762, Destiny Wilson, White Stone Real Estate. CARMLS
