Welcome to 906 E. Walnut in Gurdon—a beautifully maintained 3-bedroom, 2-bath home situated on over half an acre, offering the perfect blend of comfort, space, and timeless charm. Inside, there is the living room with rich wood-look flooring, built-in shelving, and a cozy brick fireplace with a warm wood accent wall, creating the perfect gathering space. The inviting sunroom provides a bright, relaxing retreat with views of the backyard and plenty of natural light. The kitchen offers generous cabinet and counter space, making meal prep and entertaining easy. The oversized primary suite provides plenty of room to unwind, while the additional bedrooms offer flexibility for family, guests, or a home office. The updated bathroom features a luxurious clawfoot soaking tub, walk-in tiled shower, and stylish finishes. A large walk-in closet provides exceptional storage. Outside, enjoy the peaceful setting from the expansive patio overlooking the tree-lined backyard. The large lot offers room to garden, play, or simply relax in a quiet setting. Conveniently located near schools, shopping, and local amenities, this move-in ready home combines space, character, and functionality. Don't miss
Active
$195,000
906 E Walnut St, Gurdon, AR 71743
3beds
2,610sqft
:
Get pre-qualified$1,262/mo
Single Family Residence
Built in ----
0.64 Acres Lot
$191,600 Zestimate®
$75/sqft
$-- HOA
What's special
Over half an acreOversized primary suiteStylish finishesLarge walk-in closetWalk-in tiled showerBuilt-in shelvingPlenty of natural light
- 19 days |
- 193 |
- 13 |
Likely to sell faster than
Zillow last checked:
Listing updated:
Listed by:
Falicia Samuels 870-210-0958,
Crye*Leike Pro Elite Realty 870-293-1111
Source: CARMLS,MLS#: 26027472
Facts & features
Interior
Bedrooms & bathrooms
- Bedrooms: 3
- Bathrooms: 2
- Full bathrooms: 2
Rooms
- Room types: Den/Family Room
Dining room
- Features: Living/Dining Combo
Heating
- Natural Gas
Cooling
- Electric
Appliances
- Included: Free-Standing Range
Features
- 3 Bedrooms Same Level
- Flooring: Carpet, Wood, Tile
- Has fireplace: Yes
- Fireplace features: Woodburning-Site-Built
Interior area
- Total structure area: 2,610
- Total interior livable area: 2,610 sqft
Property
Parking
- Parking features: Carport
- Has carport: Yes
Features
- Levels: One
- Stories: 1
Lot
- Size: 0.64 Acres
- Features: Level, Subdivided
Details
- Parcel number: 9000388000
Construction
Type & style
- Home type: SingleFamily
- Architectural style: Country
- Property subtype: Single Family Residence
Materials
- Brick
- Foundation: Slab
- Roof: Shingle
Condition
- New construction: No
Utilities & green energy
- Sewer: Public Sewer
- Water: Public
Community & HOA
Community
- Subdivision: CRESCENT HEIGHTS ADDN
HOA
- Has HOA: No
Location
- Region: Gurdon
Financial & listing details
- Price per square foot: $75/sqft
- Tax assessed value: $137,150
- Annual tax amount: $922
- Date on market: 7/8/2026
- Road surface type: Paved
Estimated market value
$191,600
$182,000 - $201,000
$1,776/mo
Price history
| Date | Event | Price |
|---|---|---|
| 7/8/2026 | Listed for sale | $195,000+4.8%$75/sqft |
Source:  CARMLS #26027472 Report a problem CARMLS #26027472 Report a problem | ||
| 4/13/2026 | Listing removed | $185,999$71/sqft |
Source: United Country #03007-42380 Report a problem | ||
| 9/30/2025 | Pending sale | $185,999$71/sqft |
Source: United Country #03007-42380 Report a problem | ||
| 8/8/2025 | Listing removed | $185,999$71/sqft |
Source: United Country #03007-42380 Report a problem | ||
| 7/24/2025 | Pending sale | $185,999$71/sqft |
Source: United Country #03007-42380 Report a problem | ||
| 7/24/2025 | Listing removed | $185,999$71/sqft |
Source: United Country #03007-42380 Report a problem | ||
| 4/29/2025 | Pending sale | $185,999$71/sqft |
Source: United Country #03007-42380 Report a problem | ||
| 4/29/2025 | Listing removed | $185,999$71/sqft |
Source: United Country #03007-42380 Report a problem | ||
| 4/25/2025 | Pending sale | $185,999$71/sqft |
Source: United Country #03007-42380 Report a problem | ||
| 4/25/2025 | Listing removed | $185,999$71/sqft |
Source: United Country #03007-42380 Report a problem | ||
| 4/5/2025 | Pending sale | $185,999$71/sqft |
Source: United Country #03007-42380 Report a problem | ||
| 4/2/2025 | Listing removed | $185,999$71/sqft |
Source: United Country #03007-42380 Report a problem | ||
| 3/28/2025 | Pending sale | $185,999$71/sqft |
Source: United Country #03007-42380 Report a problem | ||
| 3/28/2025 | Listing removed | $185,999$71/sqft |
Source: United Country #03007-42380 Report a problem | ||
| 3/3/2025 | Pending sale | $185,999$71/sqft |
Source: United Country #03007-42380 Report a problem | ||
| 2/5/2025 | Listing removed | $185,999$71/sqft |
Source: United Country #03007-42380 Report a problem | ||
| 12/6/2024 | Pending sale | $185,999$71/sqft |
Source: United Country #03007-42380 Report a problem | ||
| 12/2/2024 | Listing removed | $185,999$71/sqft |
Source: United Country #03007-42380 Report a problem | ||
| 11/28/2024 | Pending sale | $185,999$71/sqft |
Source: United Country #03007-42380 Report a problem | ||
| 11/24/2024 | Listing removed | $185,999$71/sqft |
Source: United Country #03007-42380 Report a problem | ||
| 11/19/2024 | Pending sale | $185,999$71/sqft |
Source: United Country #03007-42380 Report a problem | ||
| 11/19/2024 | Listing removed | $185,999$71/sqft |
Source: United Country #03007-42380 Report a problem | ||
| 11/13/2024 | Pending sale | $185,999$71/sqft |
Source: United Country #03007-42380 Report a problem | ||
| 11/8/2024 | Listing removed | $185,999+6.3%$71/sqft |
Source: United Country #03007-42380 Report a problem | ||
| 5/17/2024 | Sold | $175,000+12.2%$67/sqft |
Source: CARMLS #23019864 Report a problem | ||
| 9/10/2021 | Sold | $156,000$60/sqft |
Source: CARMLS #21021860 Report a problem | ||
Public tax history
| Year | Property taxes | Tax assessment |
|---|---|---|
| 2025 | $922 +117.8% | $27,430 +64.8% |
| 2024 | $424 -54.1% | $16,640 |
| 2023 | $924 +14.4% | $16,640 |
| 2022 | $807 | $16,640 |
| 2021 | $807 | $16,640 |
| 2020 | $807 +1.7% | $16,640 +0.7% |
| 2019 | $793 | $16,530 |
| 2018 | $793 | $16,530 |
| 2017 | $793 | $16,530 |
| 2016 | $793 | $16,530 |
| 2015 | $793 -7.2% | $16,530 -7.2% |
| 2014 | $855 | $17,820 |
| 2013 | $855 +2.8% | $17,820 |
| 2012 | $832 | $17,820 |
| 2011 | $832 | $17,820 |
| 2010 | $832 +9.3% | $17,820 +9.3% |
| 2009 | $762 | $16,310 |
| 2008 | $762 | $16,310 |
Find assessor info on the county website
Monthly payment
Est. payment
Payment breakdown
Explore the cost of this home by adjusting the details. Changes won't be saved.Climate risks
Neighborhood: 71743
Nearby schools
GreatSchools rating
- 4/10Cabe ElementaryGrades: PK-6Distance: 2.6 mi
- 3/10Gurdon High SchoolGrades: 7-12Distance: 2.6 mi
- $10,800-- bd1 ba896 sqft205 N 10th St, Gurdon, AR 71743Off Market
- $57,4003 bd1 ba1.5k sqft211 N 9th St, Gurdon, AR 71743Off Market
- $111,700-- bd2 ba1k sqft207 N 9th St, Gurdon, AR 71743Off Market
- $66,900-- bd1 ba1.2k sqft215 N 9th St, Gurdon, AR 71743Off Market
- $73,600-- bd1 ba1.4k sqft911 E Crayton St, Gurdon, AR 71743Off Market
- $204,500-- bd2 ba1.4k sqft907 E Crayton St, Gurdon, AR 71743Off Market
- $10,800-- bd1 ba952 sqft201 N 10th St, Gurdon, AR 71743Off Market
- $93,200-- bd2 ba1.2k sqft915 E Walnut St, Gurdon, AR 71743Off Market
A local agent can set up tours, give advice and negotiate with sellers.
Similar homes
- $175,5003 bd2 ba1.9k sqft802 E Maple St, Gurdon, AR 71743For Sale
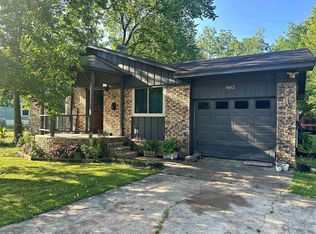
 MLS ID #26022268, Wanda Lathem, Bluebird Real Estate, LLC. CARMLS
 - $175,0003 bd2 ba1.5k sqft3878 Central Rd, Gurdon, AR 71743For Sale
 MLS ID #26029218, Falicia Samuels, Crye*Leike Pro Elite Realty. CARMLS
 - $110,0003 bd2 ba2.2k sqft110 S 10th St, Gurdon, AR 71743For Sale
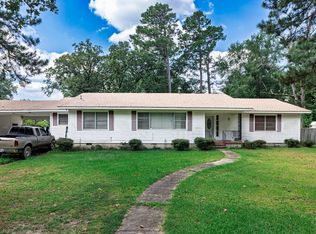 MLS ID #26008887, Falicia Samuels, Crye*Leike Pro Elite Realty. CARMLS
 - $99,5002 bd1 ba1.3k sqft109 N 7th St, Gurdon, AR 71743For Sale
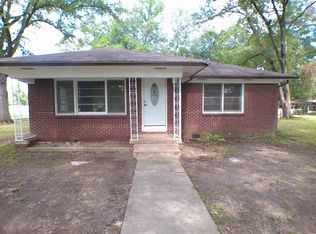 MLS ID #155213, Betty Patton, Bluebird Real Estate, LLC. HSDS
 - $215,0004 bd2 ba1.6k sqft603 Mount Zion Rd, Arkadelphia, AR 71923For SaleMLS ID #26025725, Falicia Samuels, Crye*Leike Pro Elite Realty. CARMLS
- $215,0004 bd2 ba2.3k sqft4040 Pine St, Arkadelphia, AR 71923For SaleMLS ID #26027473, Lyndria Dillon, IRealty Arkansas - Benton. CARMLS
- $99,5002 bd1 ba1.3k sqft109 N 7th St, Arkadelphia, AR 71923For SaleMLS ID #26006006, Betty Patton, Bluebird Real Estate, LLC. CARMLS
- $160,0003 bd2 ba1.6k sqft2142 Hasley Rd, Arkadelphia, AR 71923For SaleMLS ID #26029712, Wanda Lathem, Bluebird Real Estate, LLC. CARMLS
- $195,0003 bd2 ba1.8k sqft6961 Highway 8 W, Arkadelphia, AR 71923For SaleMLS ID #26020934, Rita K Smith, Bluebird Real Estate, LLC. CARMLS
- $190,0003 bd2 ba1.5k sqft51 Gorman Loop, Arkadelphia, AR 71923For SaleMLS ID #26022185, Heather Vaughn, Lake Hamilton Realty, Inc.. CARMLS
- $--4 bd2 ba1.8k sqft1524 Pine Manor Dr, Arkadelphia, AR 71923AuctionServiceLink Auction
- $210,0003 bd2 ba1.6k sqft3150 Highway 26 W, Arkadelphia, AR 71923For Sale By Owner
- $230,0003 bd2 ba2.2k sqft2091 Elaine Cir, Arkadelphia, AR 71923For SaleMLS ID #26015888, Shelly Fendley Craft, Lake Hamilton Realty, Inc.. CARMLS
- $215,0003 bd2 ba1.9k sqft901 N 15th St, Arkadelphia, AR 71923For SaleMLS ID #26017575, Brittany Evans, Crye-Leike REALTORS. CARMLS
- $220,0003 bd2 ba1.7k sqft256 Mosley Rd, Arkadelphia, AR 71923For SaleMLS ID #26021593, Falicia Samuels, Crye*Leike Pro Elite Realty. CARMLS
- $214,9004 bd2 ba1.9k sqft527 S 14th St, Arkadelphia, AR 71923For SaleMLS ID #26019922, Kim Byrd, Crye*Leike Pro Elite Realty. CARMLS
- $178,5003 bd2 ba1.9k sqft2838 Sylvia St, Arkadelphia, AR 71923For SaleMLS ID #26022809, Kelly Gentry, Keller Williams Realty. CARMLS
- $224,0003 bd3 ba1.8k sqft1440 Central Rd, Arkadelphia, AR 71923For SaleMLS ID #26008732, Shelly Fendley Craft, Lake Hamilton Realty, Inc.. CARMLS
- $164,0003 bd2 ba1.7k sqft3506 Highway 67 S, Arkadelphia, AR 71923For SaleMLS ID #154700, Wanda Lathem, Bluebird Real Estate, LLC. HSDS
- $164,0003 bd2 ba1.7k sqft3506 S 67th Hwy, Arkadelphia, AR 71923For SaleMLS ID #26001435, Wanda Lathem, Bluebird Real Estate, LLC. CARMLS
