Welcome home to this beautifully renovated property located in Gurdon, AR, offering the perfect blend of modern updates and peaceful living. Completely move-in ready, this home has been thoughtfully updated from top to bottom with a brand-new roof, new water heater, fresh interior paint, and new flooring throughout. The stylish kitchen and bathroom feature gorgeous countertops, adding a touch of elegance to the home's contemporary design. Step outside to a spacious backyard with endless possibilities—whether you're entertaining family and friends, creating the perfect play area for pets, gardening, or planning future additions. If you're looking for a home where all the major updates have already been completed, this is it. Enjoy the convenience of modern finishes, low-maintenance living, and a quiet location just minutes from town. Don't miss your opportunity to make this beautifully updated home yours!
Active
$165,000
1107 Dogwood Dr, Gurdon, AR 71743
3beds
1,102sqft
:
Get pre-qualified$1,101/mo
Single Family Residence
Built in ----
10,454 Square Feet Lot
$163,400 Zestimate®
$150/sqft
$-- HOA
What's special
- 10 days |
- 131 |
- 5 |
Likely to sell faster than
Zillow last checked:
Listing updated:
Listed by:
Falicia Samuels 870-210-0958,
Crye*Leike Pro Elite Realty 870-293-1111
Source: CARMLS,MLS#: 26028802
Facts & features
Interior
Bedrooms & bathrooms
- Bedrooms: 3
- Bathrooms: 2
- Full bathrooms: 1
- 1/2 bathrooms: 1
Dining room
- Features: Kitchen/Dining Combo
Heating
- Electric
Cooling
- Electric
Appliances
- Included: None
- Laundry: Laundry Room
Features
- 3 Bedrooms Same Level
- Flooring: Luxury Vinyl
- Has fireplace: No
- Fireplace features: None
Interior area
- Total structure area: 1,102
- Total interior livable area: 1,102 sqft
Property
Parking
- Parking features: Carport
- Has carport: Yes
Features
- Levels: One
- Stories: 1
Lot
- Size: 10,454 Square Feet
- Features: Level, Subdivided
Details
- Parcel number: 9000575000
Construction
Type & style
- Home type: SingleFamily
- Architectural style: Country
- Property subtype: Single Family Residence
Materials
- Brick
- Foundation: Slab
- Roof: Shingle
Condition
- New construction: No
Utilities & green energy
- Sewer: Public Sewer
- Water: Public
Community & HOA
Community
- Subdivision: Hillcrest #1
HOA
- Has HOA: No
Location
- Region: Gurdon
Financial & listing details
- Price per square foot: $150/sqft
- Tax assessed value: $53,950
- Annual tax amount: $434
- Date on market: 7/16/2026
- Road surface type: Paved
Estimated market value
$163,400
$155,000 - $172,000
$1,203/mo
Price history
| Date | Event | Price |
|---|---|---|
| 7/16/2026 | Listed for sale | $165,000-17.5%$150/sqft |
Source:  CARMLS #26028802 Report a problem CARMLS #26028802 Report a problem | ||
| 4/9/2026 | Listing removed | $200,000$181/sqft |
Source: CARMLS #25049654 Report a problem | ||
| 12/22/2025 | Listed for sale | $200,000$181/sqft |
Source:  HSDS #153624 Report a problem HSDS #153624 Report a problem | ||
| 12/10/2025 | Listing removed | -- |
Source: Owner Report a problem | ||
| 9/11/2025 | Listed for sale | $200,000+905%$181/sqft |
Source: Owner Report a problem | ||
| 8/7/2010 | Listing removed | $19,900$18/sqft |
Source: Cobblestone Realty #88967 Report a problem | ||
| 5/21/2010 | Listed for sale | $19,900$18/sqft |
Source: Cobblestone Realty #88967 Report a problem | ||
Public tax history
| Year | Property taxes | Tax assessment |
|---|---|---|
| 2025 | $434 +10% | $7,821 +10% |
| 2024 | $395 | $7,110 |
| 2023 | $395 | $7,110 |
| 2022 | -- | $7,110 |
| 2021 | -- | $7,110 |
| 2020 | -- | $7,110 +4.3% |
| 2019 | -- | $6,820 |
| 2018 | -- | $6,820 |
| 2017 | -- | $6,820 |
| 2016 | -- | $6,820 |
| 2015 | -- | $6,820 -5.3% |
| 2014 | -- | $7,200 |
| 2013 | -- | $7,200 |
| 2012 | -- | $7,200 |
| 2011 | -- | $7,200 |
| 2010 | -- | $7,200 -8.6% |
| 2009 | $368 | $7,880 |
| 2008 | $368 | $7,880 |
Find assessor info on the county website
Monthly payment
Est. payment
Payment breakdown
Explore the cost of this home by adjusting the details. Changes won't be saved.Climate risks
Neighborhood: 71743
Nearby schools
GreatSchools rating
- 4/10Cabe ElementaryGrades: PK-6Distance: 2.8 mi
- 3/10Gurdon High SchoolGrades: 7-12Distance: 2.8 mi
- $62,700-- bd1 ba1.3k sqft1100 Dogwood Dr, Gurdon, AR 71743Off Market
- $77,600-- bd1 ba1.7k sqft401 Meadowbrook Dr, Gurdon, AR 71743Off Market
- $73,9002 bd1 ba952 sqft409 Meadowbrook Dr, Gurdon, AR 71743Off Market
- $53,000-- bd1 ba1k sqft309 Meadowbrook Dr, Gurdon, AR 71743Off Market
- $94,0003 bd1 ba1.3k sqft1105 Dogwood Dr, Gurdon, AR 71743Off Market
- $59,750-- bd1 ba1.2k sqft1208 Wildwood Dr, Gurdon, AR 71743Off Market
- $36,300-- bd1 ba864 sqft1206 Wildwood Dr, Gurdon, AR 71743Off Market
- $106,900-- bd1 ba952 sqft407 Meadowbrook Dr, Gurdon, AR 71743Off Market
A local agent can set up tours, give advice and negotiate with sellers.
Similar homes
- $175,0003 bd2 ba1.5k sqft3878 Central Rd, Gurdon, AR 71743For Sale

 MLS ID #26029218, Falicia Samuels, Crye*Leike Pro Elite Realty. CARMLS
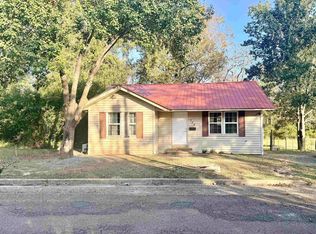
 - $90,0002 bd1 ba816 sqft705 N 9th St, Gurdon, AR 71743For Sale
 MLS ID #26019417, Mandy Ledbetter, Crye*Leike Pro Elite Realty. CARMLS
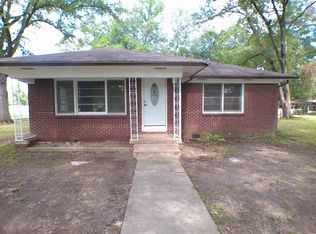
 - $99,5002 bd1 ba1.3k sqft109 N 7th St, Gurdon, AR 71743For Sale
 MLS ID #155213, Betty Patton, Bluebird Real Estate, LLC. HSDS
 - $99,9003 bd1 ba1k sqft68 Boyce Rd, Gurdon, AR 71743For Sale
 MLS ID #26025038, Brenda Benson, Bluebird Real Estate, LLC. CARMLS
 - $110,0002 bd2 ba1k sqft1029 Center Point Rd, Gurdon, AR 71743For SaleMLS ID #26009140, Falicia Samuels, Crye*Leike Pro Elite Realty. CARMLS
- $90,0003 bd2 ba1.2k sqft4174 Central Rd, Gurdon, AR 71743For SaleMLS ID #26019687, Wanda Lathem, Bluebird Real Estate, LLC. CARMLS
- $220,0002 bd1 ba1.2k sqft561 Moon Valley Rd, Gurdon, AR 71743For Sale By Owner
- $99,5002 bd1 ba1.3k sqft109 N 7th St, Arkadelphia, AR 71923For SaleMLS ID #26006006, Betty Patton, Bluebird Real Estate, LLC. CARMLS
- $165,0003 bd2 ba1.6k sqft2047 Elaine Cir, Arkadelphia, AR 71923For SaleMLS ID #26022344, Shelly Fendley Craft, Lake Hamilton Realty, Inc.. CARMLS
- $168,0003 bd2 ba1.5k sqft1437 Lincoln St, Arkadelphia, AR 71923For SaleMLS ID #26025175, Jason Edington, Keller Williams Realty Hot Springs. CARMLS
- $150,0003 bd1 ba1.2k sqft1014 N 10th St, Arkadelphia, AR 71923For SaleMLS ID #26006029, Falicia Samuels, Crye*Leike Pro Elite Realty. CARMLS
- $149,5003 bd1 ba1.1k sqft70 Whippoorwill Ln, Arkadelphia, AR 71923For SaleMLS ID #26026910, Wes Reeder, Reeder Realty. CARMLS
- $165,0003 bd2 ba1.3k sqft2606 Lynwood Dr, Arkadelphia, AR 71923For SaleMLS ID #26003069, Betty Patton, Bluebird Real Estate, LLC. CARMLS
- $149,5003 bd2 ba1.1k sqft2308 Sylvia St, Arkadelphia, AR 71923For SaleMLS ID #26023833, Rita K Smith, Bluebird Real Estate, LLC. CARMLS
- $169,9003 bd2 ba1.4k sqft226 N 14th St, Arkadelphia, AR 71923For SaleMLS ID #26015213, Brenda Benson, Bluebird Real Estate, LLC. CARMLS
- $190,0003 bd2 ba1.5k sqft51 Gorman Loop, Arkadelphia, AR 71923For SaleMLS ID #26022185, Heather Vaughn, Lake Hamilton Realty, Inc.. CARMLS
- $179,0003 bd2 ba1.4k sqft404 Clinton St, Arkadelphia, AR 71923For SaleMLS ID #26024527, Mandy Ledbetter, Crye*Leike Pro Elite Realty. CARMLS
- $177,0004 bd2 ba1.5k sqft2609 Walnut St, Arkadelphia, AR 71923For SaleMLS ID #26018954, Joshua Lafever, McKimmey Associates REALTORS NLR. CARMLS
- $127,5003 bd2 ba1.4k sqft6 Hills Ct, Arkadelphia, AR 71923For SaleMLS ID #26028873, Christina Abernathy, Bluebird Real Estate, LLC. CARMLS
- $125,0003 bd2 ba1.3k sqft847 Central Rd, Arkadelphia, AR 71923For SaleMLS ID #26015723, Shelly Fendley Craft, Lake Hamilton Realty, Inc.. CARMLS
