***OPEN HOUSE SATURDAY, OCTOBER 17TH FROM NOON-2PM*** This beautiful ranch style home has an amazing setting to enjoy. Features include 3 bedrooms (the primary has a private doorwall entrance to the deck), a large, bright kitchen with 42” cabinets, and plenty of space for the large kitchen table. 1 full bath with an updated vanity, lighting, and tub/shower combo. Spacious living room and dining room. Hardwood floors under the carpet. Large deck to enjoy. A great backyard with tons of shade and space for kids and pets to run. Newer roof, 2 yr old furnace, updated insulation in the attic and crawl space. Also a Generac backup generator if the power goes out. Lincoln Consolidated Schools. A short drive for shopping, restaurants, and Detroit Metro Airport.
For sale
Price cut: $10K (10/20)
$215,000
9075 Tuttle Hill Rd, Willis, MI 48191
3beds
1,100sqft
Single Family Residence
Built in 1943
0.48 Acres Lot
$218,800 Zestimate®
$195/sqft
$-- HOA
What's special
- 21 days
- 966
- 79
Zillow last checked:
Listing updated:
Listed by:
Therese Antonelli 734-777-9094,
Moving The Mitten RE Group Inc 734-627-7100,
David Rukkila 734-646-6513,
Moving The Mitten RE Group Inc
Source: Realcomp II,MLS#: 20261078776
Facts & features
Interior
Bedrooms & bathrooms
- Bedrooms: 3
- Bathrooms: 1
- Full bathrooms: 1
Bedroom
- Level: Entry
- Area: 90
- Dimensions: 10 X 9
Bedroom
- Level: Entry
- Area: 140
- Dimensions: 14 X 10
Bedroom
- Level: Entry
- Area: 210
- Dimensions: 15 X 14
Other
- Level: Entry
- Area: 48
- Dimensions: 6 X 8
Dining room
- Level: Entry
- Area: 144
- Dimensions: 12 X 12
Kitchen
- Level: Entry
- Area: 168
- Dimensions: 14 X 12
Laundry
- Level: Entry
- Area: 112
- Dimensions: 14 X 8
Living room
- Level: Entry
- Area: 180
- Dimensions: 15 X 12
Heating
- Forced Air, Natural Gas
Cooling
- Ceiling Fans, Central Air
Appliances
- Included: Dryer, Free Standing Gas Range, Free Standing Refrigerator, Washer
Features
- Has basement: No
- Has fireplace: No
Interior area
- Total interior livable area: 1,100 sqft
- Finished area above ground: 1,100
Property
Parking
- Parking features: No Garage
Features
- Levels: One
- Stories: 1
- Entry location: GroundLevelwSteps
- Patio & porch: Deck, Porch
- Pool features: None
Lot
- Size: 0.48 Acres
- Dimensions: 75 x 279
Details
- Additional structures: Sheds
- Parcel number: T02011200013
- Special conditions: Short Sale No,Standard
Construction
Type & style
- Home type: SingleFamily
- Architectural style: Ranch
- Property subtype: Single Family Residence
Materials
- Vinyl Siding
- Foundation: Crawl Space
- Roof: Asphalt
Condition
- New construction: No
- Year built: 1943
- Major remodel year: 2024
Utilities & green energy
- Sewer: Septic Tank
- Water: Public
Community & HOA
HOA
- Has HOA: No
Location
- Region: Willis
Financial & listing details
- Price per square foot: $195/sqft
- Tax assessed value: $47,674
- Annual tax amount: $1,870
- Date on market: 10/2/2026
- Cumulative days on market: 21 days
- Listing agreement: Exclusive Right To Sell
- Listing terms: Cash,Conventional,FHA,Va Loan
- Exclusions: Exclusion(s) Do Not Exist
Estimated market value
$218,800
$208,000 - $230,000
$1,853/mo
Price history
| Date | Event | Price |
|---|---|---|
| 10/20/2026 | Price change | $215,000-4.4%$195/sqft |
Source:  Realcomp II #20261078776 Report a problem | ||
| 10/7/2026 | Price change | $225,000-4.3%$205/sqft |
Source: Realcomp II #20261078776 Report a problem | ||
| 10/2/2026 | Listed for sale | $235,000$214/sqft |
Source: Realcomp II #20261078776 Report a problem | ||
Public tax history
| Year | Property taxes | Tax assessment |
|---|---|---|
| 2026 | $1,641 -12.4% | $68,000 +6.9% |
| 2025 | $1,873 | $63,600 +8% |
| 2024 | -- | $58,900 +3.5% |
| 2023 | -- | $56,900 +12.2% |
| 2022 | -- | $50,700 +4.5% |
| 2021 | -- | $48,500 +5.7% |
| 2020 | $1,556 | $45,900 +6% |
| 2019 | -- | $43,300 +14.6% |
| 2018 | -- | $37,800 +3.3% |
| 2017 | -- | $36,600 +28.3% |
| 2016 | -- | $28,522 +0.3% |
| 2015 | -- | $28,437 +3.2% |
| 2014 | -- | $27,550 |
| 2013 | -- | $27,550 -1.4% |
| 2012 | -- | $27,935 +2.7% |
| 2011 | -- | $27,201 +1.7% |
| 2010 | -- | $26,747 -0.3% |
| 2009 | -- | $26,828 +4.4% |
| 2008 | -- | $25,698 +2.3% |
| 2007 | -- | $25,121 -49.4% |
| 2005 | -- | $49,600 +4.5% |
| 2004 | -- | $47,450 +2.4% |
| 2003 | -- | $46,350 +18.5% |
| 2002 | $609 +94.1% | $39,100 +13% |
| 2001 | $314 +30.7% | $34,600 +10.9% |
| 2000 | $240 -33.2% | $31,200 +36.8% |
| 1999 | $359 | $22,800 |
Find assessor info on the county website
Monthly payment
Est. payment
Payment breakdown
Explore the cost of this home by adjusting the details. Changes won't be saved.Climate risks
Neighborhood: 48191


Similar homes
- $218,0003 bd1 ba1.2k sqft1846 Carol Ann Ave, Ypsilanti, MI 48198For Sale
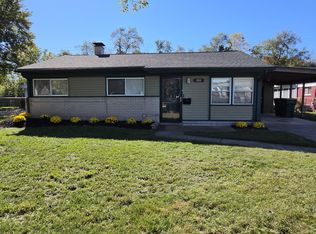
 MLS ID #26056005, John Nichols, The Charles Reinhart Company. MichRIC
- $236,0003 bd1 ba1k sqft5667 Sunset Trl, Ypsilanti, MI 48197For Sale
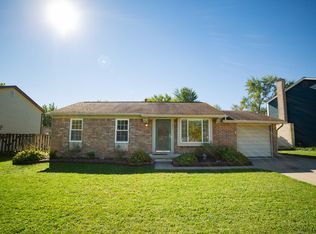 MLS ID #26053644, Jennifer Ketz, RE/MAX Platinum Chelsea. MichRIC
- $--3 bd1 ba1.3k sqft591 Woodlawn Ave, Ypsilanti, MI 48198Auction
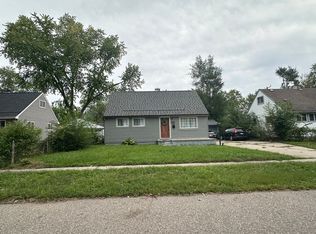 ServiceLink Auction
- $219,9003 bd2 ba1k sqft672 Nash Ave, Ypsilanti, MI 48198For Sale
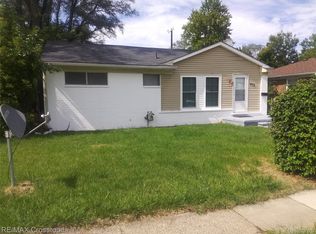
 MLS ID #20261072802, Michael Webster, RE/MAX Crossroads III. Realcomp II
- $219,9993 bd2 ba1.1k sqft702 Maus Ave, Ypsilanti, MI 48198For SaleMLS ID #20261074164, Milikca Brooks, EXP Realty Main. Realcomp II
- $235,0003 bd2 ba1.4k sqft20061 Wilmot Rd, Belleville, MI 48111For SaleMLS ID #26038775, Alexsandra Anteau, Century 21 Affiliated. MichRIC
- $223,4002 bd1 ba1.1k sqft2050 Moeller Ave, Ypsilanti, MI 48198For SaleMLS ID #26049850, Kathy Dwornik, Remerica Main Street. MichRIC
- $233,9003 bd2 ba1.5k sqft1532 Levona St, Ypsilanti, MI 48198For SaleMLS ID #26049507, Jennifer Ketz, RE/MAX Platinum Chelsea. MichRIC
- $174,9003 bd2 ba1k sqft1375 Desoto Ave, Ypsilanti, MI 48198For SaleMLS ID #26054617, Tammi Ebenhoeh, The Charles Reinhart Company. MichRIC
- $185,0003 bd1 ba864 sqft1223 Duncan Ave, Ypsilanti, MI 48198For SaleMLS ID #26048998, Kevin Daum, Keller Williams Ann Arbor Mrkt. MichRIC
- $199,0003 bd1 ba1.1k sqft1577 Andrea St, Ypsilanti, MI 48198For SaleMLS ID #26024661, Michael Slater, Beal Properties LLC. MichRIC
- $235,0003 bd1 ba1.3k sqft505 E Columbia Ave, Belleville, MI 48111For SaleMLS ID #20261067420, Kate Dombrowski, RE/MAX Classic. Realcomp II
- $189,0003 bd1 ba934 sqft21847 Fenster St, Belleville, MI 48111For SaleMLS ID #20261054150, Therese Antonelli, Moving The Mitten RE Group Inc. Realcomp II
- $240,0002 bd1 ba1.2k sqft45477 Bemis Rd, Belleville, MI 48111For Sale
 MLS ID #50221450, Melissa Gossage, Sine & Monaghan Realtors LLC St Clair. MiRealSource
- $299,9003 bd1 ba1.6k sqft7973 Willow Rd, Milan, MI 48160For SaleMLS ID #26055320, Danielle Grostick, Real Estate One Inc. MichRIC
- $200,0004 bd3 ba1.5k sqft507 Ideal St, Milan, MI 48160For SaleMLS ID #26051733, Edward Kolar, Workhorse Realty LLC. MichRIC
- $164,9003 bd1 ba1.1k sqft591 Olds St, Ypsilanti, MI 48198For SaleMLS ID #20261074801, Jennifer Reynolds, O'Connor Realty Detroit, LLC. Realcomp II
