Great opportunity for a homeowner or investor. The property features an **upgraded A/C system and upgraded attic insulation** for improved comfort and energy efficiency. A **recent property inspection has already been completed and is available for review**, giving buyers additional information about the home’s condition. The property is being **sold as-is** and offers plenty of potential for personalization or investment.
For sale
$250,000
223 Black Creek Rd, Birmingham, AL 35217
3beds
1,920sqft
Single Family Residence
Built in 2015
2.2 Acres Lot
$244,700 Zestimate®
$130/sqft
$-- HOA
What's special
Upgraded attic insulation
- 3 hours
- 45
- 4
Zillow last checked:
Listing updated:
Listed by:
Ralph Harvey OFFIC:855-456-4945,
List With Freedom
Source: GALMLS,MLS#: 21465546
Facts & features
Interior
Bedrooms & bathrooms
- Bedrooms: 3
- Bathrooms: 2
- Full bathrooms: 2
Rooms
- Room types: Bedroom, Dining Room, Kitchen, Master Bedroom
Primary bedroom
- Level: First
- Area: 208
- Dimensions: 16 x 13
Bedroom 1
- Level: First
- Area: 176
- Dimensions: 11 x 16
Bedroom 2
- Level: First
- Area: 132
- Dimensions: 12 x 11
Dining room
- Level: First
- Area: 99
- Dimensions: 11 x 9
Kitchen
- Level: First
- Area: 168
- Dimensions: 12 x 14
Living room
- Level: First
- Area: 350
- Dimensions: 25 x 14
Basement
- Area: 0
Heating
- Natural Gas
Cooling
- Central Air
Appliances
- Included: Refrigerator, Stove-Electric, Gas Water Heater
- Laundry: Electric Dryer Hookup, In Garage, Main Level, Other, Yes
Features
- None
- Flooring: Carpet
- Attic: None
- Has fireplace: No
Interior area
- Total interior livable area: 1,920 sqft
- Finished area above ground: 1,920
- Finished area below ground: 0
Video & virtual tour
Property
Parking
- Parking features: Driveway
- Has uncovered spaces: Yes
Features
- Levels: One
- Stories: 1
- Exterior features: None
- Pool features: None
- Has view: Yes
- View description: None
- Waterfront features: No
Lot
- Size: 2.2 Acres
Details
- Parcel number: 1300293001011.000
- Special conditions: N/A
Construction
Type & style
- Home type: SingleFamily
- Property subtype: Single Family Residence
Materials
- Vinyl Siding
- Foundation: Slab
Condition
- Year built: 2015
Utilities & green energy
- Sewer: Septic Tank
- Water: Public
Community & HOA
Community
- Subdivision: Brookhaven
Location
- Region: Birmingham
Financial & listing details
- Price per square foot: $130/sqft
- Tax assessed value: $182,300
- Annual tax amount: $2,056
- Price range: $250K - $250K
- Date on market: 9/20/2026
Estimated market value
$244,700
$232,000 - $257,000
$1,392/mo
Price history
| Date | Event | Price |
|---|---|---|
| 9/20/2026 | Listed for sale | $250,000-2.7%$130/sqft |
Source:  GALMLS #21465546 Report a problem GALMLS #21465546 Report a problem | ||
| 10/9/2025 | Listing removed | $257,000$134/sqft |
Source: GALMLS #21429321 Report a problem | ||
| 9/26/2025 | Contingent | $257,000$134/sqft |
Source: GALMLS #21429321 Report a problem | ||
| 8/27/2025 | Listed for sale | $257,000+36.7%$134/sqft |
Source: GALMLS #21429321 Report a problem | ||
| 2/20/2024 | Sold | $188,000$98/sqft |
Source: Public Record Report a problem | ||
Public tax history
| Year | Property taxes | Tax assessment |
|---|---|---|
| 2025 | $2,056 -1% | $36,460 -1% |
| 2024 | $2,078 -2% | $36,840 -2% |
| 2023 | $2,121 +14.2% | $37,600 +14.2% |
| 2022 | $1,857 +14.6% | $32,920 +14.6% |
| 2021 | $1,620 -4.6% | $28,720 -4.6% |
| 2020 | $1,698 | $30,100 |
| 2019 | $1,698 +13.1% | $30,100 +13.1% |
| 2018 | $1,501 | $26,620 |
| 2017 | -- | $26,620 |
| 2016 | -- | $26,620 +142% |
| 2015 | -- | $11,000 +1.7% |
| 2014 | $395 | $10,820 |
| 2013 | $395 | $10,820 +54.4% |
| 2012 | $395 -25% | $7,006 -25% |
| 2005 | $527 +5.3% | $9,340 -45.2% |
| 2004 | $500 +4% | $17,040 +3.9% |
| 2003 | $481 +21.7% | $16,400 +134% |
| 2002 | $395 | $7,010 |
| 2001 | $395 | $7,010 |
| 2000 | $395 | $7,010 |
Find assessor info on the county website
Monthly payment
Est. payment
Payment breakdown
Explore the cost of this home by adjusting the details. Changes won't be saved.Climate risks
Neighborhood: 35217
Nearby schools
Schools provided by the listing agent
- Elementary: Tarrant
- Middle: Tarrant
- High: Tarrant
Source: GALMLS. This data may not be complete. We recommend contacting the local school district to confirm school assignments for this home.
Similar homes
- $295,0005 bd2 ba1.9k sqft3231 Rockbay Cir, Birmingham, AL 35217For Sale
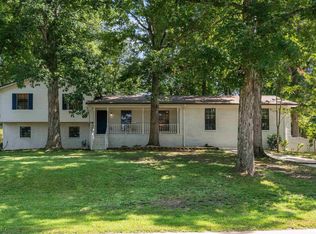
 MLS ID #21462573, Jessica Gilmore, ARC Realty Vestavia. GALMLS
 - $245,0003 bd2 ba1.3k sqft1117 Cimarron Trl, Birmingham, AL 35215For Sale
 MLS ID #21456154, Jeb Miller, Keller Williams Realty Vestavia. GALMLS
 - $240,0003 bd2 ba1.6k sqft522 Virginia St, Gardendale, AL 35071For Sale
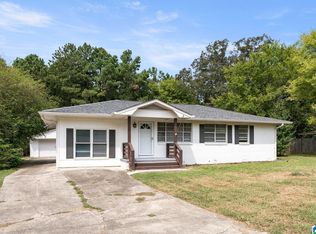 MLS ID #21463412, John Stanback, Evernest Too. GALMLS
 - $250,0003 bd2 ba1.6k sqftSpectrum, Mount Olive, AL 35117For Sale
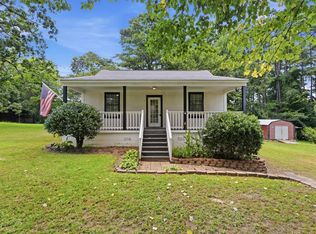 MLS ID #21462017, Erika Morton, Keller Williams Homewood. GALMLS
 - $234,9003 bd2 ba1.3k sqft924 August Dr, Birmingham, AL 35215For SaleMLS ID #21456006, Chris Mallery, Keller Williams Metro South. GALMLS
- $255,0003 bd2 ba1.6k sqft8 Forest View Dr, Birmingham, AL 35210For SaleMLS ID #21463502, Christina James, Keller Williams Realty Hoover. GALMLS
- $265,0003 bd1 ba2k sqftTbd, Gardendale, AL 35071For SaleMLS ID #21457476, Cassie Carter, RE/MAX Advantage. GALMLS
- $200,0004 bd2 ba1.9k sqft1525 4th St NW, Birmingham, AL 35215For SaleMLS ID #21464817, Elizabeth Pate, EXIT Realty Crossroads. GALMLS
- $209,9003 bd2 ba1.7k sqft2312 9th St NW, Birmingham, AL 35215For SaleMLS ID #21460202, Robert Salmons, Entera Realty LLC. GALMLS
- $227,0003 bd3 ba2.1k sqft2416 Cove Cir NE, Birmingham, AL 35215For SaleMLS ID #21463460, Rosalind Skanes, B & B Realty Group. GALMLS
- $249,9003 bd2 ba2.1k sqft2122 Vicki Dr, Birmingham, AL 35235For SaleMLS ID #21456710, Kayla McKinney-Hill, Keller Williams Realty Vestavia. GALMLS
- $200,0004 bd3 ba1.3k sqft800 Whaley Rd, Fultondale, AL 35068For SaleMLS ID #21456625, Kiersten Wilgus, Southern Hometown Selling, LLC. GALMLS
- $229,9006 bd4 ba2.1k sqft8033 6th Ave N, Birmingham, AL 35206For SaleMLS ID #21459877, Stephanie Parrish, EXP Realty LLC. GALMLS
- $219,9002 bd2 ba960 sqft517 64th St S, Birmingham, AL 35212For SaleMLS ID #21463330, Jennifer Brown Stinson, RealtySouth-MB-Crestline. GALMLS
- $275,0003 bd2 ba1.6k sqft713 Hilltop Rd, Warrior, AL 35180For SaleMLS ID #21464846, Leanne Carter, RE/MAX on Main. GALMLS
- $234,0004 bd2 ba1.9k sqft1724 Serene Dr, Birmingham, AL 35215For SaleMLS ID #21462022, Bella Hernandez, Keller Williams. GALMLS
- $249,9003 bd2 ba1.4k sqft7145 Cabin Ln, Pinson, AL 35126For SaleMLS ID #21454800, Samantha Pruett, EXIT Legacy Realty. GALMLS
- $339,9003 bd2 ba2.3k sqft4613 Montevallo Rd, Birmingham, AL 35210For SaleMLS ID #21465206, Peggy Palmer, RealtySouth-OTM-Acton Rd. GALMLS
