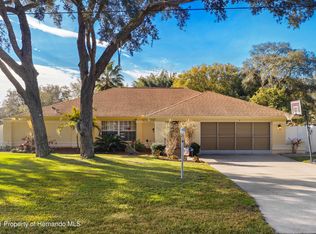
Welcome to 9076 Gallup Road, a spacious and well-maintained 4-bedroom, 3-bathroom pool home situated on a quiet no-thru street in the heart of Spring Hill with no HOA and no direct rear neighbors. Offering a light and bright modern feel, this home features an inviting double-door entrance, soaring ceilings with beautiful tray details, oversized windows overlooking the pool and backyard, fresh interior paint, modern fixtures and lighting, tile flooring throughout the main living areas, and a cozy wood-burning fireplace in the family room. The versatile layout includes both a formal living room and a separate family room, giving plenty of space to spread out. The kitchen is centrally located and features a dinette area, walk-in pantry, abundant cabinet space, and views of the family room and pool. The spacious primary suite offers direct access to the pool lanai and features an ensuite bathroom with a dual-sink vanity and walk-in shower. Bedroom four includes its own private ensuite bathroom with an updated step-in shower and direct access to the lanai, making it ideal as a convenient pool bath. Bedrooms two and three are generously sized and share a full updated hallway bathroom. Enjoy Florida living year-round from the screened lanai featuring an in-ground pool, outdoor shower, and a sauna! The backyard offers privacy with vinyl fencing, an additional fenced area, no direct rear neighbors, a storage shed, and an additional concrete pad for extra storage or parking. Additional highlights include an amazing 3-car garage, an oversized driveway for additional parking, an HVAC system that was updated in 2022, a roof that was replaced in 2022, and a convenient location close to shopping, dining, medical facilities, and everyday conveniences. Kitchen cabinets are being refreshed with a new paint! Offering a great mix of space, privacy, and practical living areas, this property is ready to fit a variety of lifestyles. Enjoy room to relax, entertain, and make lasting memories both inside and out. Don't miss your chance to see everything this home has to offer--schedule your showing today!
Sold for $455,000
Zillow last checked:
Listing updated:
Bought with:
PAID RECIPROCAL
Paid Reciprocal Office
Source: HCMLS,MLS#: 2260166
Price history
| Date | Event | Price |
|---|---|---|
| 8/28/2026 | Sold | $455,000-3.2%$188/sqft |
Source:  HCMLS #2260166 Report a problem HCMLS #2260166 Report a problem | ||
| 8/11/2026 | Listed for sale | $470,000$194/sqft |
Source:  Stellar MLS #W7885315 Report a problem Stellar MLS #W7885315 Report a problem | ||
| 8/5/2026 | Contingent | $470,000$194/sqft |
Source: Stellar MLS #W7885315 Report a problem | ||
| 8/5/2026 | Pending sale | $470,000$194/sqft |
Source: HCMLS #2260166 Report a problem | ||
| 6/4/2026 | Listed for sale | $470,000+69.1%$194/sqft |
Source: Stellar MLS #W7885315 Report a problem | ||
| 6/2/2020 | Sold | $278,000-1.7%$115/sqft |
Source: Public Record Report a problem | ||
| 4/8/2020 | Pending sale | $282,900$117/sqft |
Source: RE/MAX ADVANTAGE REALTY #W7819135 Report a problem | ||
| 4/1/2020 | Price change | $282,900-0.7%$117/sqft |
Source: RE/MAX ADVANTAGE REALTY #W7819135 Report a problem | ||
| 3/10/2020 | Price change | $285,000-1.7%$118/sqft |
Source: RE/MAX ADVANTAGE REALTY #W7819135 Report a problem | ||
| 1/15/2020 | Price change | $290,000-1.7%$120/sqft |
Source: FUTURE HOME REALTY #W7819135 Report a problem | ||
| 12/26/2019 | Listed for sale | $295,000+610.8%$122/sqft |
Source: FUTURE HOME REALTY #W7819135 Report a problem | ||
| 8/20/2004 | Sold | $41,500+176.7%$17/sqft |
Source: Public Record Report a problem | ||
| 4/21/1999 | Sold | $15,000$6/sqft |
Source: Public Record Report a problem | ||
Get a cash offer in 3 minutes
Find out how much your home could sell for in as little as 3 minutes with a no-obligation cash offer.
Estimated market value
$455,000
