Assumable Loan of 2.65% . Spacious 3629 Sq. ft. Home on 7 Acres with an inground pool. Barn and Shop with up to three horse stalls, a shop with overhead door, two exterior storage buildings, a 2.5 car garage. Amazing that you have a horse property inside the city limits, giving you that awesome County feel with all the Amenities of the city. Inside you'll find flexible living spaces including 3 traditional bedrooms, a sound insulated media room(4th Bedroom) and a downstairs office with a half bath that can serve as a 5th bedroom. No carpet throughout the home. Two large attic storage areas (each 20x24) are accessible from the southwest bedroom and the garage. Major updates include roof in 2020.
Active
Price cut: $14.1K (7/22)
$660,900
4405 Peachtree Ave, Jonesboro, AR 72405
3beds
3,629sqft
Single Family Residence
Built in 1999
6.8 Acres Lot
$-- Zestimate®
$182/sqft
$-- HOA
What's special
Shop with overhead doorInground poolFlexible living spacesTwo exterior storage buildings
- 279 days
- 223
- 14
Zillow last checked:
Listing updated:
Listed by:
Delaine Landrum 870-335-5575,
Ridgetop Realty 870-335-5575
Source: CARMLS,MLS#: 26001074
Facts & features
Interior
Bedrooms & bathrooms
- Bedrooms: 3
- Bathrooms: 4
- Full bathrooms: 3
- 1/2 bathrooms: 1
Rooms
- Room types: Formal Living Room, Den/Family Room
Dining room
- Features: Separate Dining Room, Eat-in Kitchen, Living/Dining Combo, Breakfast Bar
Appliances
- Included: Built-In Range, Double Oven, Microwave, Gas Range, Dishwasher, Disposal, Trash Compactor, Refrigerator, Plumbed For Ice Maker, Gas Water Heater
- Laundry: Washer Hookup, Electric Dryer Hookup, Laundry Room
Features
- Walk-In Closet(s), Built-in Features, Ceiling Fan(s), Walk-in Shower, Breakfast Bar, Sheet Rock, Wallpaper, Tray Ceiling(s), Primary Bedroom/Main Lv, Guest Bedroom/Main Lv, Primary Bedroom Apart, Guest Bedroom Apart, Primary Bed. Sitting Area, 2 Bedrooms Same Level, 3 Bedrooms Same Level
- Flooring: Wood, Tile
- Doors: Insulated Doors
- Windows: Insulated Windows
- Basement: None
- Attic: Floored
- Has fireplace: Yes
- Fireplace features: Gas Logs Present, Blower Fan
Interior area
- Total structure area: 3,629
- Total interior livable area: 3,629 sqft
Property
Parking
- Total spaces: 2
- Parking features: RV Access/Parking, Garage, Two Car, Garage Door Opener
- Has garage: Yes
Features
- Levels: Two
- Stories: 2
- Patio & porch: Patio, Porch
- Exterior features: Rain Gutters, Shop
- Has private pool: Yes
- Pool features: In Ground
- Fencing: Partial,Cross Fenced
Lot
- Size: 6.8 Acres
- Dimensions: 238 x 1445
- Features: Sloped, Extra Landscaping, Subdivided, Flood Insurance Required, Sloped Down
Details
- Additional structures: Barns/Buildings
- Parcel number: 0114403100800
- Other equipment: Intercom
Construction
Type & style
- Home type: SingleFamily
- Architectural style: Traditional,Ranch
- Property subtype: Single Family Residence
Materials
- Brick
- Foundation: Slab
- Roof: Shingle
Condition
- New construction: No
- Year built: 1999
Utilities & green energy
- Gas: Gas-Natural
- Sewer: Septic Tank
- Water: Public
- Utilities for property: Natural Gas Connected
Green energy
- Energy efficient items: Doors
Community & HOA
Community
- Features: Pool, Tennis Court(s), Clubhouse, Golf, Airport/Runway
- Security: Smoke Detector(s)
- Subdivision: Not In List
HOA
- Has HOA: No
Location
- Region: Jonesboro
Financial & listing details
- Price per square foot: $182/sqft
- Tax assessed value: $480,905
- Annual tax amount: $4,621
- Date on market: 1/7/2026
- Listing terms: VA Loan,FHA,Conventional,Assumable
- Road surface type: Paved
Estimated market value
Not available
Estimated sales range
Not available
Not available
Price history
| Date | Event | Price |
|---|---|---|
| 7/22/2026 | Price change | $660,900-2.1%$182/sqft |
Source:  CARMLS #26001074 Report a problem CARMLS #26001074 Report a problem | ||
| 4/21/2026 | Price change | $675,000-3.6%$186/sqft |
Source: CARMLS #26001074 Report a problem | ||
| 1/7/2026 | Listed for sale | $699,900-5.4%$193/sqft |
Source: CARMLS #26001074 Report a problem | ||
| 7/17/2025 | Listing removed | $739,900$204/sqft |
Source: Northeast Arkansas BOR #10121556 Report a problem | ||
| 7/7/2025 | Price change | $739,900-1.3%$204/sqft |
Source: CARMLS #25016811 Report a problem | ||
| 4/29/2025 | Listed for sale | $749,900+15.5%$207/sqft |
Source: Northeast Arkansas BOR #10121556 Report a problem | ||
| 6/25/2021 | Sold | $649,000-4.4%$179/sqft |
Source: Northeast Arkansas BOR #10092004 Report a problem | ||
| 5/23/2021 | Pending sale | $679,000$187/sqft |
Source:  Northeast Arkansas BOR #10092004 Report a problem Northeast Arkansas BOR #10092004 Report a problem | ||
| 4/2/2021 | Listed for sale | $679,000$187/sqft |
Source: Northeast Arkansas BOR #10092004 Report a problem | ||
Public tax history
| Year | Property taxes | Tax assessment |
|---|---|---|
| 2025 | $4,490 | $96,181 |
| 2024 | -- | $96,181 |
| 2023 | -- | $96,181 |
| 2022 | -- | $96,181 +10% |
| 2021 | $1,640 -57% | $87,451 |
| 2020 | $3,818 +4.6% | $87,451 +2% |
| 2019 | $3,649 +4.6% | $85,730 |
| 2018 | $3,490 +5.6% | $85,730 |
| 2017 | $3,306 | $85,730 +18.6% |
| 2016 | $3,306 +5.9% | $72,260 |
| 2015 | $3,122 | $72,260 +4% |
| 2014 | $3,122 +6.4% | $69,470 +4.5% |
| 2013 | $2,933 | $66,510 -8% |
| 2012 | -- | $72,260 +13.6% |
| 2011 | -- | $63,610 |
| 2010 | -- | $63,610 -7.8% |
| 2009 | -- | $69,010 |
| 2008 | -- | $69,010 |
| 2007 | -- | $69,010 -1.4% |
| 2006 | -- | $69,970 |
| 2005 | -- | $69,970 |
| 2004 | -- | $69,970 |
Find assessor info on the county website
Monthly payment
Est. payment
Payment breakdown
Explore the cost of this home by adjusting the details. Changes won't be saved.Climate risks
Neighborhood: Pleasant Grove
Nearby schools
Schools provided by the listing agent
- Elementary: Nettleton
- Middle: Nettleton
- High: Nettleton
Source: CARMLS. This data may not be complete. We recommend contacting the local school district to confirm school assignments for this home.

Similar homes
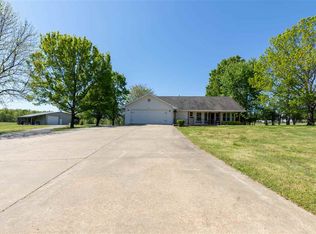
- $699,9005 bd5 ba3.4k sqft6126 County Road 745, Jonesboro, AR 72405For Sale
 MLS ID #10132557, Taylor Lumpkin, Select Properties. Northeast Arkansas BOR
 - $359,9004 bd3 ba2.6k sqft5003 Lynette Dr, Jonesboro, AR 72405For Sale
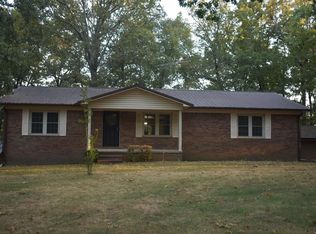
 MLS ID #26035701, Ralph E Crain, Crye-Leike Realtors Jonesboro. CARMLS
 - $530,0004 bd3 ba2.9k sqft2720 Greensboro Rd, Jonesboro, AR 72405For Sale
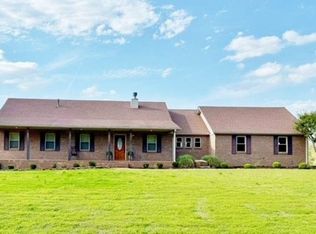 MLS ID #26015435, Angela M Gallaher, United Country Cotham & Co.. CARMLS
 - $469,9004 bd4 ba3.3k sqft4910 Peachtree Ave, Jonesboro, AR 72405For Sale
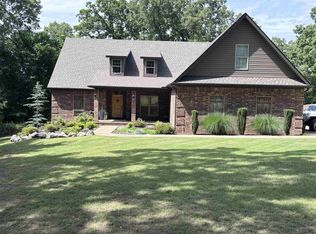 MLS ID #26024924, Kevin W Kercheval, Coldwell Banker Village Communities. CARMLS
 - $434,9003 bd4 ba2.9k sqft4105 Sage Meadows Blvd, Jonesboro, AR 72405For SaleMLS ID #26036863, Rebecca L Platt, Coldwell Banker Village Communities. CARMLS
- $550,0005 bd4 ba3.6k sqft4920 Winged Foot, Jonesboro, AR 72401For SaleMLS ID #26028140, Julie Webbe, Halsey Real Estate. CARMLS
- $342,0003 bd3 ba2.1k sqft4104 Wetherfield Cv, Jonesboro, AR 72405For SaleMLS ID #26033288, Julie Webbe, Halsey Real Estate. CARMLS
- $349,9004 bd3 ba2.3k sqft2711 Wood St, Jonesboro, AR 72401For SaleMLS ID #26041127, Kevin W Kercheval, Coldwell Banker Village Communities. CARMLS
- $650,0005 bd4 ba5.1k sqft803 E Lakeshore Dr, Jonesboro, AR 72401For SaleMLS ID #26040423, Stephanie B Burroughs, Coldwell Banker Village Communities. CARMLS
- $495,0003 bd3 ba3.2k sqft5234 Providence Cir, Jonesboro, AR 72404For SaleMLS ID #26041353, Abby J Lee, Coldwell Banker Village Communities. CARMLS
